
Brent Heavner
Premier South
(828) 392-7186
143 Total Sales
2 in Newton
$440K - $538K Price Range

Estimated Value: $763,463
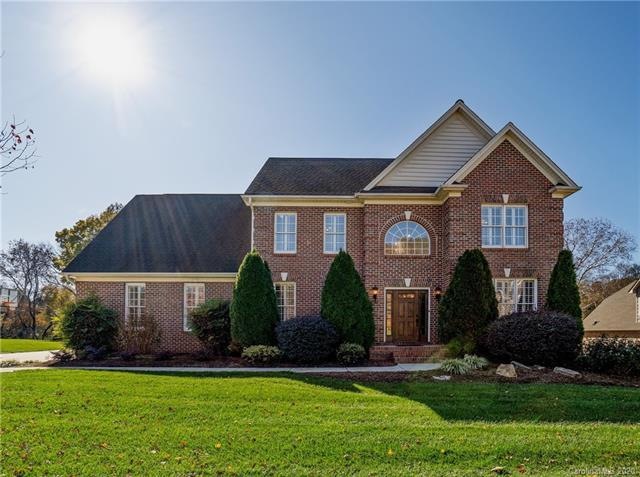
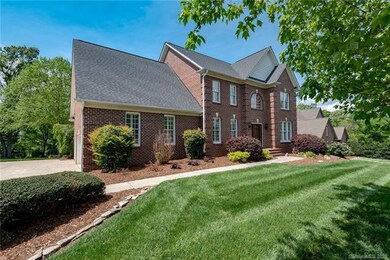
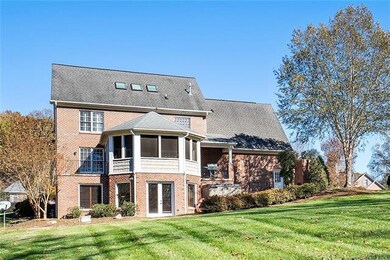
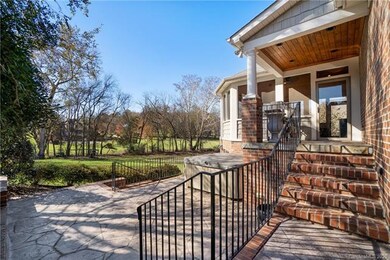
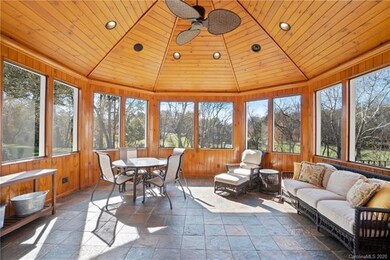
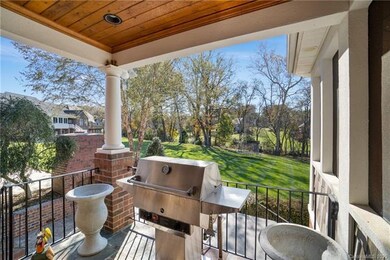
Luxury living in desirable Fox Chase Dev! New Roof in 2/2020! Open floor plan w/dining room, office, great room, breakfast area & incredible sunroom on main level. Well-equipped kitchen w/cast iron farmhouse sink, gas cooktop, dbl oven & Bosch dishwasher. Second level hosts master suite, 2 add'l bedrooms, large bonus room & laundry room. Finished top level has office /playroom + extra storage. Entertaining & relaxing were top of mind when walk-out bsmt was added-billiard room; wine cellar; family rm; bonus room; full BA; & 2nd kitchen w/bar seating, drawer dishwasher, 2 burner stove, ice maker & built-in cabinetrefrigerator. Access outdoor living space from sunroom or bsmt area to enjoy the outdoor FP, hot tub (new heater), grilling area & expansive backyard that should be perfect for a pool! Professionally maintained home & yard. Tankless hot water heater, sprinkler system & invisible fence. Conveniently located near shopping, dining & Catawba Country Club. No city taxes! No HOA fees!
Last Agent to Sell the Property
Coldwell Banker Boyd & Hassell License #295085 Listed on: 11/19/2019
We collect this data history from publicly available records. To have your information removed, we recommend requesting removal directly through your county’s website.
Brent Heavner
Premier South
(828) 392-7186
143 Total Sales
2 in Newton
$440K - $538K Price Range
Diane Dick
Apple Realty of Lincolnton
(980) 389-2908
139 Total Sales
9 in Newton
$30K - $355K Price Range
Cheryl Obijiski
Realty Executives of Hickory
(240) 222-1044
51 Total Sales
6 in Newton
$23K - $460K Price Range
Caroline Easley
Premier Sotheby’s International Realty
(828) 672-3837
104 Total Sales
1 in Newton
$525,000 Price
Carlos Garcia
Coldwell Banker Realty
(980) 223-4202
138 Total Sales
3 in Newton
$243K - $347K Price Range
Stephen Kue
Century 21 American Homes
(828) 523-9046
158 Total Sales
14 in Newton
$43K - $473K Price Range
We collect this data history from publicly available records. To have your information removed, we recommend requesting removal directly through your county’s website.
| Date | Buyer | Sale Price | Title Company |
|---|---|---|---|
| $509,000 | None Available | ||
| $309,000 | -- | ||
| $29,000 | -- |
We collect this data history from publicly available records. To have your information removed, we recommend requesting removal directly through your county’s website.
| Date | Status | Borrower | Loan Amount |
|---|---|---|---|
| Open | $259,000 | ||
| Previous Owner | $343,200 | ||
| Previous Owner | $39,500 | ||
| Previous Owner | $114,900 | ||
| Previous Owner | $94,378 |
We collect this data history from publicly available records. To have your information removed, we recommend requesting removal directly through your county’s website.
| Date | Event | Price | List to Sale | Price per Sq Ft |
|---|---|---|---|---|
| 11/23/2020 11/23/20 | Sold | $509,000 | -3.8% | $95 / Sq Ft |
| 10/27/2020 10/27/20 | Pending | -- | -- | -- |
| 10/22/2020 10/22/20 | For Sale | $529,000 | 0.0% | $99 / Sq Ft |
| 10/20/2020 10/20/20 | Pending | -- | -- | -- |
| 10/14/2020 10/14/20 | Price Changed | $529,000 | -3.6% | $99 / Sq Ft |
| 07/24/2020 07/24/20 | Price Changed | $549,000 | -1.8% | $103 / Sq Ft |
| 04/22/2020 04/22/20 | Price Changed | $559,000 | -1.1% | $105 / Sq Ft |
| 01/16/2020 01/16/20 | Price Changed | $565,000 | -0.9% | $106 / Sq Ft |
| 11/19/2019 11/19/19 | For Sale | $570,000 | -- | $107 / Sq Ft |
We collect this data history from publicly available records. To have your information removed, we recommend requesting removal directly through your county’s website.
| Year | Tax Paid | Tax Assessment Tax Assessment Total Assessment is a certain percentage of the fair market value that is determined by local assessors to be the total taxable value of land and additions on the property. | Land | Improvement |
|---|---|---|---|---|
| 2026 | $2,471 | $620,000 | $41,500 | $578,500 |
| 2025 | $3,246 | $620,000 | $41,500 | $578,500 |
| 2024 | $3,246 | $620,000 | $41,500 | $578,500 |
| 2023 | $3,246 | $620,000 | $41,500 | $578,500 |
| 2022 | $3,513 | $484,500 | $41,500 | $443,000 |
| 2021 | $3,513 | $484,500 | $41,500 | $443,000 |
| 2020 | $3,479 | $479,800 | $41,500 | $438,300 |
| 2019 | $3,479 | $479,800 | $0 | $0 |
| 2018 | $2,962 | $426,200 | $41,500 | $384,700 |
| 2017 | $2,962 | $0 | $0 | $0 |
| 2016 | $2,834 | $0 | $0 | $0 |
| 2015 | $2,803 | $426,210 | $41,500 | $384,710 |
| 2014 | $2,803 | $467,100 | $42,100 | $425,000 |
Seller's Agent in 2020
Mary Foster
Coldwell Banker Boyd & Hassell
(828) 270-4219
136 Total Sales
Buyer's Agent in 2020
Randy Sain
Sain & Co. Real Estate, LLC
(828) 234-4326
46 Total Sales
Source: Canopy MLS
MLS Number: CAR3570542
APN: 3720090561880000
Disclaimer: Certain information contained herein is derived from information provided by parties other than Homes.com. All information provided is deemed reliable, but is not guaranteed to be accurate and should be independently verified.
All data is obtained from various sources and may not have been verified by broker or MLS GRID. Supplied Open House Information is subject to change without notice. All information should be independently reviewed and verified for accuracy. Properties may or may not be listed by the office/agent presenting the information. Some IDX listings have been excluded from this website.
Based on information submitted to the MLS GRID
Listings courtesy of Canopy MLS as distributed by MLS GRID
Ask me questions while you tour the home.