
Maxwell McKinley
Windermere Real Estate GH LLC
(206) 681-2189
45 Total Sales
3 in Pine Park
$810K - $2M Price Range


Estimated Value: $1,181,636
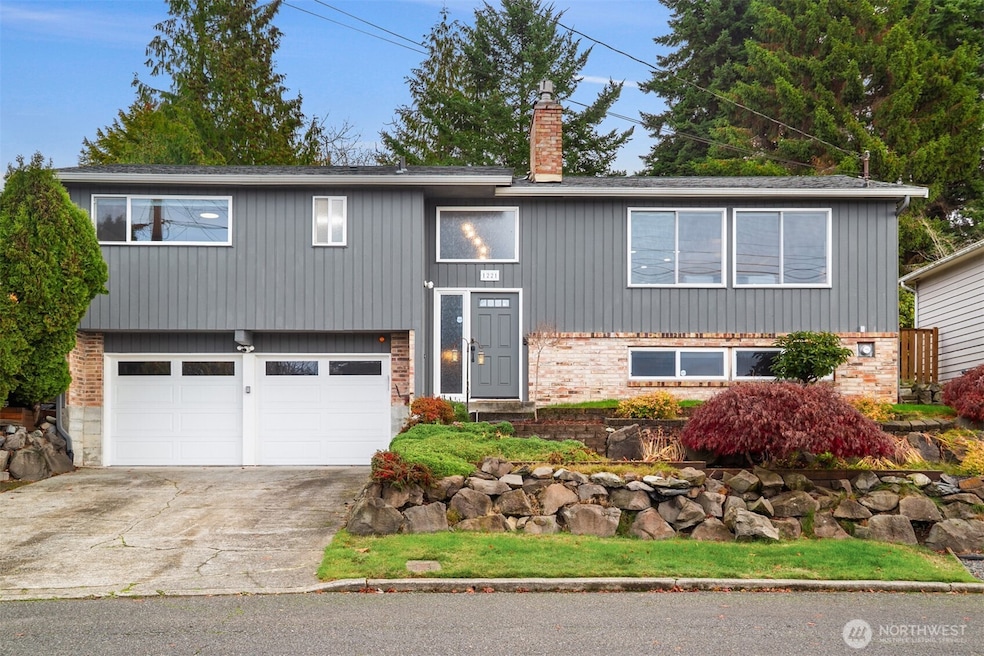
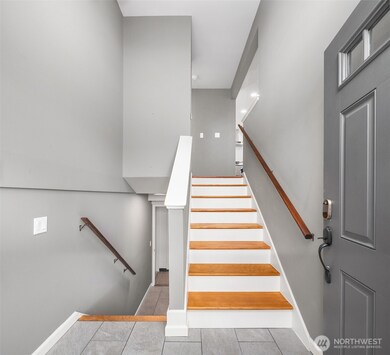
Turnkey Edmonds Bowl mid-century split-level w/ open-concept living. Light-filled main features spacious living w/ brick fireplace & large picture windows w/ Sound & Olympic views. Remodeled chef’s kitchen offers huge slab island, quartz counters, shaker cabinets, pot filler, SS appliances w/ dual ovens & open shelving. Dining area opens to fully-fenced backyard. 3-beds on main, including the Primary Suite. All baths updated. Lower-level rec room provides great flex space. Hardwoods throughout. Updated lighting, 2-car garage. New furnace & heat pump (2024) & attic insulation (2025). Sited on a large 1/4 acre lot on a residential street. 2-car garage & ample street parking. Moments to DT Edmonds shops, restaurants, farmer's market & beach.
Last Agent to Sell the Property
Windermere Real Estate GH LLC License #100973 Listed on: 11/21/2025
Source: Northwest Multiple Listing Service (NWMLS)
MLS#: 2454270
Maxwell McKinley
Windermere Real Estate GH LLC
(206) 681-2189
45 Total Sales
3 in Pine Park
$810K - $2M Price Range
Sheri Butler
Windermere Real Estate/East
(425) 428-5092
38 Total Sales
1 in Pine Park
$905,000 Price
Vivian Peterson
Windermere R.E. Shoreline
(206) 312-6821
49 Total Sales
1 in Pine Park
$490,000 Price
Hailu Liu
RE/MAX Town Center
(425) 215-0682
127 Total Sales
1 in Pine Park
$532,875 Price
Tyler Sager
Heaton Dainard, LLC
(425) 970-9705
23 Total Sales
1 in Pine Park
$1,225,000 Price
Kimberly Harman
Windermere RE North, Inc.
(425) 491-1603
58 Total Sales
1 in Pine Park
$1,150,000 Price
We collect this data history from publicly available records. To have your information removed, we recommend requesting removal directly through your county’s website.
| Date | Event | Price | List to Sale | Price per Sq Ft | Prior Sale |
|---|---|---|---|---|---|
| 04/15/2026 04/15/26 | Sold | $1,190,000 | -4.0% | $570 / Sq Ft | |
| 03/18/2026 03/18/26 | Pending | -- | -- | -- | |
| 02/23/2026 02/23/26 | Price Changed | $1,239,000 | -3.6% | $593 / Sq Ft | |
| 11/21/2025 11/21/25 | For Sale | $1,285,000 | +42.8% | $615 / Sq Ft | |
| 03/20/2023 03/20/23 | Sold | $899,950 | 0.0% | $431 / Sq Ft | View Prior Sale |
| 02/19/2023 02/19/23 | Pending | -- | -- | -- | |
| 02/17/2023 02/17/23 | For Sale | $899,950 | -- | $431 / Sq Ft |
We collect this data history from publicly available records. To have your information removed, we recommend requesting removal directly through your county’s website.
| Year | Tax Paid | Tax Assessment Tax Assessment Total Assessment is a certain percentage of the fair market value that is determined by local assessors to be the total taxable value of land and additions on the property. | Land | Improvement |
|---|---|---|---|---|
| 2026 | $8,482 | $1,057,100 | $803,300 | $253,800 |
| 2025 | $6,159 | $959,400 | $726,500 | $232,900 |
| 2024 | $6,159 | $864,300 | $631,400 | $232,900 |
| 2023 | $6,331 | $920,600 | $646,900 | $273,700 |
| 2022 | $6,089 | $728,100 | $521,200 | $206,900 |
| 2020 | $5,824 | $622,800 | $470,300 | $152,500 |
| 2019 | $5,042 | $543,100 | $396,000 | $147,100 |
| 2018 | $5,308 | $494,100 | $362,500 | $131,600 |
| 2017 | $4,671 | $455,000 | $338,700 | $116,300 |
| 2016 | $4,061 | $391,800 | $280,300 | $111,500 |
| 2015 | $4,275 | $388,400 | $249,300 | $139,100 |
| 2013 | $3,792 | $324,900 | $211,500 | $113,400 |
Seller's Agent in 2026
Adam Cobb
Windermere Corporate
(206) 854-9454
70 in this area
551 Total Sales
Buyer's Agent in 2026
Kathe Trost
Windermere Corporate
(206) 954-1706
1 in this area
79 Total Sales
Buyer Co-Listing Agent in 2026
Jen Post
Windermere Corporate
(206) 468-4118
1 in this area
53 Total Sales
Buyer's Agent in 2023
Rachel Badgett
Urban Properties
(206) 745-2730
1 in this area
82 Total Sales
Source: Northwest Multiple Listing Service (NWMLS)
MLS Number: 2454270
APN: 006022-001-003-00
Disclaimer: Certain information contained herein is derived from information provided by parties other than Homes.com. All information provided is deemed reliable, but is not guaranteed to be accurate and should be independently verified.
All data is obtained from various sources and may not have been verified by broker or MLS GRID. Supplied Open House Information is subject to change without notice. All information should be independently reviewed and verified for accuracy. Properties may or may not be listed by the office/agent presenting the information. Listing information is provided by the Northwest Multiple Listing Service (NWMLS). Property information is based on available data that may include MLS information, county records, and other sources. Listings marked with the 3 tree icon and provided by NWMLS. All properties are subject to prior sale or withdrawal. IDX information is provided exclusively for consumers’ personal noncommercial use, that it may not be used for any purpose other than to identify prospective properties consumers may be interested in purchasing, that the data is deemed reliable but is not guaranteed by MLS GRID. ©2026 NWMLS.
Based on information submitted to the MLS GRID
Listings courtesy of Northwest Multiple Listing Service (NWMLS) as distributed by MLS GRID
Ask me questions while you tour the home.