
Mae Armeni
ICON Realty Experts, LLC
(586) 519-5561
65 Total Sales
3 in Canton
$286K - $1.5M Price Range
Estimated Value: $507,000 - $519,000
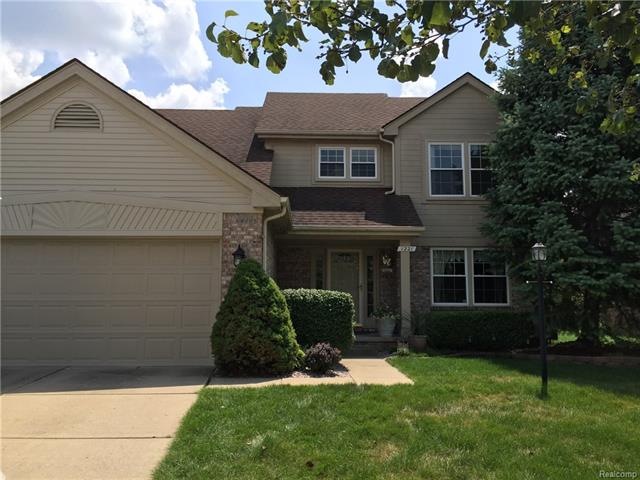
PRIDE OF OWNERSHIP BOASTS IN THIS BEAUTIFUL, HARD TO FIND 4 BED+LOFT, 3.5 BATH CAPE COD IN COVINGTON SQUARE SUB. LOCATED IN THE AWARD WINNING PLYMOUTH-CANTON SCHOOL DISTRICT, STUDENTS WILL ATTEND THE NEW LIBERTY MIDDLE SCHOOL! HOME FEATURES A BRIGHT AND SPACIOUS 2 STORY GREAT ROOM W/GAS FP, GOURMET EAT-IN KITCHEN WITH PENINSULA ISLAND, GRANITE COUNTERS AND NEWER APPLIANCES. LARGE 1ST FLOOR MASTER SUITE W/CATHEDRAL CEILING, MASTER BATH W/DOUBLE SINKS, GRANITE COUNTERS, JETTED TUB/SEPARATE SHOWER AND LARGE WALK-IN CLOSET. 1ST FLOOR LAUNDRY W/PANTRY, PROFESSIONALLY FINISHED BASEMENT W/LARGE FULL BATH AND TONS OF STORAGE. UPDATES INCLUDE IRRIGATION SYSTEM 2005, ROOF (COMPLETE TEAR OFF) 2009, SUMP PUMP W/LIFETIME WARRANTY 2014, NEW WINDOWS W/TRANSFERABLE LIFETIME WARRANTY 2014, HOT WATER HEATER 2014, KITCHEN APPLIANCES 2015, VINYL SIDING ON GARAGE 2016, INSULATED GARAGE DOOR 2016. LARGE DECK OVERLOOKS PRIVATE YARD W/NEW VINYL PRIVACY FENCE ALONG BACK OF PROPERTY. *OPEN HOUSE SUN 8/12 12-3*
Last Agent to Sell the Property
3DX Real Estate LLC License #6501410596 Listed on: 07/28/2018
We collect this data history from publicly available records. To have your information removed, we recommend requesting removal directly through your county’s website.
Mae Armeni
ICON Realty Experts, LLC
(586) 519-5561
65 Total Sales
3 in Canton
$286K - $1.5M Price Range
Abdul Hadi Abro
Real Estate For A CAUSE
(810) 777-6504
97 Total Sales
3 in Canton
$225K - $400K Price Range
Kimberly Agemy
EXP Realty Shelby Twp
(586) 257-2570
140 Total Sales
1 in Canton
$335,000 Price
Don Page
DJW Realty, LLC
(947) 208-5796
41 Total Sales
2 in Canton
$210K - $285K Price Range
Raghid Michael
Community Choice Realty Inc
(586) 571-7812
62 Total Sales
2 in Canton
$365K - $650K Price Range
Shuye Pan
AutoCity Realty LLC
(315) 640-3978
41 Total Sales
1 in Canton
$380,000 Price
We collect this data history from publicly available records. To have your information removed, we recommend requesting removal directly through your county’s website.
| Date | Buyer | Sale Price | Title Company |
|---|---|---|---|
| $350,000 | Bell Title Agency Of Fenton |
We collect this data history from publicly available records. To have your information removed, we recommend requesting removal directly through your county’s website.
| Date | Status | Borrower | Loan Amount |
|---|---|---|---|
| Open | $138,325 | ||
| Closed | Olzak Craig W | $103,400 | |
| Open | Olzak Craig W | $329,474 | |
| Closed | Olzak Craig W | $332,500 | |
| Previous Owner | Kashat Victor S | $157,500 | |
| Previous Owner | Kashat Victor S | $161,875 |
We collect this data history from publicly available records. To have your information removed, we recommend requesting removal directly through your county’s website.
| Date | Event | Price | List to Sale | Price per Sq Ft |
|---|---|---|---|---|
| 09/25/2018 09/25/18 | Sold | $350,000 | 0.0% | $159 / Sq Ft |
| 08/09/2018 08/09/18 | Pending | -- | -- | -- |
| 08/09/2018 08/09/18 | For Sale | $349,900 | 0.0% | $159 / Sq Ft |
| 07/30/2018 07/30/18 | Pending | -- | -- | -- |
| 07/28/2018 07/28/18 | For Sale | $349,900 | -- | $159 / Sq Ft |
We collect this data history from publicly available records. To have your information removed, we recommend requesting removal directly through your county’s website.
| Year | Tax Paid | Tax Assessment Tax Assessment Total Assessment is a certain percentage of the fair market value that is determined by local assessors to be the total taxable value of land and additions on the property. | Land | Improvement |
|---|---|---|---|---|
| 2025 | $3,359 | $234,100 | $0 | $0 |
| 2024 | $3,263 | $215,900 | $0 | $0 |
| 2023 | $3,111 | $190,100 | $0 | $0 |
| 2022 | $6,733 | $170,500 | $0 | $0 |
| 2021 | $6,533 | $166,400 | $0 | $0 |
| 2020 | $6,453 | $163,400 | $0 | $0 |
| 2019 | $6,335 | $153,720 | $0 | $0 |
| 2018 | $2,191 | $148,300 | $0 | $0 |
| 2017 | $5,346 | $146,300 | $0 | $0 |
| 2016 | $4,795 | $145,400 | $0 | $0 |
| 2015 | $12,041 | $129,140 | $0 | $0 |
| 2013 | $12,270 | $127,770 | $0 | $0 |
| 2010 | -- | $133,330 | $67,431 | $65,899 |
Seller's Agent in 2018
Sheri Hull
3DX Real Estate LLC
(734) 740-1290
64 Total Sales
Buyer's Agent in 2018
Ronnie Ahmad
Keller Williams Legacy
(313) 999-8600
1,910 Total Sales
Source: Realcomp
MLS Number: 218071903
APN: 71-092-03-0051-000
Disclaimer: Certain information contained herein is derived from information provided by parties other than Homes.com. All information provided is deemed reliable, but is not guaranteed to be accurate and should be independently verified.
IDX provided courtesy of Realcomp II Ltd. via Ten-X and MLS
Copyright 2026 Realcomp II Ltd. Shareholders
IDX information is provided exclusively for consumers' personal, noncommercial use and may not be used for any purpose other than to identify prospective properties consumers may be interested in purchasing. The accuracy of all information, regardless of source, is not guaranteed or warranted. All information should be independently verified.
Listing Information presented by local MLS brokerage: Ten-X, local REALTOR®- Arlene Richardson - (888)-952-6393
Ask me questions while you tour the home.