
Clark Stjohn
(219) 754-5130
32 Total Sales
1 in Glen Park
$114,000 Price

Estimated Value: $187,368
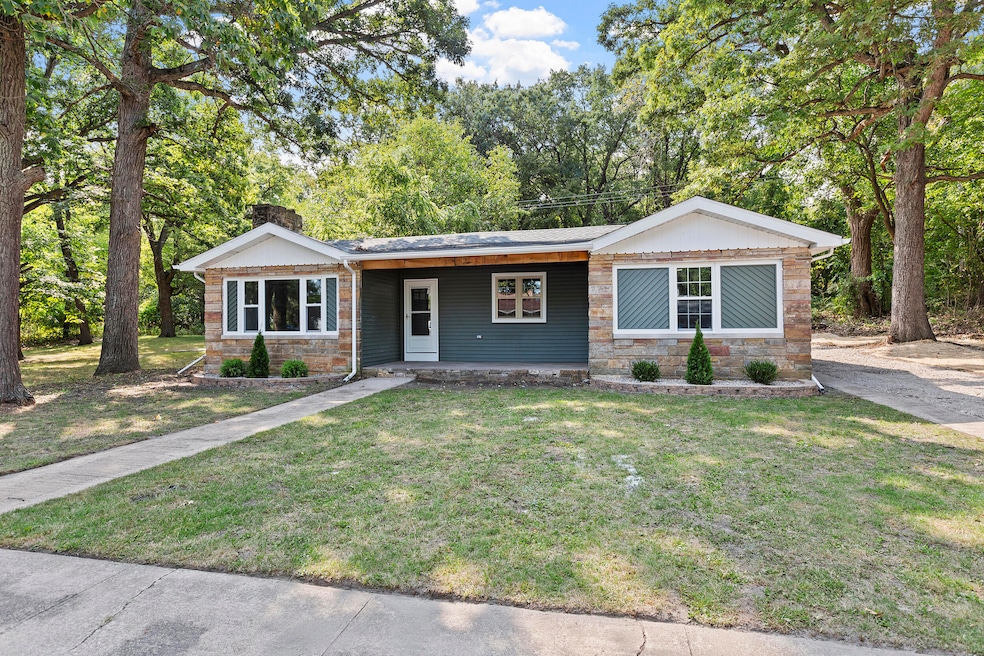
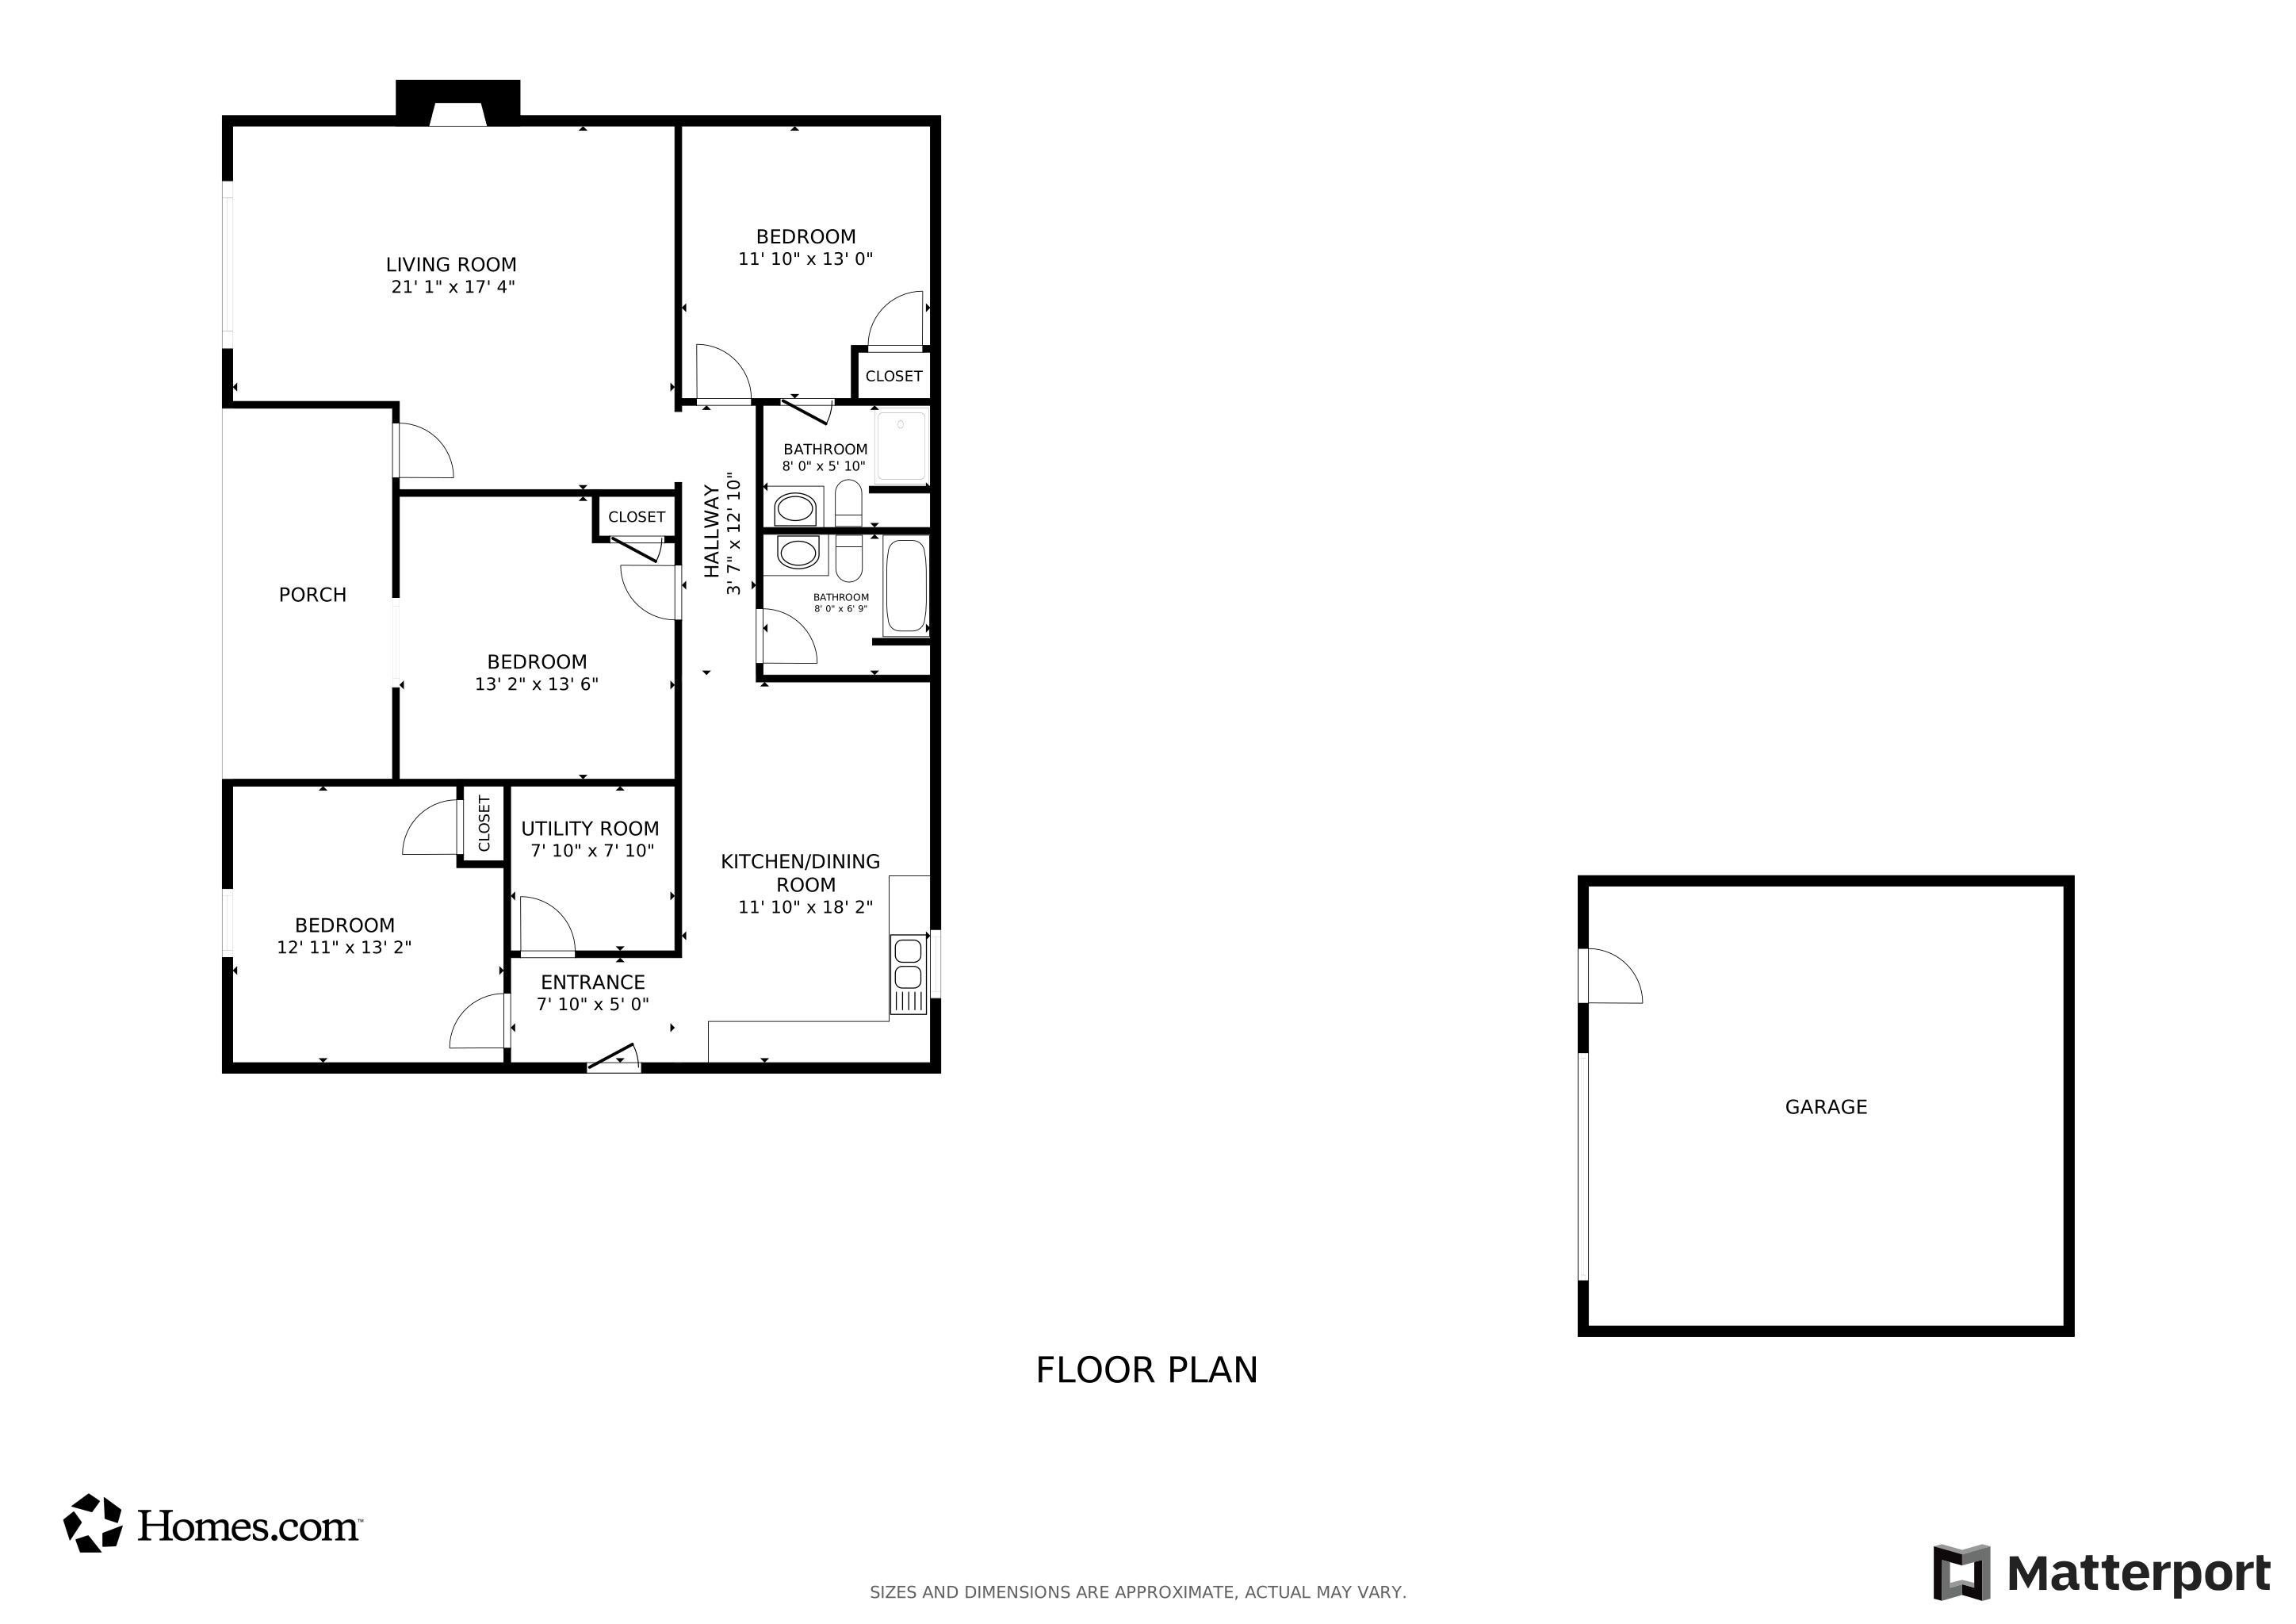
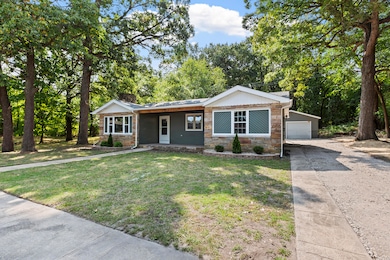
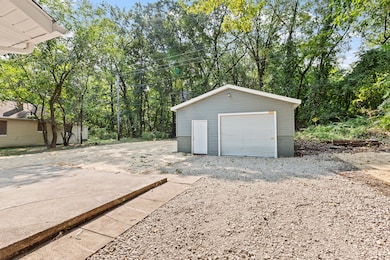
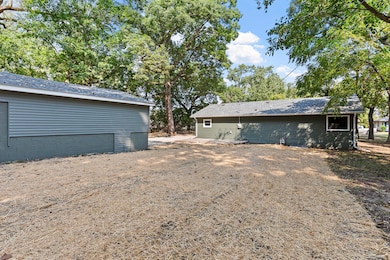
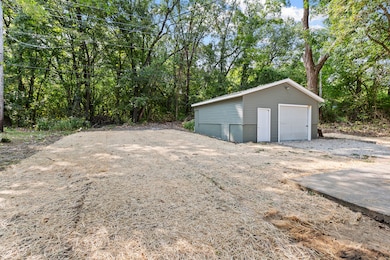
BACK ON THE MARKET DUE TO NO FAULT OF SELLER. BUYER GOT COLD FEET. This newly renovated 3 bedroom 1.75 bath ranch is seeking new owners to call it their own beautiful home! New stainless fridge, stove & microwave will be provided at closing! JUST INSTALLED - wood privacy fence & ADT paid for ONE YEAR!Everything throughout the home is new - including: Roof, Siding, Windows, Hardwood Flooring throughout the entryway, living room and bedrooms, ceramic tile in kitchen, bathrooms and utility room. All NEW HVAC & Central AC. All new electrical and plumbing as well! Large eat-in kitchen with cherry wood cabinets, granite counters and ceramic tile. The living room is very spacious and boasts stunning hardwood flooring. 2 bedrooms, plus the main bedroom that has an attached bathroom with a shower. Everything is new from top to bottom! You are not going to want to miss out on the gem!
Last Agent to Sell the Property
Key Realty Indiana, LLC License #RB17002181 Listed on: 03/17/2025
We collect this data history from publicly available records. To have your information removed, we recommend requesting removal directly through your county’s website.
Clark Stjohn
(219) 754-5130
32 Total Sales
1 in Glen Park
$114,000 Price
Jennifer Podgorny
(219) 356-6457
75 Total Sales
1 in Glen Park
$65,000 Price
Gerrit Ross
(219) 240-0186
19 Total Sales
2 in Glen Park
$90K - $133K Price Range
Tammy Howard
New Chapter Real Estate
(219) 777-3480
35 Total Sales
1 in Glen Park
$90,000 Price
Daren Huber
Coldwell Banker Realty
(219) 491-3763
147 Total Sales
1 in Glen Park
$180,000 Price
Jared Jeffries
@properties/Christie's Intl RE
(219) 501-5552
56 Total Sales
4 in Glen Park
$57K - $150K Price Range
We collect this data history from publicly available records. To have your information removed, we recommend requesting removal directly through your county’s website.
| Date | Event | Price | List to Sale | Price per Sq Ft |
|---|---|---|---|---|
| 07/29/2025 07/29/25 | Sold | $205,000 | -1.0% | $140 / Sq Ft |
| 05/12/2025 05/12/25 | Price Changed | $207,000 | -1.4% | $141 / Sq Ft |
| 03/17/2025 03/17/25 | For Sale | $210,000 | -- | $143 / Sq Ft |
We collect this data history from publicly available records. To have your information removed, we recommend requesting removal directly through your county’s website.
| Year | Tax Paid | Tax Assessment Tax Assessment Total Assessment is a certain percentage of the fair market value that is determined by local assessors to be the total taxable value of land and additions on the property. | Land | Improvement |
|---|---|---|---|---|
| 2025 | $567 | $9,700 | $5,700 | $4,000 |
| 2024 | $1,499 | $9,400 | $5,700 | $3,700 |
| 2023 | $446 | $17,000 | $12,100 | $4,900 |
| 2022 | $446 | $17,400 | $12,200 | $5,200 |
| 2021 | $433 | $16,900 | $12,200 | $4,700 |
| 2020 | $1,058 | $41,300 | $12,200 | $29,100 |
| 2019 | $1,478 | $45,600 | $13,500 | $32,100 |
| 2018 | $1,382 | $46,200 | $13,500 | $32,700 |
| 2017 | $1,085 | $46,700 | $13,500 | $33,200 |
| 2016 | $1,542 | $67,400 | $13,500 | $53,900 |
| 2014 | $1,570 | $67,100 | $13,700 | $53,400 |
| 2013 | $1,445 | $64,300 | $13,700 | $50,600 |
Seller's Agent in 2025
Michelle Zupan
Key Realty Indiana, LLC
(219) 613-6020
4 in this area
162 Total Sales
Buyer's Agent in 2025
Diana Smoot
McColly Real Estate
(219) 763-4565
2 in this area
66 Total Sales
Source: Northwest Indiana Association of REALTORS®
MLS Number: 817563
APN: 45-08-27-426-003.000-004
Disclaimer: Certain information contained herein is derived from information provided by parties other than Homes.com. All information provided is deemed reliable, but is not guaranteed to be accurate and should be independently verified.
All data is obtained from various sources and may not have been verified by broker or MLS GRID. Supplied Open House Information is subject to change without notice. All information should be independently reviewed and verified for accuracy. Properties may or may not be listed by the office/agent presenting the information. Some IDX listings have been excluded from this website. Copyright 2026 Multiple Listing Service of the Northwest Indiana Realtors Association Multiple Listing Service (NIRA MLS). All rights reserved. IDX information is provided exclusively for personal, non-commercial use, and may not be used for any purpose other than to identify prospective properties consumers may be interested in purchasing. Information is deemed reliable but not guaranteed.
Listings courtesy of Northwest Indiana Association of REALTORS® as distributed by MLS GRID.
Based on information submitted to the MLS GRID
Ask me questions while you tour the home.