
Beris Godinez
Responds Quickly
Realty ONE Group
(480) 660-4728
34 Total Sales
1 in Woodbridge Crossing
$520,000 Price
Estimated Value: $271,384 - $326,000
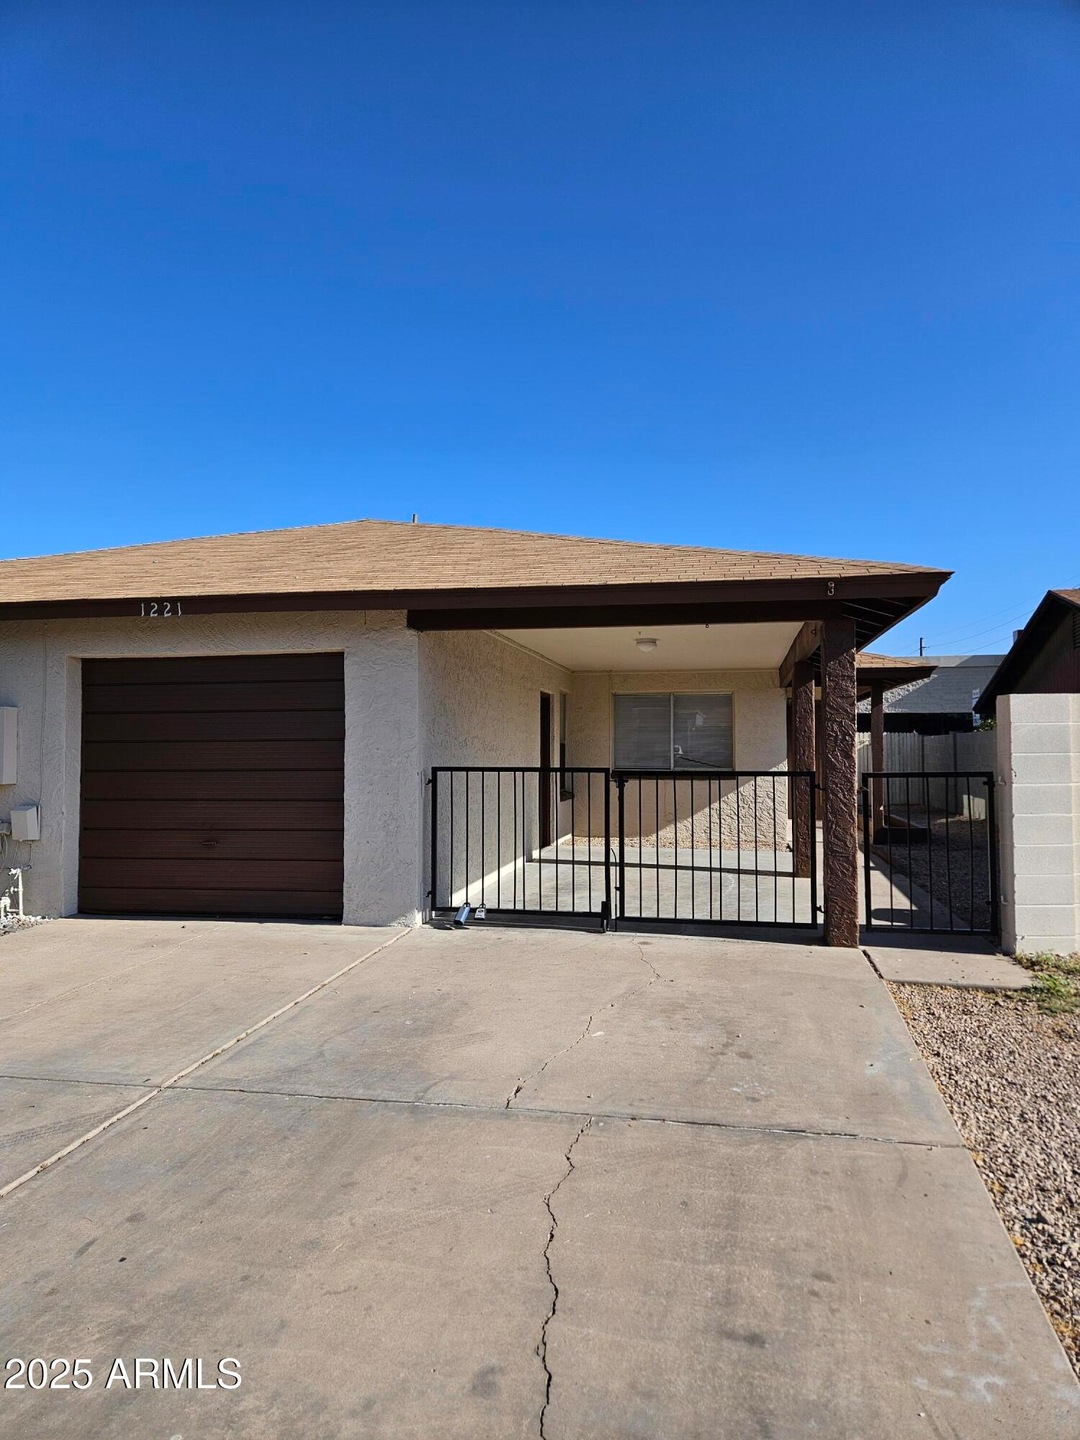
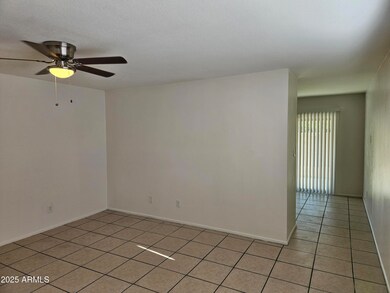
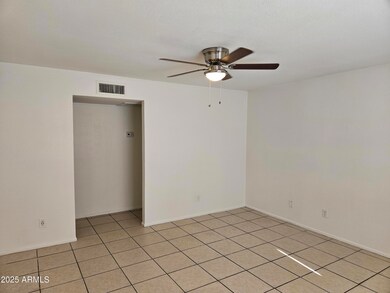
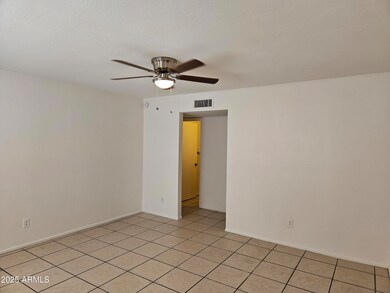
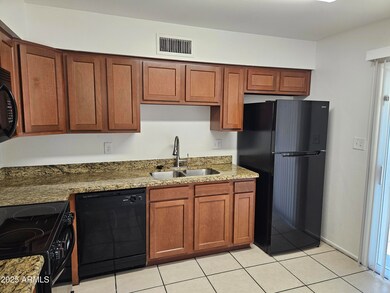
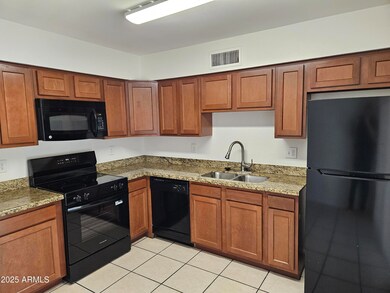
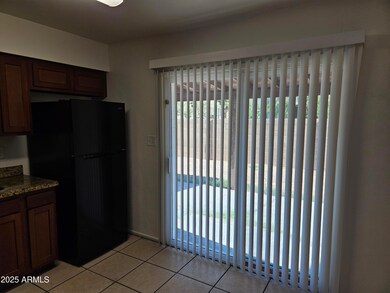
This nicely remodeled home features brand-new interior and exterior paint and plank laminate flooring in the bedrooms and tile throughout the main living areas. In the kitchen, you'll find all-new appliances—including stove, refrigerator, dishwasher and microwave alongside upgraded cabinetry and granite countertops that extend into both bathrooms for a cohesive, modern finish. Every detail has been thoughtfully updated for a true move-in-ready experience. Please note the owner requests no cats. ALL INFORMATION DEEMED RELIABLE BUT NOT GUARANTEED
Last Agent to Rent the Property
AZ Residential Management LLC License #SA513705000 Listed on: 06/18/2025
Last Renter's Agent
Non-MLS Agent
Non-MLS Office
We collect this data history from publicly available records. To have your information removed, we recommend requesting removal directly through your county’s website.
Beris Godinez
Realty ONE Group
(480) 660-4728
34 Total Sales
1 in Woodbridge Crossing
$520,000 Price
Jessica Sedei
Jason Mitchell Real Estate
(360) 226-7714
43 Total Sales
1 in Woodbridge Crossing
$330,000 Price
Jami Tadda
West USA Realty
(623) 400-5503
135 Total Sales
1 in Woodbridge Crossing
$390,000 Price
Nicholas Yale
Brokers Hub Realty, LLC
(888) 568-1365
166 Total Sales
1 in Woodbridge Crossing
$510,000 Price
Barbara Drake
Instasold
(877) 540-9068
30 Total Sales
1 in Woodbridge Crossing
$410,000 Price
Rich Giddings
Model Perfect Homes
(623) 257-5482
71 Total Sales
1 in Woodbridge Crossing
$400,000 Price
We collect this data history from publicly available records. To have your information removed, we recommend requesting removal directly through your county’s website.
| Date | Buyer | Sale Price | Title Company |
|---|---|---|---|
| -- | -- | ||
| Kozell Properties Llc | -- | -- | |
| Kozell Properties Llc | -- | -- | |
| Kozell Terry B | $59,000 | Fidelity National Title | |
| Lemon David Edward | -- | Fidelity National Title |
We collect this data history from publicly available records. To have your information removed, we recommend requesting removal directly through your county’s website.
| Date | Status | Borrower | Loan Amount |
|---|---|---|---|
| Open | $52,000 | ||
| Previous Owner | Kozell Terry B | $58,500 |
We collect this data history from publicly available records. To have your information removed, we recommend requesting removal directly through your county’s website.
| Date | Event | Price | List to Sale | Price per Sq Ft |
|---|---|---|---|---|
| 07/18/2025 07/18/25 | Rented | $1,695 | 0.0% | -- |
| 07/12/2025 07/12/25 | Under Contract | -- | -- | -- |
| 06/27/2025 06/27/25 | Price Changed | $1,695 | -5.6% | $2 / Sq Ft |
| 06/18/2025 06/18/25 | For Rent | $1,795 | -- | -- |
We collect this data history from publicly available records. To have your information removed, we recommend requesting removal directly through your county’s website.
| Year | Tax Paid | Tax Assessment Tax Assessment Total Assessment is a certain percentage of the fair market value that is determined by local assessors to be the total taxable value of land and additions on the property. | Land | Improvement |
|---|---|---|---|---|
| 2025 | $623 | $6,311 | ||
| 2024 | $625 | $6,011 | ||
| 2023 | $625 | $21,820 | $4,360 | $17,460 |
| 2022 | $612 | $17,180 | $3,430 | $13,750 |
| 2021 | $619 | $15,480 | $3,090 | $12,390 |
| 2020 | $611 | $13,770 | $2,750 | $11,020 |
| 2019 | $571 | $11,320 | $2,260 | $9,060 |
| 2018 | $548 | $9,870 | $1,970 | $7,900 |
| 2017 | $532 | $7,830 | $1,560 | $6,270 |
| 2016 | $522 | $7,170 | $1,430 | $5,740 |
| 2015 | $490 | $5,950 | $1,190 | $4,760 |
Landlord's Agent in 2025
Derek Habbeshaw
AZ Residential Management LLC
(480) 315-1240
19 Total Sales
JF
Landlord's Co-Listing Agent in 2025
James Dieter Fischer
AZ Residential Management LLC
(480) 297-4592
N
Tenant's Agent in 2025
Non-MLS Agent
Non-MLS Office
Source: Arizona Regional Multiple Listing Service (ARMLS)
MLS Number: 6882114
APN: 139-07-403
Disclaimer: Certain information contained herein is derived from information provided by parties other than Homes.com. All information provided is deemed reliable, but is not guaranteed to be accurate and should be independently verified.
All information should be verified by the recipient and none is guaranteed as accurate by ARMLS
Listing Information presented by local MLS brokerage: Ten-X, local REALTOR®- Arlene Richardson - (888)-952-6393
Ask me questions while you tour the home.