
Jennifer Ramirez
Responds Quickly
Real Broker, LLC
(803) 590-9259
50 Total Sales
6 in York
$250K - $955K Price Range


Estimated Value: $523,025
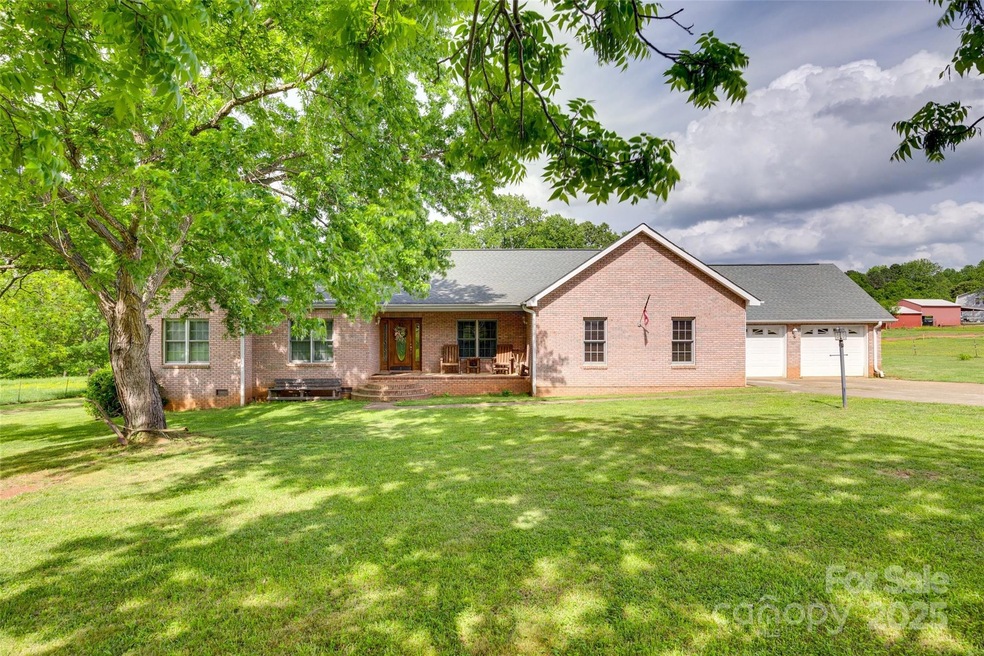
Escape the hustle of the city and enjoy peaceful country living—without feeling remote. This beautifully updated ranch on 3.6 private acres offers it all! Step into the spacious great room, where vaulted ceilings and a wood-burning fireplace create a warm, inviting feel. The kitchen is a standout, featuring stainless steel appliances and leathered granite countertops that blend elegance with everyday function. The primary suite includes a luxury walk-in tub for the ultimate in comfort and accessibility. Throughout, enjoy refinished hardwood floors, fresh paint, a brand-new HVAC system, and two new decks perfect for relaxing or entertaining. A huge bonus room offers endless flexibility—ideal for a media room, gym, or home office. Outside, you’ll find a wired barn with an open covered area, an oversized two-car garage, and a new above-ground pool ready for summer fun. This home gives you the space and serenity you’ve been dreaming of, while still keeping you close to everything you need.
Last Agent to Sell the Property
Howard Hanna Allen Tate Lake Wylie Brokerage Email: kristy.alexander@allentate.com License #52270 Listed on: 04/27/2025
Co-Listed By
Howard Hanna Allen Tate Lake Wylie Brokerage Email: kristy.alexander@allentate.com License #145760
We collect this data history from publicly available records. To have your information removed, we recommend requesting removal directly through your county’s website.
Jennifer Ramirez
Real Broker, LLC
(803) 590-9259
50 Total Sales
6 in York
$250K - $955K Price Range
LaRay Hampton
EXP Realty LLC Rock Hill
(844) 977-3147
15 Total Sales
1 in York
$259,000 Price
James Launius
Real Broker, LLC
(816) 662-7665
22 Total Sales
1 in York
$255,000 Price
Nicole Kahlig
Milemma Realty, LLC
(980) 550-5336
36 Total Sales
1 in York
$339,630 Price
Margaret Johnson
Keller Williams Connected
(844) 926-1624
56 Total Sales
4 in York
$190K - $459K Price Range
Adrienne LaFar
Carolina Homes Connection, LLC
(866) 524-1034
13 Total Sales
4 in York
$270K - $995K Price Range
We collect this data history from publicly available records. To have your information removed, we recommend requesting removal directly through your county’s website.
| Date | Buyer | Sale Price | Title Company |
|---|---|---|---|
| $512,000 | None Listed On Document | ||
| $409,000 | None Available | ||
| -- | None Available |
We collect this data history from publicly available records. To have your information removed, we recommend requesting removal directly through your county’s website.
| Date | Status | Borrower | Loan Amount |
|---|---|---|---|
| Open | $409,600 | ||
| Previous Owner | $100,000 | ||
| Previous Owner | $78,000 | ||
| Previous Owner | $40,000 | ||
| Previous Owner | $58,097 |
We collect this data history from publicly available records. To have your information removed, we recommend requesting removal directly through your county’s website.
| Date | Event | Price | List to Sale | Price per Sq Ft | Prior Sale |
|---|---|---|---|---|---|
| 08/29/2025 08/29/25 | Sold | $512,000 | -4.3% | $209 / Sq Ft | |
| 06/03/2025 06/03/25 | Price Changed | $535,000 | -2.7% | $218 / Sq Ft | |
| 04/27/2025 04/27/25 | For Sale | $549,900 | +34.4% | $224 / Sq Ft | |
| 11/29/2021 11/29/21 | Sold | $409,000 | 0.0% | $165 / Sq Ft | View Prior Sale |
| 10/26/2021 10/26/21 | Pending | -- | -- | -- | |
| 10/25/2021 10/25/21 | For Sale | $409,000 | -- | $165 / Sq Ft |
We collect this data history from publicly available records. To have your information removed, we recommend requesting removal directly through your county’s website.
| Year | Tax Paid | Tax Assessment Tax Assessment Total Assessment is a certain percentage of the fair market value that is determined by local assessors to be the total taxable value of land and additions on the property. | Land | Improvement |
|---|---|---|---|---|
| 2025 | $3,178 | $18,413 | $3,361 | $15,052 |
| 2024 | $2,682 | $16,011 | $1,700 | $14,311 |
| 2023 | $2,397 | $16,011 | $1,700 | $14,311 |
| 2022 | $2,747 | $16,011 | $1,700 | $14,311 |
| 2021 | -- | $9,108 | $1,618 | $7,490 |
| 2020 | $1,558 | $9,108 | $0 | $0 |
| 2019 | $1,411 | $7,920 | $0 | $0 |
| 2018 | $1,356 | $7,920 | $0 | $0 |
| 2017 | $1,288 | $7,920 | $0 | $0 |
| 2016 | $1,270 | $7,920 | $0 | $0 |
| 2014 | $1,355 | $7,920 | $1,600 | $6,320 |
| 2013 | $1,355 | $9,040 | $1,600 | $7,440 |
Seller's Agent in 2025
Kristy Alexander
Allen Tate Realtors
(704) 277-6997
16 Total Sales
Seller Co-Listing Agent in 2025
Kay Westmoreland
Allen Tate Realtors
(704) 277-6997
92 Total Sales
Buyer's Agent in 2025
Tracey Broome
Northgroup Real Estate
(803) 417-1454
83 Total Sales
Seller's Agent in 2021
Danielle Childers
Homeland Realty Group LLC
(803) 370-5364
97 Total Sales
Source: Canopy MLS
MLS Number: 4251853
APN: 2960000063
Disclaimer: Certain information contained herein is derived from information provided by parties other than Homes.com. All information provided is deemed reliable, but is not guaranteed to be accurate and should be independently verified.
All data is obtained from various sources and may not have been verified by broker or MLS GRID. Supplied Open House Information is subject to change without notice. All information should be independently reviewed and verified for accuracy. Properties may or may not be listed by the office/agent presenting the information. Some IDX listings have been excluded from this website.
Based on information submitted to the MLS GRID
Listings courtesy of Canopy MLS as distributed by MLS GRID
Ask me questions while you tour the home.