
Marzena Castillo
Baird & Warner Fox Valley - Geneva
(866) 527-7146
25 Total Sales
5 in Northwest Central Geneva
$435K - $641K Price Range
Estimated Value: $597,000 - $689,000
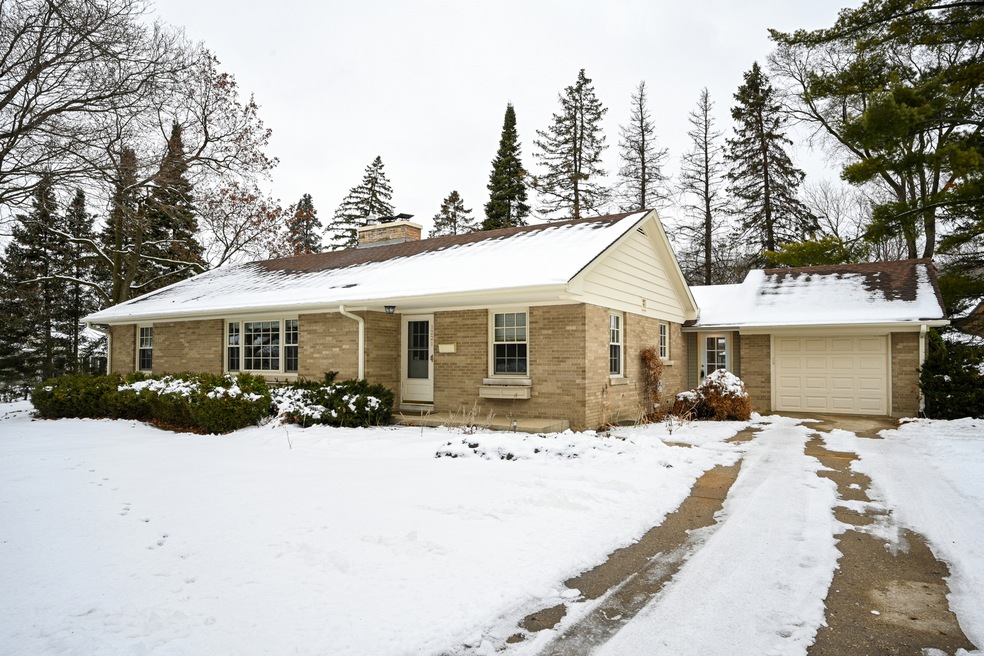
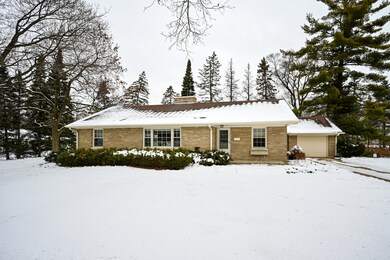
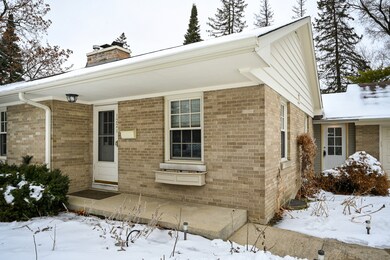
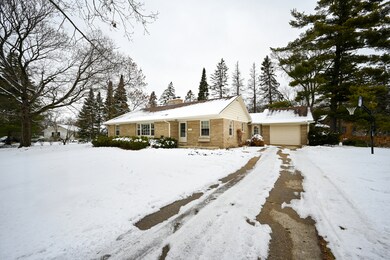
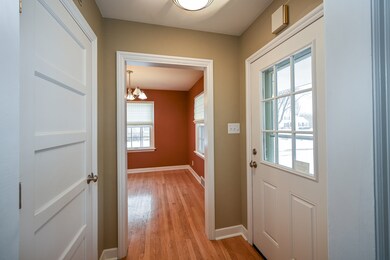
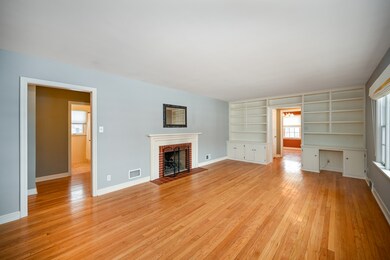
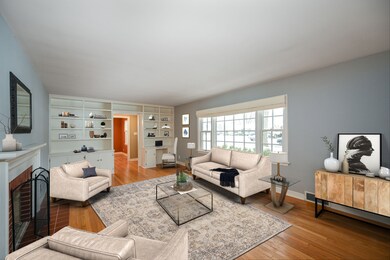
DESIRABLE BRICK RANCH ON A LARGE LOT, LOCATED ON A PICTURESQUE TREELINED STREET ACROSS FROM GENEVA GOLF COURSE AND WALKING DISTANCE TO DOWNTOWN GENEVA. DON'T MISS THIS 4 BEDROOM, 2 BATH HOME, NEW SUNROOM ADDITION WITH VALULTED CEILINGS, NEWLY PAINTED, HARDWOOD FLOORS, 3 LARGE BEDROOMS ON THE MAIN FLOOR AND 4TH IN LOWER LEVEL. SPACIOUS LIVING ROOM WITH PAINTED WHITE BUILT INS BRICK FIREPLACE AND HUGE SUNDRENCHED PICTURE WINDOW. NEWLY FINISHED BASEMENT WITH RECESSED LIGHTING, FULL BATH, EXTRA BEDROOM WITH STORAGE, BAR AREA/WORK SPACE, ELECTRIC FIREPLACE, PLENTY OF STORAGE AND PLAY AREA. NEW HVAC, NEWER ROOF AND MORE! INCREDIBLE LOCATION AT A FANTASTIC PRICE!
Last Buyer's Agent
Berkshire Hathaway HomeServices Starck Real Estate License #475179244
We collect this data history from publicly available records. To have your information removed, we recommend requesting removal directly through your county’s website.
Marzena Castillo
Baird & Warner Fox Valley - Geneva
(866) 527-7146
25 Total Sales
5 in Northwest Central Geneva
$435K - $641K Price Range
Vito LiRosi
Real 1 Realty
(708) 286-5811
57 Total Sales
1 in Northwest Central Geneva
$490,000 Price
Mary Bruno
Keller Williams Inspire - Geneva
(331) 244-1967
139 Total Sales
4 in Northwest Central Geneva
$226K - $500K Price Range
Rafay Qamar
Real Broker LLC
(833) 359-9113
1,069 Total Sales
1 in Northwest Central Geneva
$560,000 Price
Jessica Busse
Coldwell Banker Real Estate Group
(847) 238-9680
40 Total Sales
1 in Northwest Central Geneva
$280,000 Price
Kelly O'Connell-Guzak
Home Sweet Home Ryan Realty
(630) 489-6353
146 Total Sales
1 in Northwest Central Geneva
$299,900 Price
We collect this data history from publicly available records. To have your information removed, we recommend requesting removal directly through your county’s website.
| Date | Buyer | Sale Price | Title Company |
|---|---|---|---|
| -- | None Listed On Document | ||
| Starr Charisma | $410,000 | Precision Title | |
| Price John J | $250,000 | Chicago Title Insurance Co | |
| Fuller Cherlyn M | $220,000 | Chicago Title Insurance Co |
We collect this data history from publicly available records. To have your information removed, we recommend requesting removal directly through your county’s website.
| Date | Status | Borrower | Loan Amount |
|---|---|---|---|
| Previous Owner | $328,000 | ||
| Previous Owner | Price John J | $75,000 | |
| Previous Owner | Price John J | $247,200 | |
| Previous Owner | Price John J | $247,200 | |
| Previous Owner | Price John J | $246,500 | |
| Previous Owner | Fuller Cherlyn M | $176,000 |
We collect this data history from publicly available records. To have your information removed, we recommend requesting removal directly through your county’s website.
| Date | Event | Price | List to Sale | Price per Sq Ft |
|---|---|---|---|---|
| 04/30/2021 04/30/21 | Sold | $410,000 | -4.7% | $286 / Sq Ft |
| 03/24/2021 03/24/21 | Pending | -- | -- | -- |
| 02/01/2021 02/01/21 | Price Changed | $430,000 | -6.3% | $300 / Sq Ft |
| 01/11/2021 01/11/21 | For Sale | $459,000 | -- | $320 / Sq Ft |
We collect this data history from publicly available records. To have your information removed, we recommend requesting removal directly through your county’s website.
| Year | Tax Paid | Tax Assessment Tax Assessment Total Assessment is a certain percentage of the fair market value that is determined by local assessors to be the total taxable value of land and additions on the property. | Land | Improvement |
|---|---|---|---|---|
| 2025 | $12,526 | $181,423 | $52,977 | $128,446 |
| 2024 | $12,526 | $167,210 | $48,827 | $118,383 |
| 2023 | $11,815 | $152,009 | $44,388 | $107,621 |
| 2022 | $11,292 | $141,246 | $41,245 | $100,001 |
| 2021 | $10,964 | $135,996 | $39,712 | $96,284 |
| 2020 | $9,943 | $123,350 | $39,106 | $84,244 |
| 2019 | $9,917 | $121,015 | $38,366 | $82,649 |
| 2018 | $9,903 | $121,015 | $38,366 | $82,649 |
| 2017 | $9,792 | $117,788 | $37,343 | $80,445 |
| 2016 | $9,841 | $116,196 | $36,838 | $79,358 |
| 2015 | -- | $110,474 | $35,024 | $75,450 |
| 2014 | -- | $106,136 | $35,024 | $71,112 |
| 2013 | -- | $106,136 | $35,024 | $71,112 |
Seller's Agent in 2021
Litsa Lekatsos
Compass
(630) 929-9448
150 Total Sales
Buyer's Agent in 2021
Elizabeth Adams
Berkshire Hathaway HomeServices Starck Real Estate
(630) 485-9436
1 in this area
25 Total Sales
Buyer Co-Listing Agent in 2021
Ann Adams
Berkshire Hathaway HomeServices Starck Real Estate
(630) 222-2511
1 in this area
23 Total Sales
Source: Midwest Real Estate Data (MRED)
MLS Number: 10967862
APN: 12-03-306-010
Disclaimer: Certain information contained herein is derived from information provided by parties other than Homes.com. All information provided is deemed reliable, but is not guaranteed to be accurate and should be independently verified.
All data is obtained from various sources and may not have been verified by broker or MLS GRID. Supplied Open House Information is subject to change without notice. All information should be independently reviewed and verified for accuracy. Properties may or may not be listed by the office/agent presenting the information. Some IDX listings have been excluded from this website.
Listings courtesy of Midwest Real Estate Data (MRED) as distributed by MLS GRID.
Based on information submitted to the MLS GRID
Ask me questions while you tour the home.