
Seller's Agent in 2025
Susan Dufault
Coldwell Banker Real Estate Group
(815) 342-8123
1 in this area
100 Total Sales


Estimated Value: $395,000 - $410,000
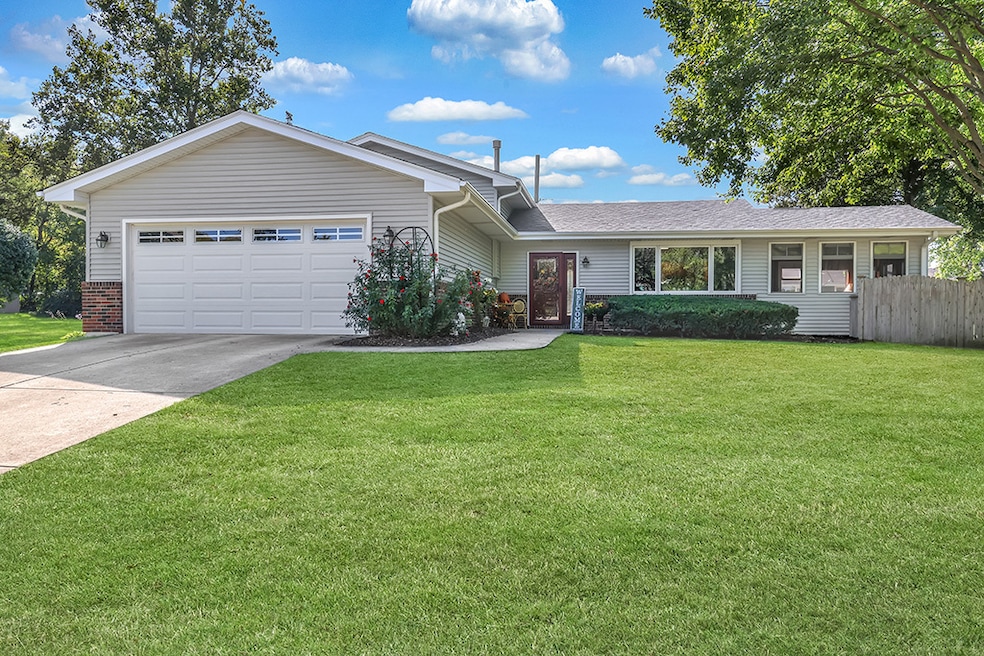
FIRST TIME ON THE MARKET FOR THIS OPEN CONCEPT 3 BEDROOM 2.5 BATH CUSTOM TRI-LEVEL ON A CUL-DE-SAC IN FIRST ACRES. SPACIOUS HARDWOOD ENTRY THAT FLOWS INTO THE VAULTED LIVING ROOM, KITCHEN AND EATING AREA IS WHAT YOU FIRST SEE WHEN YOU WALK IN. HUGE KITCHEN WITH TONS OF CABINETS, QUARTZ COUNTERS, SKYLIGHT, HARDWOOD FLOORS, ISLAND AND ALL STAINLESS APPLIANCES. ATTACHED TO THE LIVING ROOM IS A FABULOUS VAULTED 3 SEASONS ROOM WHERE YOU WILL PROBABLY SPEND MOST OF YOUR TIME!! LOWER LEVEL HAS FAMILY ROOM WITH CORNER FIREPLACE THAT PRESENTLY HAS GAS LOGS BUT CAN ALSO BE WOODBURNING, POWDER ROOM AND HUGE UTILITY ROOM WITH TONS OF CABINETS AND COUNTERS, WASHER AND DRYER, TUB AND DESK SPACE WITH DRAWERS. UPSTAIRS YOU WILL FIND 3 BEDROOMS, FULL UPDATED HALL BATH WITH SKYLIGHT AND MAIN BEDROOM HAS FULL UPDATED BATH WITH WALK-IN SHOWER. 6 PANEL DOORS AND CEILING FANS THROUGHOUT. FURNACE WITH APRILAIRE - 2024 AND NEW ROOF (TEAR OFF) IN 2024. FULLY FENCED YARD WITH LARGE DECK FOR ENJOYING THE OUTDOORS!! DISTRICT 91 SCHOOLS TOO. SELLER IS NOT AWARE OF ANY ISSUES BUT WOULD PREFER TO SELL "AS-IS".
Last Agent to Sell the Property
Coldwell Banker Real Estate Group License #475122166 Listed on: 09/29/2025
We collect this data history from publicly available records. To have your information removed, we recommend requesting removal directly through your county’s website.
We collect this data history from publicly available records. To have your information removed, we recommend requesting removal directly through your county’s website.
| Date | Buyer | Sale Price | Title Company |
|---|---|---|---|
| $402,000 | None Listed On Document |
We collect this data history from publicly available records. To have your information removed, we recommend requesting removal directly through your county’s website.
| Date | Status | Borrower | Loan Amount |
|---|---|---|---|
| Open | $361,800 | ||
| Previous Owner | $101,000 | ||
| Previous Owner | $104,000 |
We collect this data history from publicly available records. To have your information removed, we recommend requesting removal directly through your county’s website.
| Date | Event | Price | List to Sale | Price per Sq Ft |
|---|---|---|---|---|
| 10/31/2025 10/31/25 | Sold | $402,000 | +0.5% | $199 / Sq Ft |
| 10/01/2025 10/01/25 | Pending | -- | -- | -- |
| 09/29/2025 09/29/25 | For Sale | $399,900 | -- | $198 / Sq Ft |
We collect this data history from publicly available records. To have your information removed, we recommend requesting removal directly through your county’s website.
| Year | Tax Paid | Tax Assessment Tax Assessment Total Assessment is a certain percentage of the fair market value that is determined by local assessors to be the total taxable value of land and additions on the property. | Land | Improvement |
|---|---|---|---|---|
| 2024 | $8,629 | $111,449 | $29,662 | $81,787 |
| 2023 | $8,195 | $100,053 | $26,629 | $73,424 |
| 2022 | $8,125 | $94,254 | $25,086 | $69,168 |
| 2021 | $7,697 | $88,576 | $23,575 | $65,001 |
| 2020 | $7,499 | $85,664 | $22,800 | $62,864 |
| 2019 | $7,121 | $81,198 | $21,611 | $59,587 |
| 2018 | $6,917 | $77,302 | $20,574 | $56,728 |
| 2017 | $6,656 | $72,974 | $19,422 | $53,552 |
| 2016 | $6,250 | $67,315 | $17,916 | $49,399 |
| 2015 | $5,598 | $60,999 | $16,235 | $44,764 |
| 2014 | $5,598 | $58,094 | $15,462 | $42,632 |
| 2013 | $5,598 | $58,094 | $15,462 | $42,632 |
Seller's Agent in 2025
Susan Dufault
Coldwell Banker Real Estate Group
(815) 342-8123
1 in this area
100 Total Sales
Buyer's Agent in 2025
Bernard Cobb
RE/MAX
(630) 841-6676
164 Total Sales
Source: Midwest Real Estate Data (MRED)
MLS Number: 12483977
APN: 11-04-24-402-039
Disclaimer: Certain information contained herein is derived from information provided by parties other than Homes.com. All information provided is deemed reliable, but is not guaranteed to be accurate and should be independently verified.
All data is obtained from various sources and may not have been verified by broker or MLS GRID. Supplied Open House Information is subject to change without notice. All information should be independently reviewed and verified for accuracy. Properties may or may not be listed by the office/agent presenting the information. Some IDX listings have been excluded from this website.
Listings courtesy of Midwest Real Estate Data (MRED) as distributed by MLS GRID.
Based on information submitted to the MLS GRID
Ask me questions while you tour the home.