NOT LISTED FOR SALE

1221 S Comstock Cir E Pahrump, NV 89048

Pahrump Area
2 Beds
2 Baths
1,034 Sq Ft
6,970 Sq Ft Lot

Sale Details

Date Sold: July 21, 2025

Last sale price $197,000 $191 Per Sq Ft

60 Days on Market

Highlights

  • Great Room
  • Community Playground
  • Handicap Accessible
  • 1 Car Detached Garage
  • Park
  • Low Threshold Shower

About This Home

As of July 2025

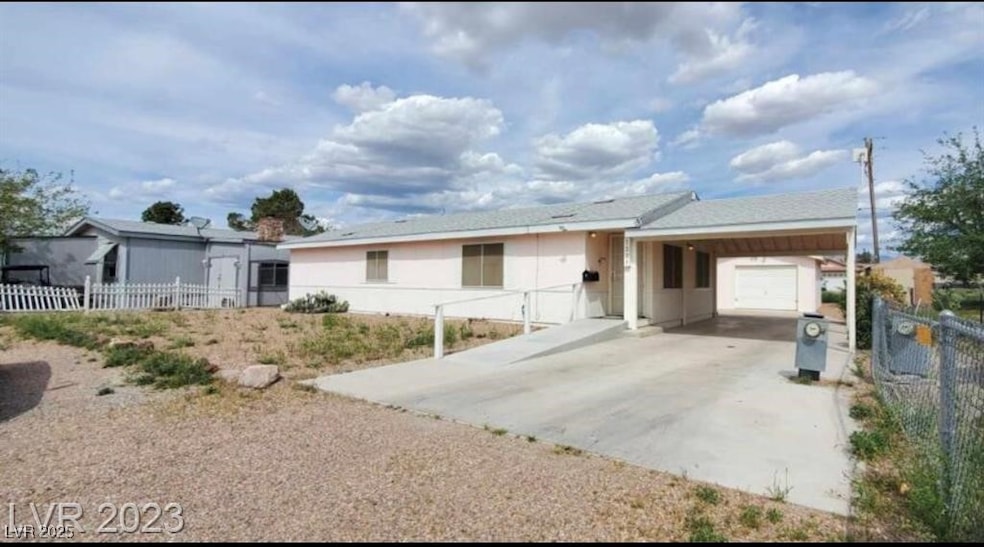
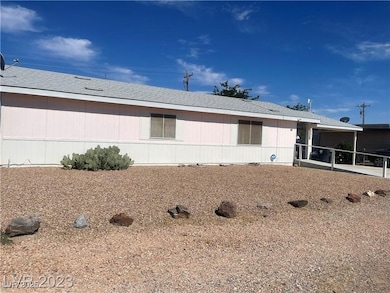
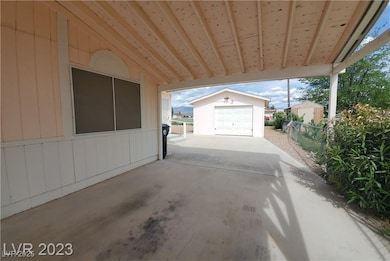
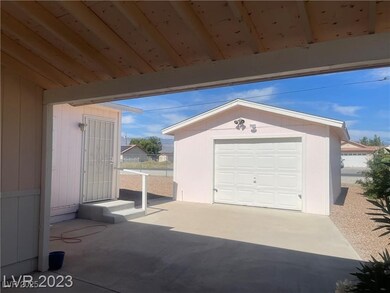
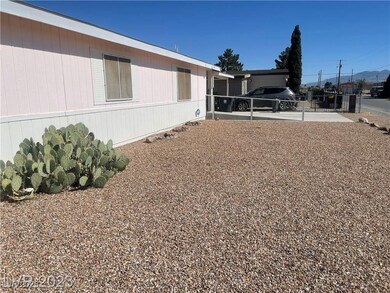
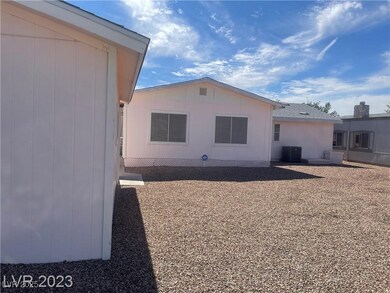
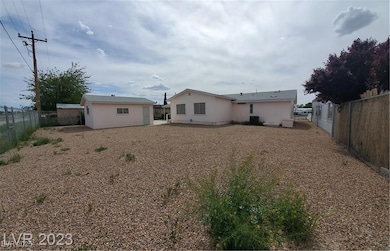
Originаl οwnеrѕ. Τhіѕ hοmе fеaturеs an open livіng rοοm аnd dinіng. Kitchen was recently upgraded with granite countertops, two-tone modern pull-down faucet and new hard flooring throughout. Freshly painted walls and updated baseboards. Spacious Primary Bedroom and Second Bedroom. Primary Bathroom & Second Bath sinks were upgraded with granite counters and new faucets. Separate Laundry Room with storage space. A Large Extension Room off the kitchen is perfect for a family room/media/guest room, and has a separate entry by the porch area. Covered front porch and a detached garage. Large backyard space with fully fenced. Converted into Real property in 2003. Motivated seller!!!!

Last Agent to Sell the Property

Bernadette Balingit-Sanedrin

Prominent Realty Group LLC Brokerage Phone: 702-750-1700 License #S.0057171 Listed on: 04/13/2025

Last Buyer's Agent

Max Hecker

Hecker Real Estate & Develop License #S.0179269

Create a Home Valuation Report for This Property
The Home Valuation Report is an in-depth analysis detailing your home's value as well as a comparison with similar homes in the area

Property Details

Home Type

  • Manufactured Home

Est. Annual Taxes

  • $149

Year Built

  • Built in 1993

Lot Details

  • 6,970 Sq Ft Lot
  • South Facing Home
  • Back Yard Fenced
  • Chain Link Fence
  • Desert Landscape
  • Property is in good condition

HOA Fees

Parking

  • 1 Car Detached Garage
  • 1 Attached Carport Space
  • Guest Parking

Home Design

  • Asphalt Roof

Interior Spaces

  • 1,034 Sq Ft Home
  • 1-Story Property
  • Great Room

Kitchen

  • Gas Cooktop
  • Dishwasher
  • Disposal

Flooring

  • Linoleum
  • Vinyl

Bedrooms and Bathrooms

  • 2 Bedrooms
  • 2 Full Bathrooms

Laundry

  • Laundry on main level
  • Dryer
  • Washer

Accessible Home Design

  • Low Threshold Shower
  • Grab Bars
  • Handicap Accessible

Schools

  • Johnson Elementary School
  • Rosemary Clarke Middle School
  • Pahrump Valley High School

Mobile Home

  • Mobile Home is 24 x 60 Feet

Utilities

  • Central Heating and Cooling System
  • Heating System Uses Gas
  • Cable TV Available

Community Details

Overview

  • Association fees include recreation facilities
  • Comstock Association, Phone Number (775) 990-4190
  • Calvada Valley U8a Subdivision

Recreation

  • Community Playground
  • Park

Property Details

Home Type

Manufactured Home

Est. Annual Taxes

$149

Year Built

Built in 1993

Lot Details

6,970 Sq Ft Lot

HOA Fees

$56 per month

Parking

1

Listing Details

  • Property Sub Type: Manufactured Home
  • Prop. Type: Residential
  • Lot Size Acres: 0.16
  • Subdivision Name: Calvada Valley U8A
  • Directions: N on NV 160, Turn W (L) on NV 372, going thru 2 traffic circles, turn S (L) into park -- 1221 South Comstock Cir
  • Architectural Style: One Story
  • Carport Y N: Yes
  • Garage Yn: Yes
  • Mobile Length: 60
  • Mobile Width: 24
  • Property Attached Yn: No
  • Building Stories: 1
  • Year Built Details: RESALE
  • Year Built: 1993
  • Property Sub Type Additional: Manufactured Home
  • Attribution Contact: 702-750-1700
  • Special Features: VirtualTour
  • Stories: 1
  • Year Built: 1993

Interior Features

  • Furnished: Unfurnished
  • Private Spa: No
  • Appliances: Dryer, Dishwasher, Gas Cooktop, Disposal, Refrigerator, Washer
  • Accessibility Features: Grab Bars, Low Threshold Shower
  • Full Bathrooms: 2
  • Total Bedrooms: 2
  • Fireplace Features: Great Room
  • Fireplace: No
  • Flooring: Linoleum, Vinyl
  • Interior Amenities: Bedroom on Main Level, Handicap Access, Primary Downstairs
  • Living Area: 1034.0

Exterior Features

  • Fencing: Back Yard, Chain Link
  • Lot Features: Desert Landscaping, Landscaped, < 1/4 Acre
  • Pool Private: No
  • Direction Faces: South
  • Exterior Features: Handicap Accessible, Private Yard
  • Property Condition: Good Condition, Resale
  • Roof: Asphalt

Garage/Parking

  • Attached Garage: No
  • Carport Spaces: 1.0
  • Garage Spaces: 1.0
  • Parking Features: Attached Carport, Detached, Garage, Guest, Private, RV Potential

Utilities

  • Laundry Features: Gas Dryer Hookup, Main Level
  • Cooling: Central Air, Electric
  • Cooling Y N: Yes
  • Heating: Central, Gas
  • Heating Yn: Yes
  • Electric: Photovoltaics None
  • Sewer: Public Sewer
  • Utilities: Cable Available, Electricity Available
  • Water Source: Public

Condo/Co-op/Association

  • Senior Community: No
  • Amenities: Playground, Park
  • Association #2 Fee: 28.0
  • Association #2 Fee Frequency: Monthly
  • Association Fee: 28.0
  • Association Fee Frequency: Monthly
  • Association Name: Comstock
  • Phone: 775-990-4190
  • Association: Yes

Fee Information

  • Association Fee Includes: Recreation Facilities

Schools

  • Elementary School: Johnson, JG,Johnson, JG
  • High School: Pahrump Valley
  • Middle Or Junior School: Rosemary Clarke

Lot Info

  • Horse Amenities: None
  • Lot Size Sq Ft: 6970.0
  • Additional Parcels Description: ---
  • Zoning Description: Single Family

Tax Info

  • Tax Annual Amount: 149.0

Ownership History

We collect this data history from publicly available records. To have your information removed, we recommend requesting removal directly through your county’s website.

Date Name Owned For Owner Type

Purchase Details

Listed on
Apr 13, 2025
Closed on
Jul 10, 2025
Sold by
Bought by
Seller's Agent
Bernadette Balingit-Sanedrin
Prominent Realty Group LLC
Buyer's Agent
Max Hecker
Hecker Real Estate & Develop
List Price
$212,000
Sold Price
$197,000
Premium/Discount to List
-$15,000
-7.08%
Views
22

Home Financials for this Owner

Home Financials are based on the most recent Mortgage that was taken out on this home.
Original Mortgage
$177,300
Outstanding Balance
$175,067
Interest Rate
5.38%
Mortgage Type
New Conventional

Purchase Details

Closed on
Jun 24, 2019
Sold by
Bought by
Source: Public Records

Purchase History

We collect this data history from publicly available records. To have your information removed, we recommend requesting removal directly through your county’s website.

Date Buyer Sale Price Title Company
$197,000 Security 1St Title
-- None Available
Source: Public Records

Mortgage History

We collect this data history from publicly available records. To have your information removed, we recommend requesting removal directly through your county’s website.

Date Status Borrower Loan Amount
Open $177,300
Source: Public Records

Property History

We collect this data history from publicly available records. To have your information removed, we recommend requesting removal directly through your county’s website.

Date Event Price List to Sale Price per Sq Ft
07/21/2025 07/21/25 Sold $197,000 -7.1% $191 / Sq Ft
04/19/2025 04/19/25 For Sale $212,000 -- $205 / Sq Ft
Source: Las Vegas REALTORS®

Tax History

We collect this data history from publicly available records. To have your information removed, we recommend requesting removal directly through your county’s website.

Year Tax Paid Tax Assessment Tax Assessment Total Assessment is a certain percentage of the fair market value that is determined by local assessors to be the total taxable value of land and additions on the property. Land Improvement
2025 $1,046 $28,660 $1,220 $27,440
2024 $1,046 $29,669 $1,220 $28,449
2023 $1,046 $8,458 $1,220 $7,238
2022 $149 $7,550 $1,220 $6,330
2021 $149 $7,169 $976 $6,193
2020 $145 $5,481 $976 $5,945
2016 $131 $4,183 $781 $3,402
2015 $131 $3,915 $781 $3,134
2014 $128 $4,185 $781 $3,404
Source: Public Records

Agents Affiliated with this Home

  • Section Image
See All Agents

Map

Source: Las Vegas REALTORS®

MLS Number: 2674076

Las Vegas REALTORS®
Your Personal Tour Guide

Ask me questions while you tour the home.