NOT LISTED FOR SALE

12211 Baldwin Rd Sawyer, MI 49125

Estimated Value: $277,000

3 Beds
2 Baths
1,768 Sq Ft
$157/Sq Ft Est. Value

Sale Details

Date Sold: October 3, 2024

Last sale price $340,000 $192 Per Sq Ft

Est. 19% decrease in value since last sale

Current estimated payment $1,805 / mo

197 Days on Market

Highlights

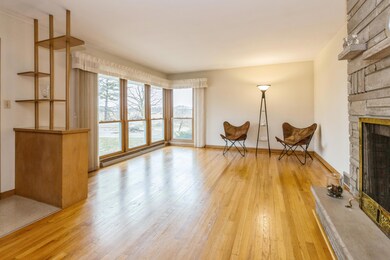
  • Living Room with Fireplace
  • Mud Room
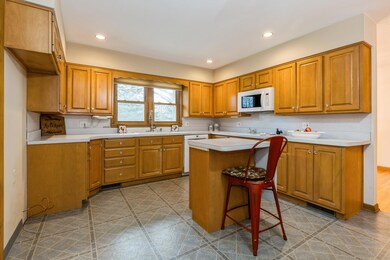
  • Eat-In Kitchen
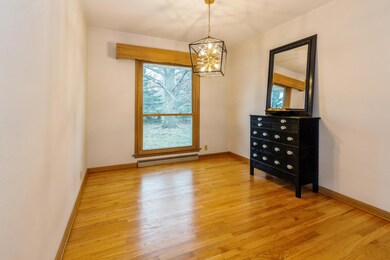
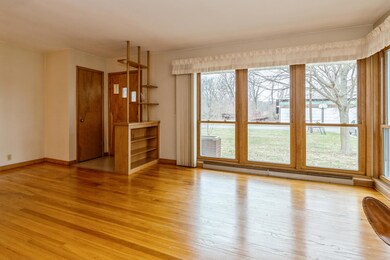
  • Wood Flooring
  • 1 Car Attached Garage
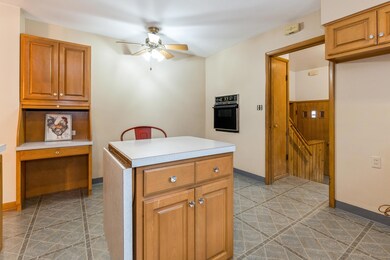
  • Built-In Desk

About This Home

As of October 2024

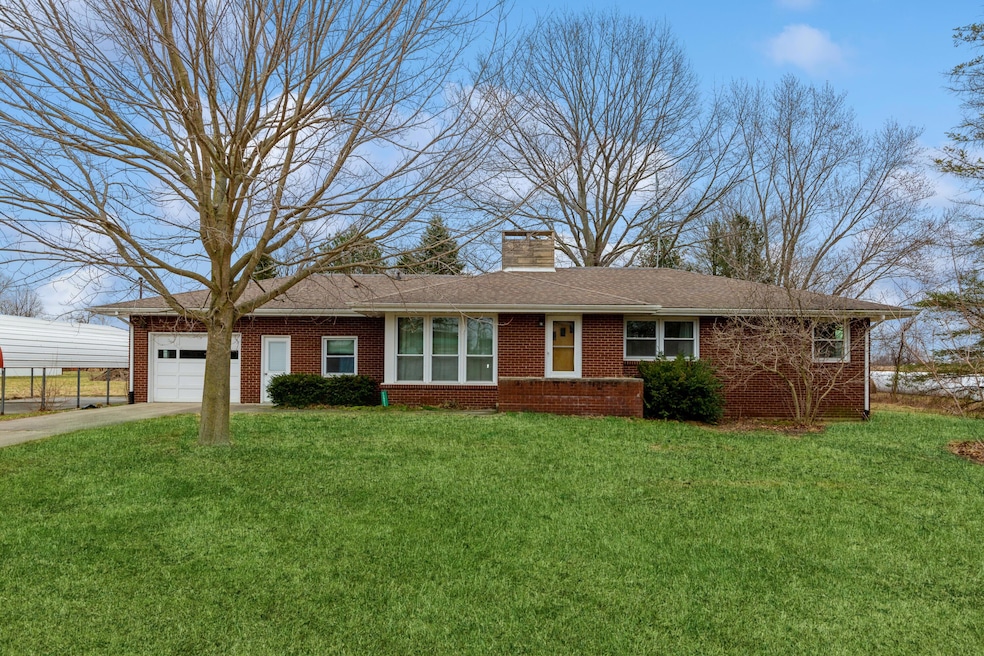
Welcome to this charming ranch-style home in Sawyer, Michigan! This 3 bedroom property sits on a spacious 1.4 acres of land, perfect for enjoying the scenery, fruit trees and peaceful surroundings. Step inside to find beautiful wood floors complemented by a stunning fireplace that adds character and warmth to the living space. The unfinished basement also features a fireplace providing endless opportunities for customization and expansion. The basement also has a B-Dry system. The attached garage offers convenience and added storage. As you explore the bedrooms, you'll notice the cedar lined closets adding a touch of luxury. New Mound septic system recently installed.

Last Agent to Sell the Property

Terry Vravis

Berkshire Hathaway HomeServices Chicago License #6501314506 Listed on: 05/10/2024

Berkshire Hathaway HomeServices Chicago

Last Buyer's Agent

Linda Maroney

Berkshire Hathaway HomeServices Chicago License #6501331851

Berkshire Hathaway HomeServices Chicago
Create a Home Valuation Report for This Property
The Home Valuation Report is an in-depth analysis detailing your home's value as well as a comparison with similar homes in the area

Home Details

Home Type

  • Single Family

Est. Annual Taxes

  • $3,200

Year Built

  • Built in 1950

Lot Details

  • 1.41 Acre Lot
  • Lot Dimensions are 165x375
  • Level Lot

Parking

  • 1 Car Attached Garage
  • Carport

Home Design

  • Brick Exterior Construction
  • Composition Roof

Interior Spaces

  • 1,768 Sq Ft Home
  • 1-Story Property
  • Built-In Desk
  • Ceiling Fan
  • Wood Burning Fireplace
  • Insulated Windows
  • Window Treatments
  • Mud Room
  • Living Room with Fireplace
  • 2 Fireplaces
  • Dining Room
  • Recreation Room with Fireplace
  • Wood Flooring
  • Basement Fills Entire Space Under The House

Kitchen

  • Eat-In Kitchen
  • Cooktop
  • Microwave
  • Dishwasher
  • Kitchen Island

Bedrooms and Bathrooms

  • 3 Main Level Bedrooms
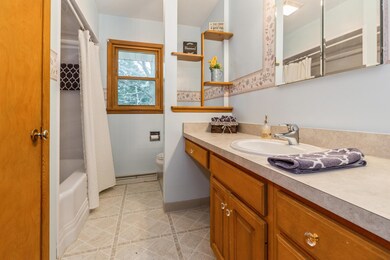
  • 2 Full Bathrooms

Laundry

  • Laundry Room
  • Laundry on main level
  • Dryer
  • Washer

Utilities

  • Forced Air Heating and Cooling System
  • Heating System Uses Oil
  • Oil Water Heater
  • Septic Tank
  • Septic System

Home Details

Home Type

Single Family

Est. Annual Taxes

$3,200

Year Built

Built in 1950

Lot Details

1.41 Acres

Parking

1

Listing Details

  • Property Sub-Type: Single Family Residence
  • Property Type: Residential
  • New Construction: No
  • ArchitecturalStyle: Ranch
  • Stories: 1
  • Year Built: 1950
  • Location Property Info:Property Sub-Type: Single Family Residence
  • OfficeContract Info:List PriceSqFt2: 208.71
  • General Property Info:New Construction2: No
  • General Property Info:Lot Dimensions: 165x375
  • General Property Info:Waterfront3: No
  • General Property Info:Basement: Yes
  • General Property Info:Total Fin SqFt All Levels: 1768.0
  • General Property Info:Main Level Primary: Yes
  • Tax Info:Annual Property Tax: 3200.0
  • Waterfront Options:Water Access YN: No
  • Roofing:Composition: Yes
  • Heat Type:Forced Air: Yes
  • Air Conditioning:Central Air: Yes
  • Sewer:Septic System: Yes
  • Manufactured:Manufactured YN: No
  • Substructure:Full: Yes
  • Appliances Dryer: Yes
  • Washers: Yes
  • General Property Info:Total Fireplaces: 2.0
  • Lot Description:Level: Yes
  • Water:Public2: Yes
  • Windows:Insulated Windows: Yes
  • General Property Info:Fireplace: Yes
  • Additional Items:Ceiling Fans: Yes
  • Additional Items:Window Treatments: Yes
  • Appliances Microwave: Yes
  • Water Heater:Oil2: Yes
  • General Property Info:SqFt Above Grade: 1768.0
  • Laundry Features Laundry Room: Yes
  • Laundry Features Washer Hookup: Yes
  • Laundry Features Electric Dryer Hookup: Yes
  • General Property Info Garage YN: Yes
  • Flooring:Wood Floor: Yes
  • Architectural Style:Ranch: Yes
  • Special Features: None
  • Property Sub Type: Detached

Interior Features

  • Appliances: Cooktop, Dishwasher, Dryer, Microwave, Washer
  • Flooring: Wood
  • Interior Amenities: Ceiling Fan(s), Center Island, Eat-in Kitchen
  • Fireplace Features: Living Room, Recreation Room, Wood Burning
  • Fireplace: Yes
  • Fireplaces: 2
  • Total Bedrooms: 3
  • Main Level Bedrooms: 3
  • Full Bathrooms: 2
  • Total Bathrooms: 2
  • Basement: Full
  • LivingArea: 1768.0
  • Window Features: Insulated Windows, Window Treatments
  • General Property Info:Stories2: 1.0
  • Basement Rooms:Total Basement SQFT: 1600.0
  • Kitchen Features:Eating Area: Yes
  • Kitchen Features:Center Island: Yes
  • Kitchen Features:Mud Room Access: Yes
  • Fireplace:Living: Yes
  • Appliances Dishwasher: Yes
  • Fireplace:Wood Burning: Yes
  • Kitchen Features:Desk Built-In: Yes
  • Fireplace:Rec Room: Yes
  • Appliances:Cook Top: Yes

Exterior Features

  • Construction Materials: Brick
  • List Price: 369000.0
  • Lot Features: Level
  • Road Surface Type: Paved
  • Roof: Composition
  • Waterfront: No
  • Access Feat:Accessibility Features2: No
  • Driveway Paved: Yes
  • Exterior Material:Brick: Yes

Garage/Parking

  • Attached Garage: Yes
  • Carport: Yes
  • Garage Spaces: 1.0
  • Garage: Yes
  • Parking Features: Carport, Attached
  • Parking Features Attached2: Yes
  • Parking Features Carport14: Yes
  • General Property Info:Garage Spaces: 1.0

Utilities

  • Cooling: Central Air
  • Cooling: Yes
  • Heating: Forced Air
  • Heating: Yes
  • Laundry Features: Electric Dryer Hookup, Laundry Room, Washer Hookup
  • Sewer: Septic Tank
  • Water Source: Public
  • Heat Source:Oil: Yes

Lot Info

  • Lot Size Acres: 1.41
  • Lot Size Area: 1.41
  • Lot Dimensions: 165x375
  • Lot Size Sq Ft: 61420.0

Tax Info

  • Tax Annual Amount: 3200.0
  • Tax Year: 2023

Ownership History

We collect this data history from publicly available records. To have your information removed, we recommend requesting removal directly through your county’s website.

Date Name Owned For Owner Type

Purchase Details

Closed on
Dec 29, 2021
Sold by
Mary Jane Gnodtke Revocable Living Trust and Gnodtke Calvin J
Bought by
Current Estimated Value
$277,000

Purchase Details

Listed on
May 17, 2021
Closed on
Jul 23, 2021
Sold by
Mary Jane Gnodtke Revocable Living Trust and Gnodtke Calvin J
Bought by
Julie K Krumroy Supplemental Needs Trust and Gnodtke
Seller's Agent
Jerry Olson
Cressy & Everett R.E. of Harbor Country
Buyer's Agent
Brian Volckmann
@properties Christie's International R.E.
List Price
$248,500
Sold Price
$248,500

Purchase Details

Closed on
Mar 26, 2001
Source: Public Records

Purchase History

We collect this data history from publicly available records. To have your information removed, we recommend requesting removal directly through your county’s website.

Date Buyer Sale Price Title Company
-- None Listed On Document
Julie K Krumroy Supplemental Needs Trust -- None Listed On Document
Fields Kelly $248,500 None Listed On Document
Gnodtke Calvin J -- Accommodation
-- $100 --
Source: Public Records

Property History

We collect this data history from publicly available records. To have your information removed, we recommend requesting removal directly through your county’s website.

Date Event Price List to Sale Price per Sq Ft Prior Sale
10/03/2024 10/03/24 Sold $340,000 -7.9% $192 / Sq Ft
09/17/2024 09/17/24 Pending -- -- --
09/12/2024 09/12/24 Price Changed $369,000 -0.8% $209 / Sq Ft
07/22/2024 07/22/24 Price Changed $372,000 -1.3% $210 / Sq Ft
06/20/2024 06/20/24 Price Changed $377,000 -0.5% $213 / Sq Ft
05/10/2024 05/10/24 Price Changed $379,000 +5.6% $214 / Sq Ft
03/04/2024 03/04/24 For Sale $359,000 +44.5% $203 / Sq Ft
07/23/2021 07/23/21 Sold $248,500 0.0% $141 / Sq Ft View Prior Sale
05/25/2021 05/25/21 Pending -- -- --
05/17/2021 05/17/21 For Sale $248,500 -- $141 / Sq Ft
Source: MichRIC

Tax History

We collect this data history from publicly available records. To have your information removed, we recommend requesting removal directly through your county’s website.

Year Tax Paid Tax Assessment Tax Assessment Total Assessment is a certain percentage of the fair market value that is determined by local assessors to be the total taxable value of land and additions on the property. Land Improvement
2020 $1,798 $91,700 $0 $0
2019 $1,816 $103,500 $26,000 $77,500
2018 $1,719 $103,500 $0 $0
2017 $1,737 $93,600 $0 $0
2016 $1,629 $93,700 $0 $0
2015 $1,624 $101,600 $0 $0
2014 $885 $89,600 $0 $0
Source: Public Records

Agents Affiliated with this Home

  • Section Image
  • Section Image
  • Section Image
  • Section Image
See All Agents

Map

Source: MichRIC

MLS Number: 24010353

MichRIC

APN: 11-22-0006-0002-02-1

Your Personal Tour Guide

Ask me questions while you tour the home.