
Mehmet 'Matt' Halici
Weichert, REALTORS
(202) 883-8602
43 Total Sales
1 in Travilah
$1,700,000 Price


Estimated Value: $2,136,508
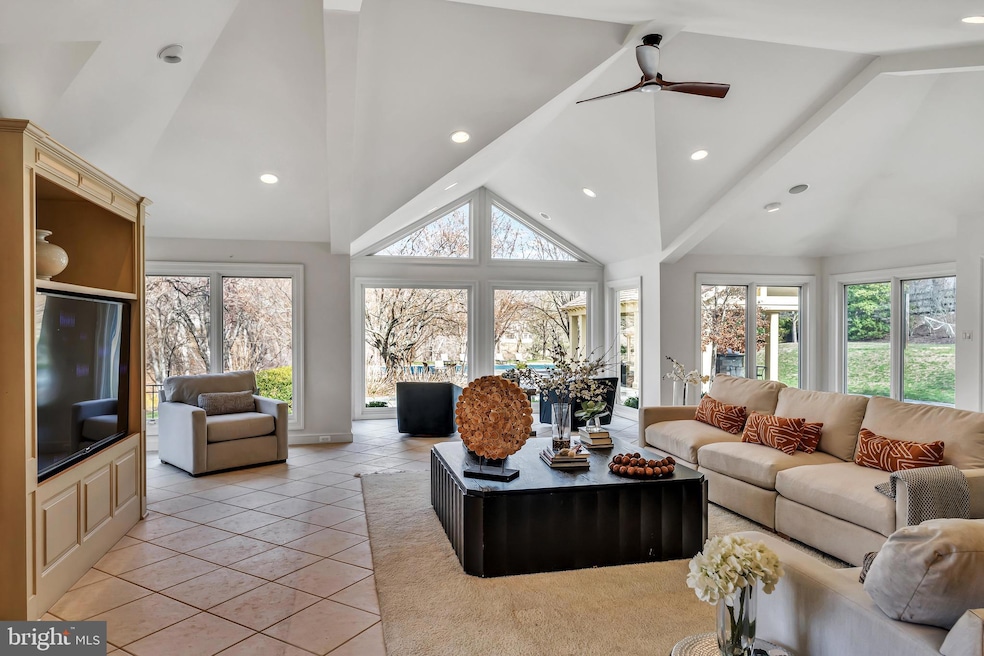
NEW PRICE!!! Welcome to 12212 Drews Ct, a magnificent residence nestled on a sprawling 2.6-acre estate in the prestigious enclave of Potomac, Maryland. This distinguished property seamlessly blends timeless elegance with modern sophistication, offering an unparalleled living experience tailored for discerning luxury buyers and families alike.
Refined Interiors for Grand Living
Upon entering, you're greeted by an inviting foyer that sets the tone for the home’s refined ambiance. The formal living room, adorned with a cozy fireplace, and the stately dining room with built-in sideboards, provide the perfect settings for intimate gatherings and grand soirees. A chic, custom-built office caters to the needs of the modern professional, ensuring both comfort and productivity.
At the heart of the home lies the gourmet eat-in kitchen, a culinary masterpiece equipped with high-end appliances and dual center islands. Designed to inspire, this space offers ample room for culinary exploration and casual family meals, all while overlooking the picturesque grounds.
Luxurious Private Sanctuaries | The upper level boasts six generously sized bedrooms and three full baths. The primary suite is a sanctuary of relaxation, featuring a spacious walk-in closet and a spa-like en-suite bath, providing a serene retreat from the day’s demands. An Entertainer's Dream Lower Level - The expanded walk-out lower level is an entertainer’s dream, offering a large recreation room with a fireplace, built-ins, and a wet bar. Additional spaces include game rooms, an at-home gym, and multiple storage rooms, ensuring every need is met with style and convenience.
An Outdoor Oasis Beyond Compare
The exterior of the property is nothing short of spectacular. A generously sized patio overlooks the vast, meticulously landscaped grounds, creating an idyllic setting for outdoor entertaining. The estate features a pavilion with a gas fireplace, a built-in grill, a volleyball court, a sparkling pool with a separate cabana house, and a playground, crafting a private oasis for relaxation and recreation.
Prime Potomac Location
Ideally situated near River Road, this estate offers convenient access to the finest amenities the DMV area has to offer, including top-tier schools, upscale shopping, gourmet dining, and cultural attractions, all while providing a tranquil retreat from the bustle of city life.
Experience the epitome of luxury living at 12212 Drews Ct—a residence that embodies sophistication, comfort, and timeless elegance.
Last Agent to Sell the Property
(833) 335-7433 dc.broker@exprealty.net EXP Realty, LLC Brokerage Phone: 8333357433 Listed on: 07/14/2025
Co-Listed By
(888) 860-7369 md.broker@exprealty.net EXP Realty, LLC Brokerage Phone: 8333357433 License #5018866
Last Buyer's Agent
(240) 497-1700 susansanford@longandfoster.com Long & Foster Real Estate, Inc. License #302638
We collect this data history from publicly available records. To have your information removed, we recommend requesting removal directly through your county’s website.
Mehmet 'Matt' Halici
Weichert, REALTORS
(202) 883-8602
43 Total Sales
1 in Travilah
$1,700,000 Price
Eva Davis
Compass
(240) 624-9401
200 Total Sales
4 in Travilah
$1.7M - $2.2M Price Range
Christine Koons-Byrne
Compass
(240) 679-8502
74 Total Sales
8 in Travilah
$1.1M - $2M Price Range
Cheryl Leahy
Compass
(240) 474-0941
169 Total Sales
1 in Travilah
$2,425,000 Price
Philip Piantone
Long & Foster Real Estate, Inc.
(240) 558-8920
67 Total Sales
3 in Travilah
$960K - $1.3M Price Range
Lisa Ben-Shlaush
Long & Foster Real Estate, Inc.
(301) 381-5277
53 Total Sales
1 in Travilah
$725,000 Price
We collect this data history from publicly available records. To have your information removed, we recommend requesting removal directly through your county’s website.
| Date | Buyer | Sale Price | Title Company |
|---|---|---|---|
| $2,025,000 | Fidelity National Title | ||
| $1,850,000 | Pinnacle Title & Escrow Inc | ||
| -- | -- | ||
| -- | -- |
We collect this data history from publicly available records. To have your information removed, we recommend requesting removal directly through your county’s website.
| Date | Status | Borrower | Loan Amount |
|---|---|---|---|
| Closed | $1,664,630 |
We collect this data history from publicly available records. To have your information removed, we recommend requesting removal directly through your county’s website.
| Date | Event | Price | List to Sale | Price per Sq Ft | Prior Sale |
|---|---|---|---|---|---|
| 01/23/2026 01/23/26 | Sold | $2,025,000 | -2.4% | $287 / Sq Ft | |
| 10/29/2025 10/29/25 | Price Changed | $2,075,000 | -3.5% | $294 / Sq Ft | |
| 09/15/2025 09/15/25 | Price Changed | $2,149,900 | -3.4% | $304 / Sq Ft | |
| 08/24/2025 08/24/25 | Price Changed | $2,224,900 | -3.3% | $315 / Sq Ft | |
| 07/14/2025 07/14/25 | For Sale | $2,299,900 | +24.3% | $325 / Sq Ft | |
| 07/30/2021 07/30/21 | Sold | $1,850,000 | +3.1% | $262 / Sq Ft | View Prior Sale |
| 06/19/2021 06/19/21 | Pending | -- | -- | -- | |
| 06/18/2021 06/18/21 | For Sale | $1,795,000 | -- | $254 / Sq Ft |
We collect this data history from publicly available records. To have your information removed, we recommend requesting removal directly through your county’s website.
| Year | Tax Paid | Tax Assessment Tax Assessment Total Assessment is a certain percentage of the fair market value that is determined by local assessors to be the total taxable value of land and additions on the property. | Land | Improvement |
|---|---|---|---|---|
| 2025 | $21,826 | $1,878,867 | ||
| 2024 | $22,019 | $1,844,900 | $525,600 | $1,319,300 |
| 2023 | $19,199 | $1,678,300 | $0 | $0 |
| 2022 | $16,696 | $1,511,700 | $0 | $0 |
| 2020 | $0 | $1,345,100 | $500,600 | $844,500 |
| 2019 | $14,726 | $1,345,100 | $500,600 | $844,500 |
| 2018 | $15,036 | $1,361,100 | $500,600 | $860,500 |
| 2017 | $15,111 | $1,337,967 | $0 | $0 |
| 2016 | -- | $1,314,833 | $0 | $0 |
| 2015 | $14,885 | $1,291,700 | $0 | $0 |
| 2014 | $14,885 | $1,291,700 | $0 | $0 |
Seller's Agent in 2026
Michael Hines
EXP Realty, LLC
(202) 379-5868
61 Total Sales
J
Seller Co-Listing Agent in 2026
Joel Alexis
EXP Realty, LLC
1 Total Sale
S
Buyer's Agent in 2026
Susan Sanford
Long & Foster
(240) 497-1700
10 Total Sales
Seller's Agent in 2021
Catherine Johnson
Compass
(301) 980-5242
31 Total Sales
Buyer's Agent in 2021
Nicola Taylor
TTR Sotheby's International Realty
(301) 792-9276
71 Total Sales
Source: Bright MLS
MLS Number: MDMC2177232
APN: 06-01719602
Disclaimer: Certain information contained herein is derived from information provided by parties other than Homes.com. All information provided is deemed reliable, but is not guaranteed to be accurate and should be independently verified.
The data relating to real estate for sale on this website appears in part through the BRIGHT Internet Data Exchange program, a voluntary cooperative exchange of property listing data between licensed real estate brokerage firms, and is provided by BRIGHT through a licensing agreement.
Listing information is from various brokers who participate in the Bright MLS IDX program and not all listings may be visible on the site.
The property information being provided on or through the website is for the personal, non-commercial use of consumers and such information may not be used for any purpose other than to identify prospective properties consumers may be interested in purchasing.
Some properties which appear for sale on the website may no longer be available because they are for instance, under contract, sold or are no longer being offered for sale.
Property information displayed is deemed reliable but is not guaranteed.
Copyright 2026 Bright MLS, Inc.
Ask me questions while you tour the home.