DW
Seller's Agent in 2014
Dee Weil
Coldwell Banker McMahan

Estimated Value: $713,242 - $808,000
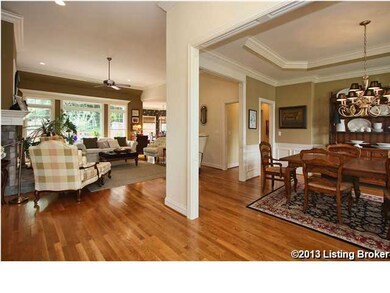
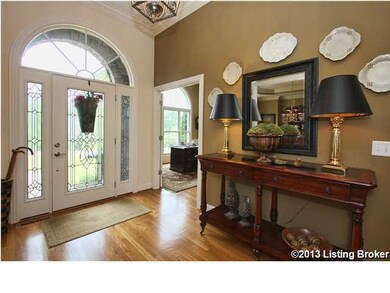
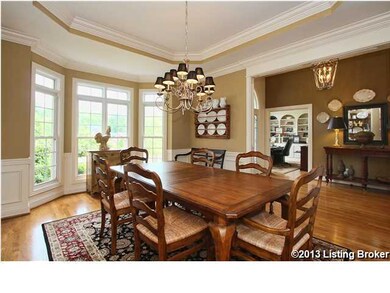
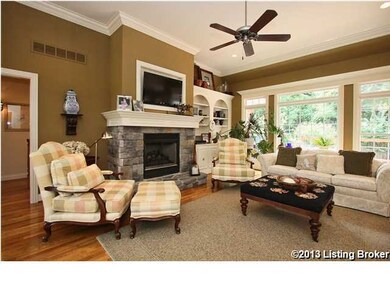
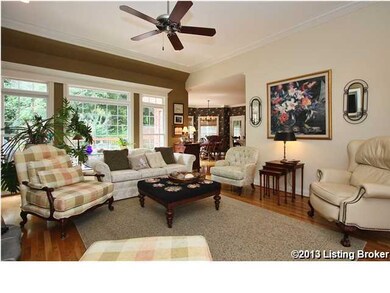
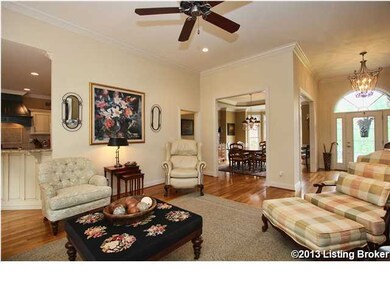
Lovingly designed and meticulously maintained home shows beautifully inside and out. Situated in environmentally friendly surroundings, this one story walkout offers an open and flowing floor plan that is perfect for intimate gatherings or entertaining a large group. From the moment you enter you are greeted with low maintenance features and special touches, from the hardwood flooring that flows through the gathering areas of the home to the extensive millwork. The quality of materials and attention to detail throughout this home are evident the minute you walk through the front door. A 28 acre private nature preserve is owned by the residents of Ridgeview Place. It is just minutes to the Award Winning North Oldham School campus. Loads of special touches and upgrades throughout must see! The bayed and banquet sized formal dining room offers a generous sized recess for a buffet table or china cabinet, while maintaining the flow of the space. Across the entry is a French door opening to the home office with a triple window, fan light and wall of built-in bookcases. The extended height great room features a beautiful field stone, gas log fireplace with wired TV niche above, as well as built-in bookcases, ceiling fan and wall of windows with transoms overlooking the backyard. The family room is open to the spacious gourmet kitchen featuring raised panel custom built Amish cabinets with drawers and pull out shelves, granite countertops, eating island, pantry, a full complement of appliances and bayed eating area with door to the screened porch and the back deck. Retreat to the private owner suite with a bayed sitting area and double tray ceiling. The private owner bath offers dual bowl raised height vanity with grooming storage, whirlpool tub, separate glass enclosed shower, linen closet and walk-in closet. There are two additional bedrooms on the main floor that share a Jack and Jill bath. The main living area is completed with the laundry off the kitchen and a guest bath with an amazing corner vanity. There is even more living space in the walkout lower level with a family room, brick fireplace, pub area with space for several conversational groupings as well as a fourth bedroom, a full bath and lots of storage space that could be finished for an exercise or media room. A few features that the current owners love and wanted to share is the bead board detail in the 3 car side entry garage, the back hall with raised height bead board chair railing. The front landscaping features two espalier apple trees each producing four varieties of fruit. There is additional yard space behind the back retaining wall that can be cleared for play. All retaining walls on the property are poured cement with footers, 9 foot walls with rebar anchored into the soil and faced with brick matching the home. All retaining walls are also wired for using outdoor appliances or holiday decorations and lighting. Each side of the home features water bibs for hoses. The owners are offering a HSA warranty for buyer peace of mind. A short drive to shopping, dining, state of the art hospital facilities, interstate access and downtown Louisville.
Last Agent to Sell the Property
Dee Weil
Coldwell Banker McMahan License #188782 Listed on: 03/07/2014
Last Buyer's Agent
Heather Irish
Keller Company REALTORS

We collect this data history from publicly available records. To have your information removed, we recommend requesting removal directly through your county’s website.
We collect this data history from publicly available records. To have your information removed, we recommend requesting removal directly through your county’s website.
| Date | Buyer | Sale Price | Title Company |
|---|---|---|---|
| $515,000 | Limestone Title & Escrow Llc | ||
| Balla Jean K | -- | None Available | |
| Balla Dennis M | $585,000 | None Available | |
| M & M Signature Builders Inc | $800,000 | None Available |
We collect this data history from publicly available records. To have your information removed, we recommend requesting removal directly through your county’s website.
| Date | Status | Borrower | Loan Amount |
|---|---|---|---|
| Open | $366,000 | ||
| Closed | Adams George D | $400,800 | |
| Closed | Adams George D | $412,000 | |
| Previous Owner | Balla Dennis M | $58,500 | |
| Previous Owner | M & M Signature Builders Inc | $424,000 |
We collect this data history from publicly available records. To have your information removed, we recommend requesting removal directly through your county’s website.
| Date | Event | Price | List to Sale | Price per Sq Ft |
|---|---|---|---|---|
| 05/12/2014 05/12/14 | Sold | $515,000 | -6.4% | $115 / Sq Ft |
| 03/10/2014 03/10/14 | Pending | -- | -- | -- |
| 03/07/2014 03/07/14 | For Sale | $550,000 | -- | $123 / Sq Ft |
We collect this data history from publicly available records. To have your information removed, we recommend requesting removal directly through your county’s website.
| Year | Tax Paid | Tax Assessment Tax Assessment Total Assessment is a certain percentage of the fair market value that is determined by local assessors to be the total taxable value of land and additions on the property. | Land | Improvement |
|---|---|---|---|---|
| 2025 | $6,940 | $560,000 | $100,000 | $460,000 |
| 2024 | $6,935 | $560,000 | $100,000 | $460,000 |
| 2023 | $6,227 | $500,000 | $100,000 | $400,000 |
| 2022 | $6,189 | $500,000 | $100,000 | $400,000 |
| 2021 | $6,149 | $500,000 | $100,000 | $400,000 |
| 2020 | $6,164 | $500,000 | $100,000 | $400,000 |
| 2019 | $6,106 | $500,000 | $100,000 | $400,000 |
| 2018 | $6,108 | $500,000 | $0 | $0 |
| 2017 | $6,066 | $500,000 | $0 | $0 |
| 2013 | $4,481 | $411,000 | $70,000 | $341,000 |
DW
Seller's Agent in 2014
Dee Weil
Coldwell Banker McMahan
HI
Buyer's Agent in 2014
Heather Irish
Keller Company REALTORS
Source: Metro Search, Inc.
MLS Number: 1383293
APN: 04-16D-00-53
Disclaimer: Certain information contained herein is derived from information provided by parties other than Homes.com. All information provided is deemed reliable, but is not guaranteed to be accurate and should be independently verified.
Based on information submitted to the MLS GRID. All data is obtained from various sources and may not have been verified by broker or MLS GRID. Supplied Open House Information is subject to change without notice. All information should be independently reviewed and verified for accuracy. Properties may or may not be listed by the office/agent presenting the information. Some IDX listings have been excluded from this website. IDX information is provided exclusively for personal, non-commercial use, and may not be used for any purpose other than to identify prospective properties consumers may be interested in purchasing.
IDX listing data provided by Multiple Listing Service, Inc. Information is supplied by the seller and other third parties and has not been verified.
Based on information submitted to the MLS GRID
Ask me questions while you tour the home.