
Jerry Buffa
Coldwell Banker Realty
(484) 878-3654
151 Total Sales
1 in Hillside
$155,000 Price
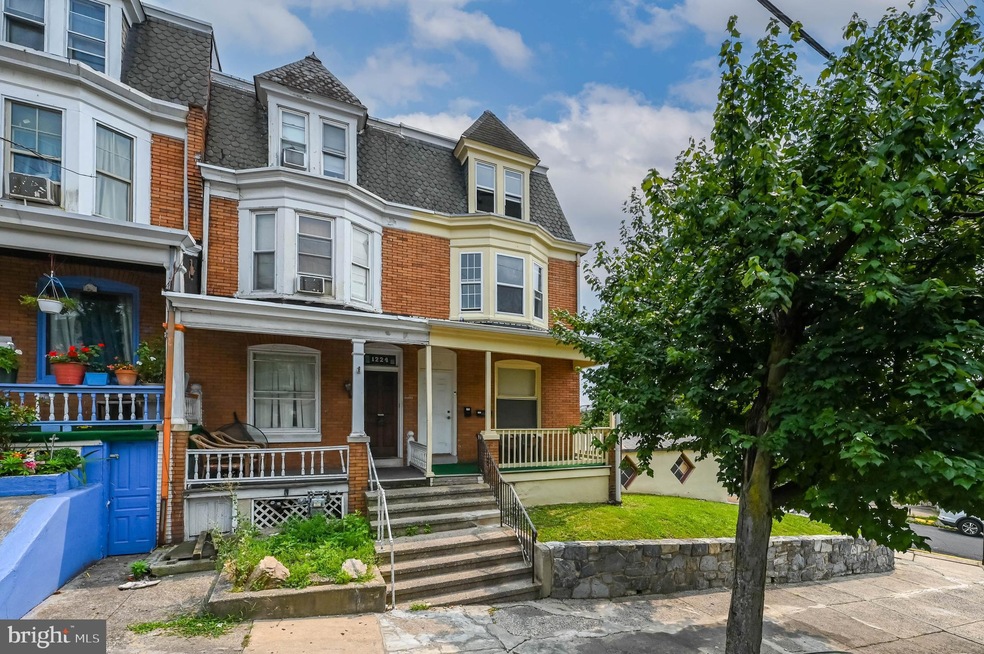
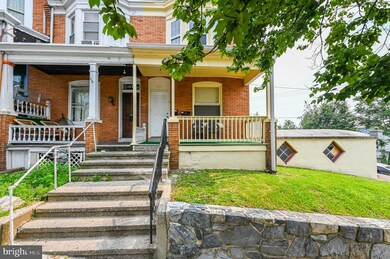
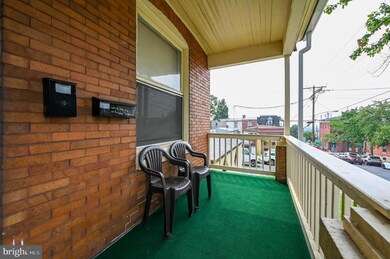
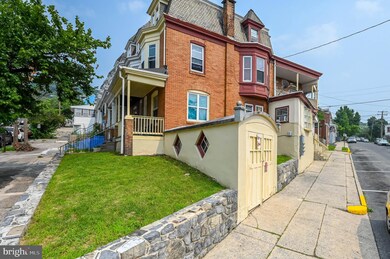
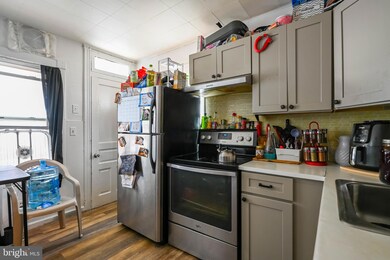

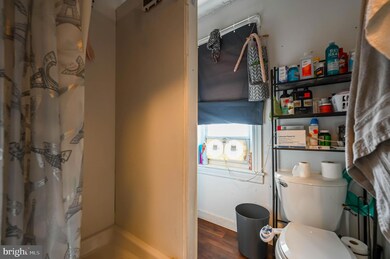
Very nice 2 Unit with good rental income. The first floor is currently rented with a one year lease at $850.00/mo. this is a 1 bedroom with remodeled kitchen, remodeled bathroom, new wood flooring, replacement windows and 2 large closets. Unit 2 is a three bedroom currently rented for $1,200.00/mo with a one year lease which includes the second and third floors. This unit also has a remodeled kitchen, remodeled ceramic tile bathroom new hardwood flooring, and plenty of closet space. Both units have been repainted and have small outside porches and both units are electric heat which the tenants pay. There is an attached garage which could be rented for additional income. There is inside access through the garage or first floor unit to the large basement storage area. This could also be converted to additional living space. This property is in a great location near all schools.
Last Agent to Sell the Property
(610) 779-2500 office@c21gold.com Century 21 Gold License #RS110187a Listed on: 07/21/2023
Last Buyer's Agent
(484) 450-8771 admin@ironvalleyrealestateofberks.com Iron Valley Real Estate of Berks License #RS368536
We collect this data history from publicly available records. To have your information removed, we recommend requesting removal directly through your county’s website.
Jerry Buffa
Coldwell Banker Realty
(484) 878-3654
151 Total Sales
1 in Hillside
$155,000 Price
Erica Fair
Iron Valley Real Estate of Berks
(484) 388-4814
158 Total Sales
1 in Hillside
$248,750 Price
Anthony Borelli
Century 21 Gold
(484) 755-3767
269 Total Sales
2 in Hillside
$135K - $155K Price Range
Marcus Gonzalez
Atlas Land and Homes
(223) 216-5019
93 Total Sales
1 in Hillside
$164,900 Price
Ivonn Reyes
Iron Valley Real Estate of Berks
(484) 642-1605
141 Total Sales
2 in Hillside
$169K - $200K Price Range
Sheldon Zimmerman
Peak Asset Realty
(223) 216-2011
216 Total Sales
1 in Hillside
$81,498 Price
We collect this data history from publicly available records. To have your information removed, we recommend requesting removal directly through your county’s website.
| Date | Buyer | Sale Price | Title Company |
|---|---|---|---|
| $250,000 | None Listed On Document | ||
| $159,900 | None Listed On Document | ||
| $40,500 | -- | ||
| $10,000 | None Available | ||
| $6,000 | None Available |
We collect this data history from publicly available records. To have your information removed, we recommend requesting removal directly through your county’s website.
| Date | Status | Borrower | Loan Amount |
|---|---|---|---|
| Open | $12,500 | ||
| Open | $245,471 | ||
| Previous Owner | $157,003 |
We collect this data history from publicly available records. To have your information removed, we recommend requesting removal directly through your county’s website.
| Date | Event | Price | List to Sale | Price per Sq Ft | Prior Sale |
|---|---|---|---|---|---|
| 10/23/2023 10/23/23 | Sold | $250,000 | 0.0% | $134 / Sq Ft | |
| 08/22/2023 08/22/23 | Pending | -- | -- | -- | |
| 07/28/2023 07/28/23 | Price Changed | $250,000 | -9.1% | $134 / Sq Ft | |
| 07/21/2023 07/21/23 | For Sale | $275,000 | +72.0% | $148 / Sq Ft | |
| 01/31/2022 01/31/22 | Sold | $159,900 | 0.0% | $86 / Sq Ft | View Prior Sale |
| 12/13/2021 12/13/21 | Pending | -- | -- | -- | |
| 12/09/2021 12/09/21 | For Sale | $159,900 | +294.8% | $86 / Sq Ft | |
| 11/17/2017 11/17/17 | Sold | $40,500 | -3.6% | $22 / Sq Ft | View Prior Sale |
| 11/15/2017 11/15/17 | Price Changed | $42,000 | 0.0% | $23 / Sq Ft | |
| 10/22/2017 10/22/17 | Pending | -- | -- | -- | |
| 10/19/2017 10/19/17 | For Sale | $42,000 | +320.0% | $23 / Sq Ft | |
| 07/19/2013 07/19/13 | Sold | $10,000 | -71.3% | $5 / Sq Ft | View Prior Sale |
| 06/22/2013 06/22/13 | Pending | -- | -- | -- | |
| 11/01/2012 11/01/12 | For Sale | $34,900 | -- | $19 / Sq Ft |
We collect this data history from publicly available records. To have your information removed, we recommend requesting removal directly through your county’s website.
| Year | Tax Paid | Tax Assessment Tax Assessment Total Assessment is a certain percentage of the fair market value that is determined by local assessors to be the total taxable value of land and additions on the property. | Land | Improvement |
|---|---|---|---|---|
| 2026 | $1,205 | $42,700 | $13,000 | $29,700 |
| 2025 | $1,159 | $42,700 | $13,000 | $29,700 |
| 2024 | $1,896 | $42,700 | $13,000 | $29,700 |
| 2023 | $1,867 | $42,700 | $13,000 | $29,700 |
| 2022 | $1,867 | $42,700 | $13,000 | $29,700 |
| 2021 | $1,867 | $42,700 | $13,000 | $29,700 |
| 2020 | $1,848 | $42,700 | $13,000 | $29,700 |
| 2019 | $1,848 | $42,700 | $13,000 | $29,700 |
| 2018 | $1,848 | $42,700 | $13,000 | $29,700 |
| 2017 | $1,836 | $42,700 | $13,000 | $29,700 |
| 2016 | $1,049 | $42,700 | $13,000 | $29,700 |
| 2015 | $1,049 | $42,700 | $13,000 | $29,700 |
| 2014 | $965 | $42,700 | $13,000 | $29,700 |
Seller's Agent in 2023
Scott Goetz
Century 21 Gold
(610) 621-8342
2 in this area
62 Total Sales
Buyer's Agent in 2023
Andy Vargas
Iron Valley Real Estate of Berks
(484) 744-4855
2 in this area
22 Total Sales
Seller's Agent in 2022
Dianna Alpini
Coldwell Banker Realty
(610) 621-8535
1 in this area
44 Total Sales
Seller's Agent in 2017
Elizabeth Castetter
Better Homes and Gardens Real Estate Phoenixville
(610) 563-3535
4 Total Sales
Buyer's Agent in 2017
Gilbert Carbon
Century 21 Gold
(610) 413-9446
1 in this area
79 Total Sales
Seller's Agent in 2013
Deb Bensinger
RE/MAX of Reading
(484) 269-0171
81 Total Sales
Source: Bright MLS
MLS Number: PABK2032658
APN: 5317-70-12-8452
Disclaimer: Certain information contained herein is derived from information provided by parties other than Homes.com. All information provided is deemed reliable, but is not guaranteed to be accurate and should be independently verified.
The data relating to real estate for sale on this website appears in part through the BRIGHT Internet Data Exchange program, a voluntary cooperative exchange of property listing data between licensed real estate brokerage firms, and is provided by BRIGHT through a licensing agreement.
Listing information is from various brokers who participate in the Bright MLS IDX program and not all listings may be visible on the site.
The property information being provided on or through the website is for the personal, non-commercial use of consumers and such information may not be used for any purpose other than to identify prospective properties consumers may be interested in purchasing.
Some properties which appear for sale on the website may no longer be available because they are for instance, under contract, sold or are no longer being offered for sale.
Property information displayed is deemed reliable but is not guaranteed.
Copyright 2026 Bright MLS, Inc.
Ask me questions while you tour the home.