
Alina Wang
Coldwell Banker Realty - Lexington
(774) 458-7979
257 Total Sales
1 in Wellington-Harrington
$695,000 Price
Estimated Value: $992,726
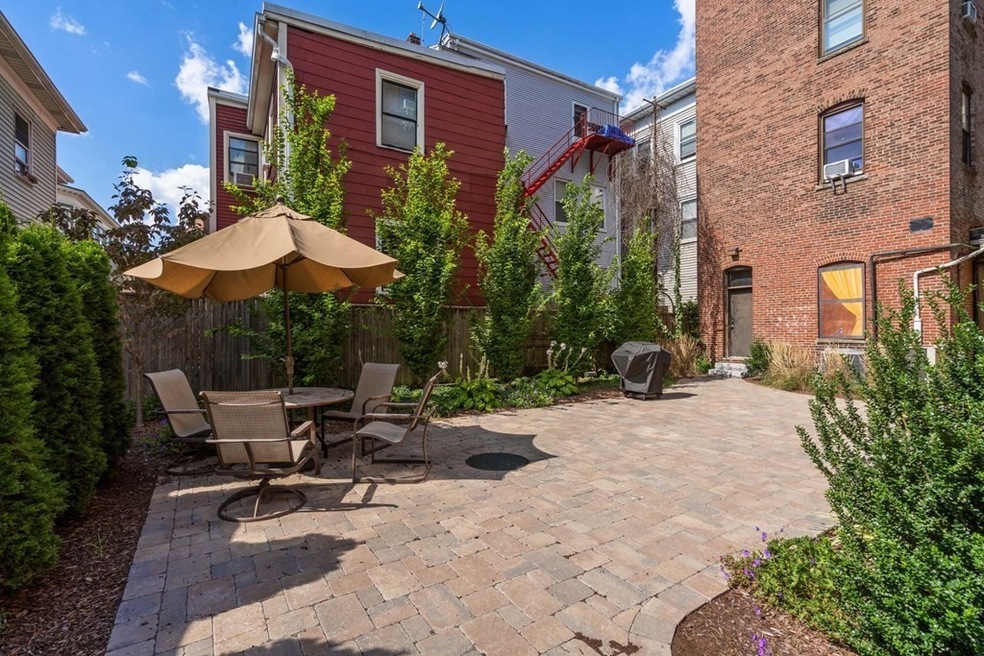
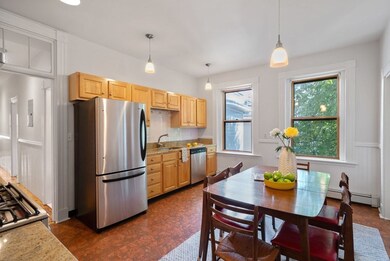
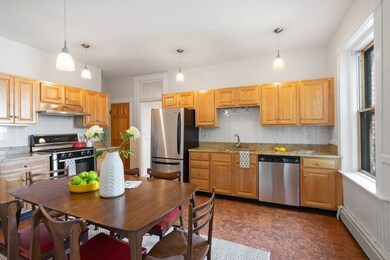
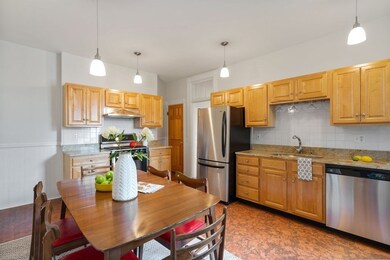
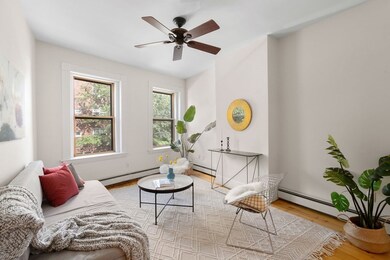
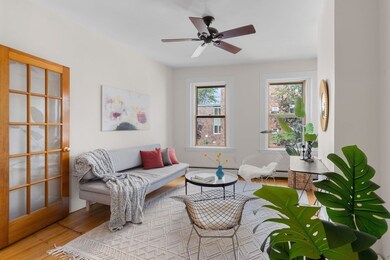
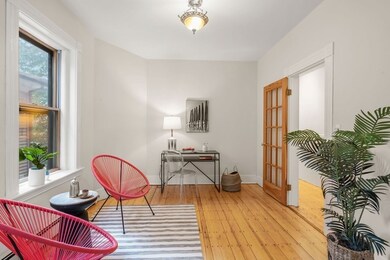
A spacious three bedroom, one bathroom condominium located in the heart of Inman Square. The unit stretches from the front to the back of the building with two large reception rooms, a spacious eat-in kitchen with pantry, in-unit laundry and fabulous storage. The rooms are all of good proportion with large windows, high ceilings, beautiful re-finished hardwood floors and everything has a fresh coat of paint. The building is professionally managed and benefits from a huge common patio with beautiful plantings, common patio furniture and bike rack storage. Step from the front door to vibrant Inman and Union Squares with restaurants, coffee shops and much more. Conveniently located to the MBTA between the red line in Central Square and the soon to be opened Green Line in Union Square.
Last Agent to Sell the Property
Gibson Sotheby's International Realty Listed on: 09/10/2021
We collect this data history from publicly available records. To have your information removed, we recommend requesting removal directly through your county’s website.
Alina Wang
Coldwell Banker Realty - Lexington
(774) 458-7979
257 Total Sales
1 in Wellington-Harrington
$695,000 Price
Hans Nagrath
Compass
(888) 604-7140
168 Total Sales
2 in Wellington-Harrington
$1M - $2.6M Price Range
Praveen Khare
Keller Williams Realty Boston Northwest
(857) 380-5573
13 Total Sales
1 in Wellington-Harrington
$725,000 Price
Amy Kirsch
Leading Edge Real Estate
(857) 240-2151
66 Total Sales
1 in Wellington-Harrington
$825,000 Price
Victoria Tran Slomiak
Lineage Realty Group
(508) 796-8249
66 Total Sales
2 in Wellington-Harrington
$609K - $1.5M Price Range
Tim McDonald
(508) 796-8265
54 Total Sales
1 in Wellington-Harrington
$1,175,000 Price
We collect this data history from publicly available records. To have your information removed, we recommend requesting removal directly through your county’s website.
| Date | Buyer | Sale Price | Title Company |
|---|---|---|---|
| $825,000 | None Available | ||
| Glynn David M | $409,000 | -- | |
| Huston Paula S | $265,000 | -- |
We collect this data history from publicly available records. To have your information removed, we recommend requesting removal directly through your county’s website.
| Date | Status | Borrower | Loan Amount |
|---|---|---|---|
| Open | $421,006 | ||
| Closed | Quest-Neubert Joanna E | $391,875 | |
| Previous Owner | Glynn David M | $326,000 | |
| Closed | Glynn David | $38,391 | |
| Previous Owner | Glynn David M | $40,900 |
We collect this data history from publicly available records. To have your information removed, we recommend requesting removal directly through your county’s website.
| Date | Event | Price | List to Sale | Price per Sq Ft |
|---|---|---|---|---|
| 11/17/2021 11/17/21 | Sold | $825,000 | +5.9% | $702 / Sq Ft |
| 09/21/2021 09/21/21 | Pending | -- | -- | -- |
| 09/10/2021 09/10/21 | For Sale | $779,000 | -- | $662 / Sq Ft |
We collect this data history from publicly available records. To have your information removed, we recommend requesting removal directly through your county’s website.
| Year | Tax Paid | Tax Assessment Tax Assessment Total Assessment is a certain percentage of the fair market value that is determined by local assessors to be the total taxable value of land and additions on the property. | Land | Improvement |
|---|---|---|---|---|
| 2025 | $4,789 | $754,200 | $0 | $754,200 |
| 2024 | $4,460 | $753,300 | $0 | $753,300 |
| 2023 | $4,240 | $723,600 | $0 | $723,600 |
| 2022 | $4,566 | $771,200 | $0 | $771,200 |
| 2021 | $4,469 | $763,900 | $0 | $763,900 |
| 2020 | $4,203 | $731,000 | $0 | $731,000 |
| 2019 | $4,023 | $677,300 | $0 | $677,300 |
| 2018 | $3,865 | $614,400 | $0 | $614,400 |
| 2017 | $3,693 | $569,100 | $0 | $569,100 |
| 2016 | $3,602 | $515,300 | $0 | $515,300 |
| 2015 | $3,561 | $455,400 | $0 | $455,400 |
| 2014 | $3,428 | $409,100 | $0 | $409,100 |
Seller's Agent in 2021
Lisa Godwin
Gibson Sothebys International Realty
(617) 686-0405
4 in this area
46 Total Sales
Buyer's Agent in 2021
Amy Kirsch
Leading Edge Real Estate
(617) 306-9279
1 in this area
66 Total Sales
Source: MLS Property Information Network (MLS PIN)
MLS Number: 72893039
APN: CAMB-000084-000000-000020-012221
Disclaimer: Certain information contained herein is derived from information provided by parties other than Homes.com. All information provided is deemed reliable, but is not guaranteed to be accurate and should be independently verified.
The property listing data and information, or the Images, set forth herein were provided to MLS Property Information Network, Inc. from third party sources, including sellers, lessors and public records, and were compiled by MLS Property Information Network, Inc. The property listing data and information, and the Images, are for the personal, non-commercial use of consumers having a good faith interest in purchasing or leasing listed properties of the type displayed to them and may not be used for any purpose other than to identify prospective properties which such consumers may have a good faith interest in purchasing or leasing. MLS Property Information Network, Inc. and its subscribers disclaim any and all representations and warranties as to the accuracy of the property listing data and information, or as to the accuracy of any of the Images, set forth herein.
Ask me questions while you tour the home.