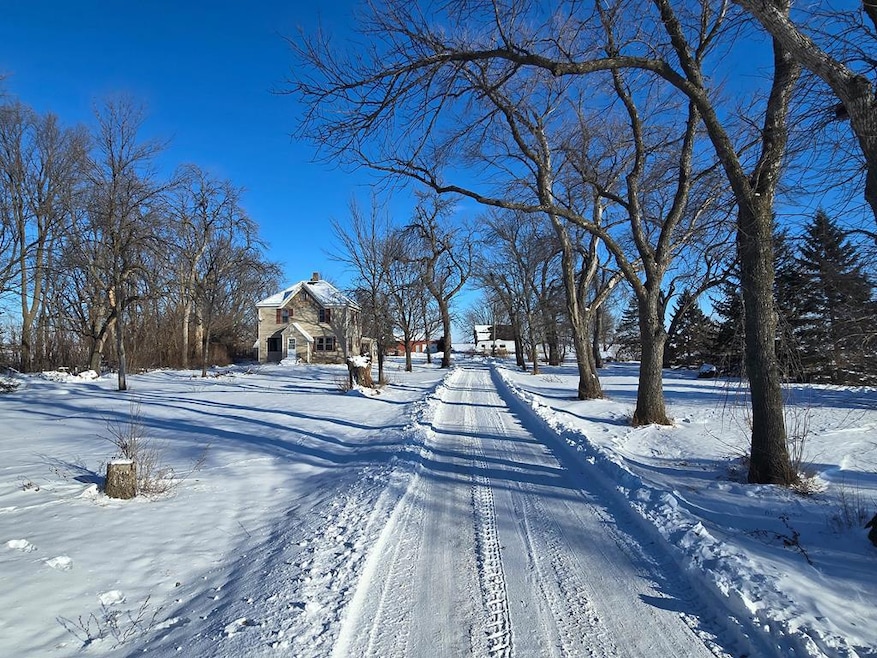
NOT LISTED FOR SALE

1222 Garfield Ave Clare, IA 50524

Estimated Value: $224,000

4.06 Acres
$55,172 Price per Acre
176,854 Sq Ft Lot

Sale Details

Date Sold: January 8, 2026

Last sale price $230,000 $135 Per Sq Ft

Est. 3% decrease in value since last sale

Current estimated payment $1,388 / mo

5 Days on Market

Highlights

  • RV Access or Parking
  • Wood Flooring
  • Separate Outdoor Workshop
  • Updated Kitchen
  • Main Floor Bedroom
  • Living Room

About This Lot

As of January 2026

Discover the possibilities on this charming 4-acre acreage, featuring a two-story home with a great mix of modern updates and rural character. The 1,700 sq. ft. home offers a comfortable and functional layout, including 4 bedrooms, a full bath, and an updated 3/4 bath with stylish vinyl plank flooring. The kitchen has been beautifully updated, providing a bright, modern space that's perfect for cooking, gathering, and everyday living. Large windows frame the scenery and fill the home with natural light. Outside, the property continues to impress. A heated shop w/water offers an ideal space for hobbies, projects, or extra storage. There is also an old corncrib, which could be torn down and repurposed for its desirable vintage lumber, as well as an additional storage shed. Come take a look!

Last Agent to Sell the Property

Kyle Olson

EXIT Country Realty Brokerage Phone: 5155701100 License #B61662000 Listed on: 12/04/2025

EXIT Country Realty

Last Buyer's Agent

Todd McCubbin

Kesterson Realty Inc License #S66235000

Create a Home Valuation Report for This Property
The Home Valuation Report is an in-depth analysis detailing your home's value as well as a comparison with similar homes in the area

Property Details

Property Type

  • Land

Est. Annual Taxes

  • $1,820

Lot Details

  • 4.06 Acre Lot
  • Property is zoned Rural/Residntl

Parking

  • 4 Car Garage
  • Gravel Driveway
  • Open Parking
  • RV Access or Parking

Home Design

  • Block Foundation
  • Asphalt Roof
  • Vinyl Siding

Interior Spaces

  • 1,704 Sq Ft Home
  • 2-Story Property
  • Living Room
  • Dining Room
  • Wood Flooring
  • Partial Basement

Kitchen

  • Updated Kitchen
  • Stove
  • Microwave
  • Ice Maker
  • Dishwasher

Bedrooms and Bathrooms

  • 4 Bedrooms
  • Main Floor Bedroom

Laundry

  • Laundry on main level
  • Dryer
  • Washer

Outdoor Features

  • Separate Outdoor Workshop
  • Outbuilding

Farming

  • Corn Crib Barn

Utilities

  • Forced Air Heating and Cooling System
  • Well
  • Propane Water Heater

Property Details

Property Type

Land

Est. Annual Taxes

$1,820

Lot Details

4.06 Acres

Parking

4

Listing Details

  • Reso Property Sub Type: Acreage
  • Prop. Type: Residential
  • ResoLaundryFeatures: Main Level
  • Co List Office Mls Id: 39
  • Subdivision Name: Other
  • Fireplace: No
  • Reso Flooring: Hardwood
  • Garage Yn: Yes
  • Reso Interior Features: Newer Flooring, Updated Bath, Updated Kitchen
  • Unit Levels: Two
  • LivingArea: 1704
  • Reso Other Structures: Outbuilding, Workshop
  • Reso Roof: Asphalt
  • Master Plan Zoning: Rural/Residntl
  • Financial Info Electric: Circuit Breakers
  • Kitchen Level: Main
  • RoomBedroom1Level: Main
  • Attribution Contact: 5155701100
  • Special Features: None
  • Property Sub Type: LotsLands

Interior Features

  • Appliances: Propane Water Heater, Dishwasher, Dryer, Ice Maker, Microwave, Refrigerator, Stove-Gas, Washer, Negotiable
  • Basement: Partial
  • Full Bathrooms: 1
  • Three Quarter Bathrooms: 1
  • Total Bedrooms: 4
  • Fireplace Features: None
  • Main Level Bathrooms: 1
  • Main Level Bedrooms: 1
  • Stories: 2
  • RoomLivingRoomDescription: Vinyl Plank
  • Bathroom 2 Level: Upper
  • Room Bedroom2 Level: Upper
  • Room Bedroom4 Area: 146.6667
  • Room Bedroom4 Level: Upper
  • Living Room Living Room Level: Main
  • Room Bedroom3 Area: 147.5833
  • Bathroom 1 Level: Main
  • Room Bedroom2 Area: 96.7917
  • Room Living Room Area: 182
  • Room Bedroom3 Level: Upper
  • Room Kitchen Area: 192.2222
  • Dining Room Dining Room Level: Main
  • Room Dining Room Area: 136.9167

Exterior Features

  • Acres: 4.06
  • Construction Type: Vinyl Siding
  • Exterior Features: Corn Crib
  • Foundation Details: Block

Garage/Parking

  • Attached Garage: No
  • Covered Parking Spaces: 4
  • Garage Spaces: 4
  • Open Parking: Yes
  • Parking Features: Gravel Driveway, RV Access/Parking
  • Total Parking Spaces: 4

Utilities

  • Cooling: Central Air
  • Cooling Y N: Yes
  • Heating: Forced Air, Oil
  • HeatingYN: Yes
  • Water Source: Well

Schools

  • Junior High Dist: Barnum/Manson

Lot Info

  • Lot Size Sq Ft: 176853.6
  • ResoLotSizeUnits: Acres

Multi Family

  • Building Area Units: Square Feet

Tax Info

  • Tax Annual Amount: 1819.88

Ownership History

We collect this data history from publicly available records. To have your information removed, we recommend requesting removal directly through your county’s website.

Date Name Owned For Owner Type

Purchase Details

Listed on
Dec 4, 2025
Closed on
Jan 7, 2026
Sold by
Castor Noah P and Castor Katelin R
Bought by
Seller's Agent
Kyle Olson
EXIT Country Realty
Buyer's Agent
Todd McCubbin
Kesterson Realty Inc
List Price
$244,900
Sold Price
$230,000
Premium/Discount to List
-$14,900
-6.08%
Views
3921
Current Estimated Value
$224,000

Home Financials for this Owner

Home Financials are based on the most recent Mortgage that was taken out on this home.
Estimated Appreciation
-$6,000
Avg. Annual Appreciation
-3.93%
Original Mortgage
$39,100
Outstanding Balance
$19,803
Interest Rate
6.22%
Mortgage Type
New Conventional
Estimated Equity
$204,197

Purchase Details

Listed on
Sep 14, 2022
Closed on
Jan 18, 2023
Sold by
Lori Rial
Bought by
Castor Noah and Castor Katelin R
Seller's Agent
Troy Anderson
Coldwell Banker Associated Realtors
Buyer's Agent
Kyle Olson
EXIT Country Realty
List Price
$275,000
Sold Price
$198,500
Premium/Discount to List
-$76,500
-27.82%

Home Financials for this Owner

Home Financials are based on the most recent Mortgage that was taken out on this home.
Avg. Annual Appreciation
5.12%
Original Mortgage
$158,800
Interest Rate
5.54%
Mortgage Type
New Conventional

Purchase Details

Closed on
Feb 18, 2020
Sold by
Rial Terrance P and Rial Lori
Bought by
Rial Terrance P and Rial Lori
Source: Public Records

Purchase History

We collect this data history from publicly available records. To have your information removed, we recommend requesting removal directly through your county’s website.

Date Buyer Sale Price Title Company
$230,000 None Listed On Document
Castor Noah $198,500 None Listed On Document
Rial Terrance P -- None Available
Source: Public Records

Mortgage History

We collect this data history from publicly available records. To have your information removed, we recommend requesting removal directly through your county’s website.

Date Status Borrower Loan Amount
Open $39,100
Open Wiemers Alex J $184,000
Closed Castor Noah $158,800
Source: Public Records

Property History

We collect this data history from publicly available records. To have your information removed, we recommend requesting removal directly through your county’s website.

Date Event Price List to Sale Price per Sq Ft Prior Sale
01/08/2026 01/08/26 Sold $230,000 -6.1% $135 / Sq Ft
12/10/2025 12/10/25 Pending -- -- --
12/04/2025 12/04/25 For Sale $244,900 +23.4% $144 / Sq Ft
01/27/2023 01/27/23 Sold $198,500 -27.8% $119 / Sq Ft View Prior Sale
12/19/2022 12/19/22 Pending -- -- --
09/14/2022 09/14/22 For Sale $275,000 -- $164 / Sq Ft
Source: Fort Dodge MLS

Tax History

We collect this data history from publicly available records. To have your information removed, we recommend requesting removal directly through your county’s website.

Year Tax Paid Tax Assessment Tax Assessment Total Assessment is a certain percentage of the fair market value that is determined by local assessors to be the total taxable value of land and additions on the property. Land Improvement
2025 $1,820 $184,870 $48,000 $136,870
2024 $1,820 $160,940 $31,000 $129,940
2023 $1,446 $160,940 $31,000 $129,940
2022 $1,538 $137,700 $43,000 $94,700
2021 $1,628 $137,700 $43,000 $94,700
2020 $1,628 $138,950 $43,000 $95,950
2019 $1,452 $139,910 $47,300 $92,610
2018 $1,440 $122,760 $43,000 $79,760
2017 $1,440 $123,980 $0 $0
2016 $1,474 $123,980 $0 $0
2015 $1,474 $123,980 $0 $0
2014 $1,460 $123,980 $0 $0
Source: Public Records

Agents Affiliated with this Home

  • Section Image
  • Section Image
  • Section Image
See All Agents

Map

Source: Fort Dodge MLS

MLS Number: 26601

APN: 0218100011

Your Personal Tour Guide

Ask me questions while you tour the home.