
Kristin Poellot
Keller Williams Prestige Prop.
(914) 350-6365
144 Total Sales
1 in Stratford
$465,000 Price
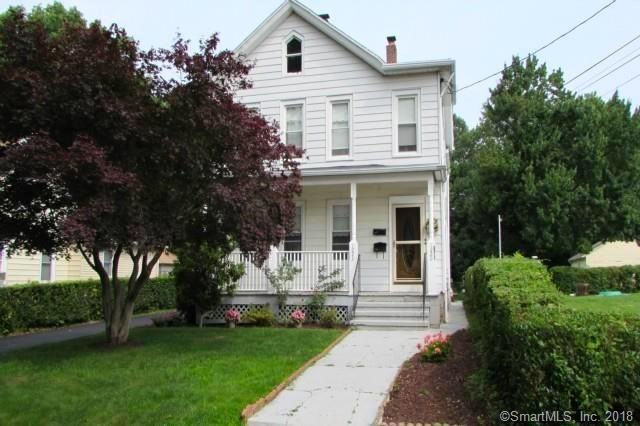
Great looking 2nd floor apartment in the North End neighborhood of Stratford. This 3 bedroom home is very cozy with a living room, functional kitchen, and walk-in pantry. Front and rear entrance with full access to the great backyard. Central air for the warm summer months. Refrigerator, microwave, and stove included. 15-minute walk to train station & Stratford Center, 15-minute walk to Stratford Green. No smoking. Credit and background check required.
Tenant responsible for gas and electric. Separate washer and dryer in basement. Ask about pet.
Last Agent to Rent the Property
YellowBrick Real Estate LLC License #REB.0792769 Listed on: 04/16/2018
Last Renter's Agent
YellowBrick Real Estate LLC License #REB.0792769 Listed on: 04/16/2018
Kristin Poellot
Keller Williams Prestige Prop.
(914) 350-6365
144 Total Sales
1 in Stratford
$465,000 Price
Chris Marshall
YellowBrick Real Estate LLC
(475) 267-0503
149 Total Sales
6 in Stratford
$109K - $540K Price Range
Sue Varrone
Coldwell Banker Realty
(475) 330-3425
123 Total Sales
4 in Stratford
$405K - $505K Price Range
Christine Magliocco
Higgins Group Real Estate
(475) 271-2600
34 Total Sales
1 in Stratford
$500,000 Price
Amanda Nemense
Showcase Realty, Inc.
(475) 285-3197
114 Total Sales
1 in Stratford
$405,000 Price
Cheri Coleman
BHGRE Gaetano Marra Homes
(475) 269-6766
59 Total Sales
15 in Stratford
$259K - $782K Price Range
We collect this data history from publicly available records. To have your information removed, we recommend requesting removal directly through your county’s website.
| Date | Event | Price | List to Sale | Price per Sq Ft |
|---|---|---|---|---|
| 04/30/2018 04/30/18 | Rented | $1,350 | -6.9% | -- |
| 04/28/2018 04/28/18 | Under Contract | -- | -- | -- |
| 04/16/2018 04/16/18 | For Rent | $1,450 | -- | -- |
Landlord's Agent in 2018
Rudy Pierre
YellowBrick Real Estate LLC
(203) 309-2823
87 Total Sales
Source: SmartMLS
MLS Number: 170072714
Disclaimer: Certain information contained herein is derived from information provided by parties other than Homes.com. All information provided is deemed reliable, but is not guaranteed to be accurate and should be independently verified.
IDX information is provided exclusively for personal, non-commercial use, and may not be used for any purpose other than to identify prospective properties consumers may be interested in purchasing. Information is deemed reliable but not guaranteed.
Ask me questions while you tour the home.