
Julie Mallett
Howard Hanna Beverly-Hanks
(865) 500-4177
109 Total Sales
1 in Walnut Cove
$2,157,500 Price
Estimated Value: $645,396 - $965,000
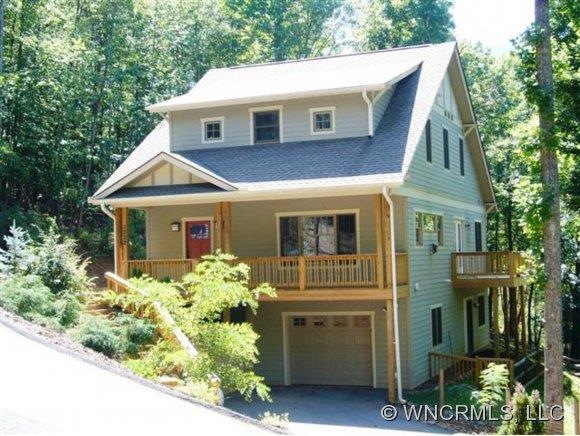
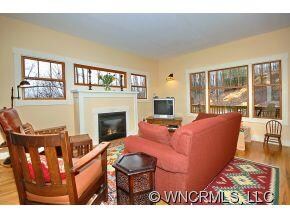
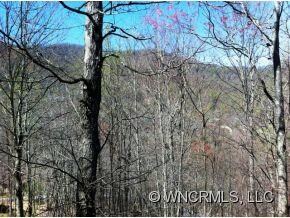
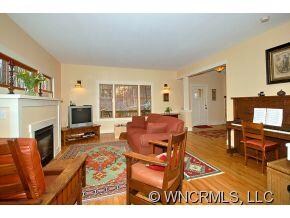
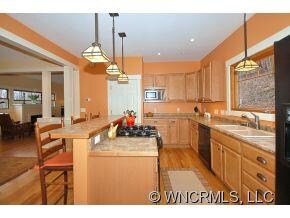
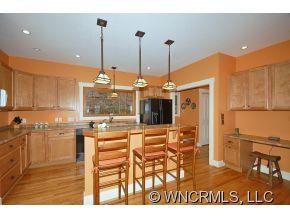
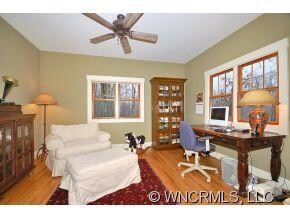
Great view of Pisgah Forest mountains and deer & turkey that wander by from the covered porch. Peaceful, beautiful setting yet close to Biltmore Park Town Ctr and airport. Kitchen has gas cooktop in the island, dining room opens to a deck for grilling, study on main level. Lower level has 280 sq. ft of heated space (not counted in sq. ft.) with outside entrance to fenced backyard. Gated neighborhood with pool and hiking trails.
Last Agent to Sell the Property
Coldwell Banker Advantage License #272358 Listed on: 03/26/2012
Last Buyer's Agent
John Nall
ROOST Real Estate License #257969
We collect this data history from publicly available records. To have your information removed, we recommend requesting removal directly through your county’s website.
Julie Mallett
Howard Hanna Beverly-Hanks
(865) 500-4177
109 Total Sales
1 in Walnut Cove
$2,157,500 Price
Leslie Elliott
Howard Hanna Beverly-Hanks Asheville-Biltmore Park
(828) 672-3103
100 Total Sales
1 in Walnut Cove
$1,500,000 Price
LeNoir Medlock
Preferred Properties
(828) 585-5639
114 Total Sales
1 in Walnut Cove
$1,795,000 Price
Caroline Easley
Premier Sotheby’s International Realty
(828) 672-3837
105 Total Sales
1 in Walnut Cove
$580,000 Price
Sheridan Cupp
EXP Realty LLC
(828) 662-9420
38 Total Sales
1 in Walnut Cove
$1,807,000 Price
Ben Pruette
Premier Sotheby’s International Realty
(470) 944-7039
56 Total Sales
1 in Walnut Cove
$1,600,000 Price
We collect this data history from publicly available records. To have your information removed, we recommend requesting removal directly through your county’s website.
| Date | Buyer | Sale Price | Title Company |
|---|---|---|---|
| -- | None Available | ||
| Nilo Joseph T | $285,500 | None Available | |
| Bogle Brian E | $364,000 | -- | |
| Saathoff John Gordon | $40,000 | -- |
We collect this data history from publicly available records. To have your information removed, we recommend requesting removal directly through your county’s website.
| Date | Status | Borrower | Loan Amount |
|---|---|---|---|
| Open | $33,737 | ||
| Previous Owner | Nilo Joseph T | $291,326 | |
| Previous Owner | Saathoff John Gordon | $53,000 | |
| Previous Owner | Saathoff John G | $5,000 | |
| Previous Owner | Saathoff John G | $198,700 | |
| Previous Owner | Saathoff John Gordon | $36,264 |
We collect this data history from publicly available records. To have your information removed, we recommend requesting removal directly through your county’s website.
| Date | Event | Price | List to Sale | Price per Sq Ft |
|---|---|---|---|---|
| 12/21/2012 12/21/12 | Sold | $285,500 | -13.2% | $123 / Sq Ft |
| 11/21/2012 11/21/12 | Pending | -- | -- | -- |
| 03/26/2012 03/26/12 | For Sale | $329,000 | -- | $141 / Sq Ft |
We collect this data history from publicly available records. To have your information removed, we recommend requesting removal directly through your county’s website.
| Year | Tax Paid | Tax Assessment Tax Assessment Total Assessment is a certain percentage of the fair market value that is determined by local assessors to be the total taxable value of land and additions on the property. | Land | Improvement |
|---|---|---|---|---|
| 2025 | $2,711 | $440,400 | $43,000 | $397,400 |
| 2024 | $2,711 | $440,400 | $43,000 | $397,400 |
| 2023 | $2,711 | $440,400 | $43,000 | $397,400 |
| 2022 | $2,581 | $440,400 | $0 | $0 |
| 2021 | $2,581 | $440,400 | $0 | $0 |
| 2020 | $2,271 | $360,400 | $0 | $0 |
| 2019 | $2,271 | $360,400 | $0 | $0 |
| 2018 | $2,271 | $360,400 | $0 | $0 |
| 2017 | $2,271 | $283,200 | $0 | $0 |
| 2016 | $1,968 | $283,200 | $0 | $0 |
| 2015 | $1,968 | $283,200 | $0 | $0 |
| 2014 | $1,968 | $283,200 | $0 | $0 |
Seller's Agent in 2012
George Boghossian
Coldwell Banker Advantage
(828) 606-0612
36 Total Sales
JN
Buyer's Agent in 2012
John Nall
ROOST Real Estate
Source: Canopy MLS
MLS Number: CARNCM515388
APN: 9623-07-9981-00000
Disclaimer: Certain information contained herein is derived from information provided by parties other than Homes.com. All information provided is deemed reliable, but is not guaranteed to be accurate and should be independently verified.
All data is obtained from various sources and may not have been verified by broker or MLS GRID. Supplied Open House Information is subject to change without notice. All information should be independently reviewed and verified for accuracy. Properties may or may not be listed by the office/agent presenting the information. Some IDX listings have been excluded from this website.
Based on information submitted to the MLS GRID
Listings courtesy of Canopy MLS as distributed by MLS GRID
Ask me questions while you tour the home.