NOT LISTED FOR SALE

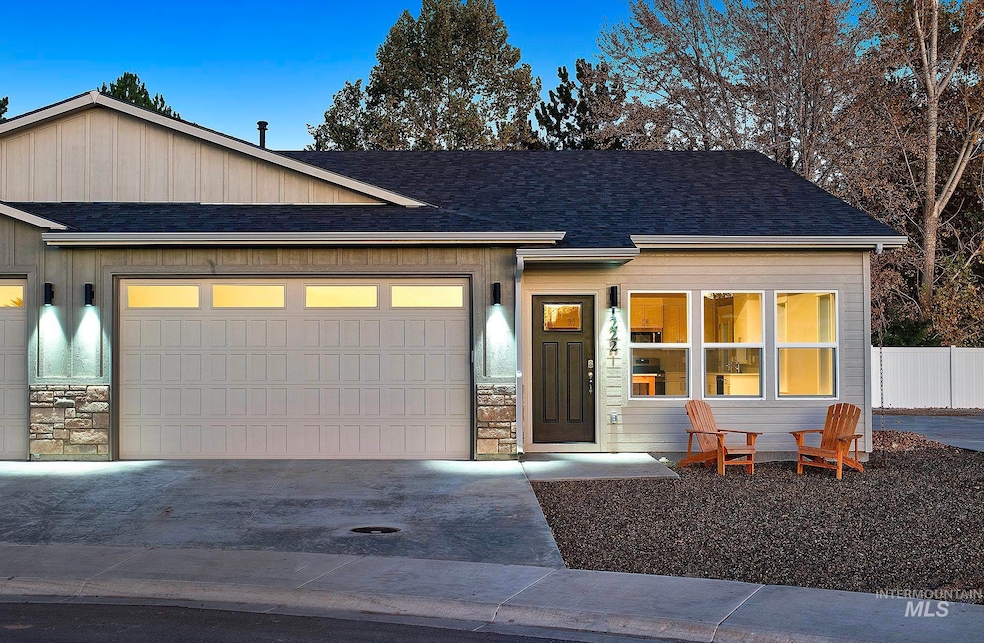
1222 Phillips Cir Ontario, OR 97914

Ontario Area

Estimated Value: $299,955

2 Beds
2 Baths
1,282 Sq Ft
$234/Sq Ft Est. Value

Sale Details

Date Sold: January 15, 2026

Current estimated payment $1,917 / mo

422 Days on Market

Highlights

  • New Construction
  • Gated Community
  • Corner Lot
  • Active Adult
  • Recreation Room
  • Quartz Countertops

About This Home

As of January 2026

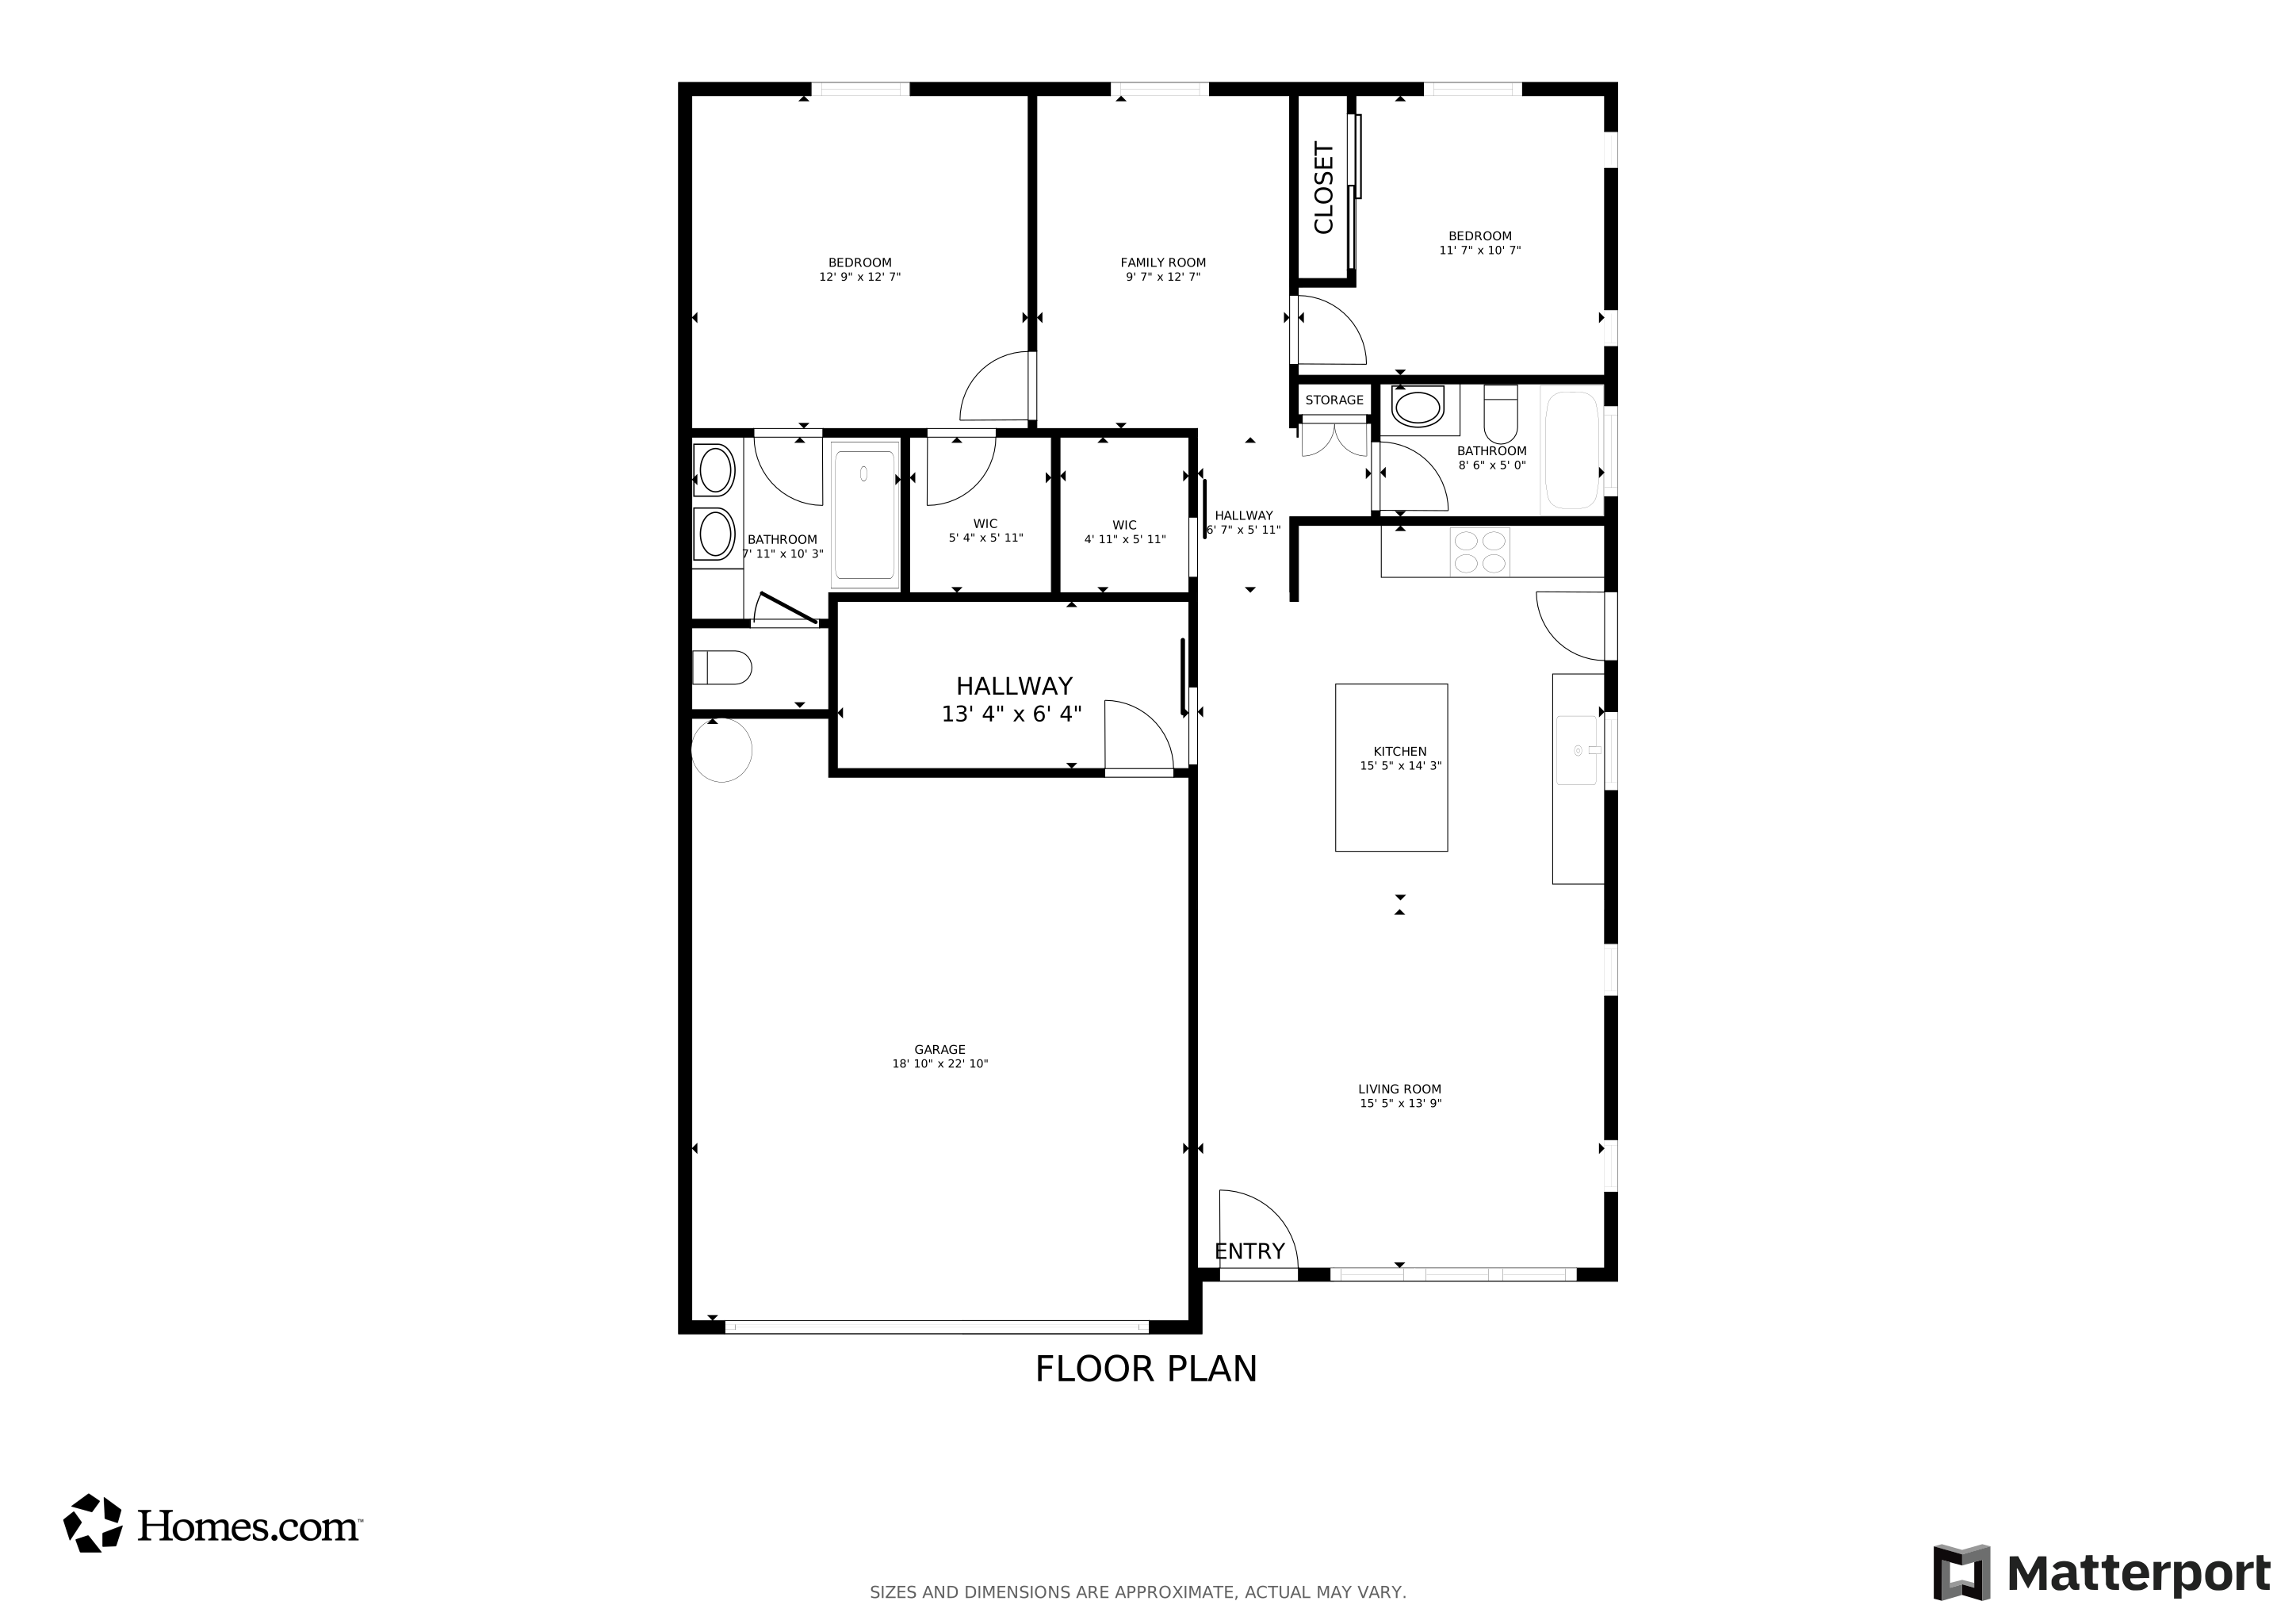
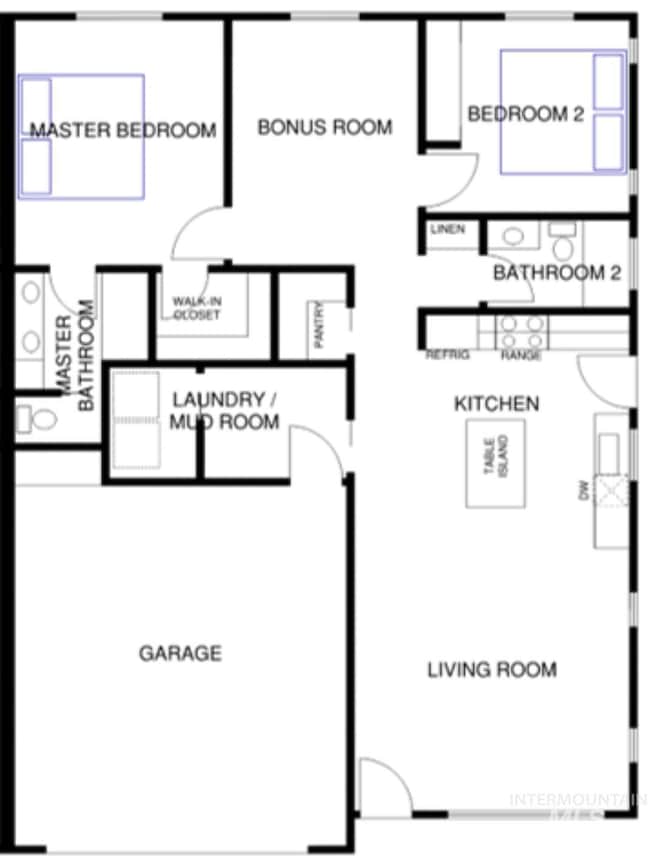
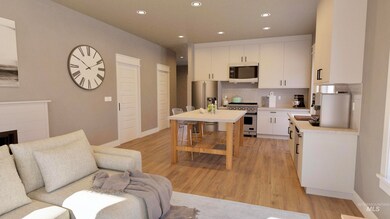
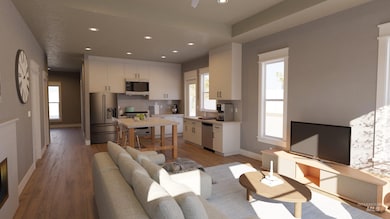
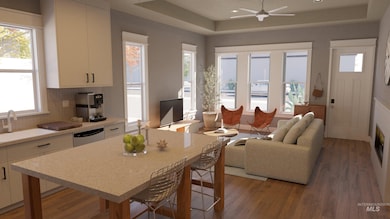
This one has a two car garage! In addition to the two bedrooms, this floorplan includes a bonus area perfect for a home office? guest area? workout room? craft area? Features also include quartz countertops, soft close cabinets and luxury vinyl plank flooring throughout. Welcome to Mayberry, Ontario's newly constructed gated community! Agent is a member of Phillips Circle LLC

Last Agent to Sell the Property

Dominica Kristedja

MORE Realty Eastern OR Brokerage Phone: 503-353-6673 Listed on: 06/30/2024

MORE Realty Eastern OR

Last Buyer's Agent

Kim Bruce

Goldwings Real Estate Group

Create a Home Valuation Report for This Property
The Home Valuation Report is an in-depth analysis detailing your home's value as well as a comparison with similar homes in the area

Townhouse Details

Home Type

  • Townhome

Est. Annual Taxes

  • $382

Year Built

  • Built in 2024 | New Construction

Lot Details

  • 3,964 Sq Ft Lot
  • Lot Dimensions are 94.61x43
  • Property fronts a private road
  • Cul-De-Sac
  • Partially Fenced Property
  • Vinyl Fence

HOA Fees

  • $25 Monthly HOA Fees

Parking

  • 2 Car Attached Garage
  • Winter Access

Home Design

  • Frame Construction
  • Composition Roof
  • Pre-Cast Concrete Construction
  • HardiePlank Type
  • Synthetic Stucco Exterior
  • Stone

Interior Spaces

  • 1,282 Sq Ft Home
  • 1-Story Property
  • Self Contained Fireplace Unit Or Insert
  • Recreation Room
  • Crawl Space
  • Gas Dryer Hookup

Kitchen

  • Gas Oven
  • Gas Range
  • Microwave
  • Dishwasher
  • Kitchen Island
  • Quartz Countertops
  • Disposal

Bedrooms and Bathrooms

  • 2 Main Level Bedrooms
  • En-Suite Primary Bedroom
  • Walk-In Closet
  • 2 Bathrooms
  • Double Vanity

Eco-Friendly Details

  • No or Low VOC Paint or Finish

Schools

  • Ontario Elementary School
  • Ontario Jr High Middle School
  • Ontario High School

Utilities

  • Forced Air Heating and Cooling System
  • Heating unit installed on the ceiling
  • Heating System Uses Natural Gas
  • Gas Water Heater
  • Cable TV Available

Listing and Financial Details

  • Assessor Parcel Number 18S4709CC 3219

Community Details

Overview

  • Active Adult

Security

  • Gated Community

Townhouse Details

Home Type

Townhome

Est. Annual Taxes

$382

Year Built

Built in 2024 | New Construction

Lot Details

3,964 Sq Ft Lot

HOA Fees

$25 per month

Parking

2

Listing Details

  • Year Built: 2024
  • Kitchen Level: Main
  • Property Sub Type: Townhouse
  • Prop. Type: Residential
  • Lot Size Acres: 0.091
  • Lot Size: 94.61x43
  • Road Frontage Type: Private Road
  • Road Surface Type: Paved
  • Ownership: Fee Simple
  • Subdivision Name: Mayberry
  • Above Grade Finished Sq Ft: 1282
  • Carport Y N: No
  • Garage Yn: Yes
  • Unit Levels: One
  • New Construction: Yes
  • Attribution Contact: Main: 503-353-6673
  • Special Features: 4098

Interior Features

  • Heating: Ceiling, Forced Air, Natural Gas
  • Room Bedroom2 Level: Main
  • Living Room Living Room Level: Main
  • Master Bedroom Master Bedroom Level: Main
  • Room Living Room Area: 240
  • Room Kitchen Area: 208
  • Master Bedroom Master Bedroom Width: 13
  • Room Master Bedroom Area: 169
  • Appliances: Gas Water Heater, Tank Water Heater, Dishwasher, Disposal, Microwave, Oven/Range Freestanding, Gas Oven, Gas Range
  • Total Bedrooms: 2
  • Fireplace Features: Insert
  • Fireplace: Yes
  • Interior Amenities: Bath-Master, Bed-Master Main Level, Rec/Bonus, Double Vanity, Walk-In Closet(s), Pantry, Kitchen Island, Quartz Counters
  • Living Area: 1282
  • Main Level Bathrooms: 2
  • Main Level Bedrooms: 2

Exterior Features

  • Roof: Composition
  • Fencing: Partial, Vinyl
  • Construction Type: Concrete, Frame, Stone, Synthetic, HardiPlank Type
  • Foundation Details: Crawl Space

Garage/Parking

  • Attached Garage: Yes
  • Covered Parking Spaces: 2
  • Garage Spaces: 2
  • Parking Features: Attached
  • Total Parking Spaces: 2

Utilities

  • Cooling: Central Air
  • Water Source: City Service
  • Laundry Features: Gas Dryer Hookup
  • Cooling Y N: Yes
  • Heating Yn: Yes
  • Utilities: Sewer Connected, Cable Connected

Condo/Co-op/Association

  • Community Features: Gated
  • Senior Community: Yes
  • Association Fee: 150
  • Association Fee Frequency: Semi-Annually
  • Association: Yes

Schools

  • Elementary School: Ontario
  • Junior High Dist: Ontario School District 8C
  • High School: Ontario
  • Middle Or Junior School: Ontario Jr High

Lot Info

  • Lot Features: Sm Lot 5999 SF, Sidewalks, Corner Lot, Cul-De-Sac, Winter Access
  • Parcel Number: 18S4709CC 3219
  • Current Use: 2-4 Units, Over 55 Community
  • Land Lease: No
  • Lot Size Sq Ft: 3963.96

Green Features

  • Green Indoor Air Qlty: Low/No VOC Paint

Tax Info

  • Tax Year: 2023
  • Tax Annual Amount: 382.38

Multi Family

  • Above Grade Finished Area Units: Square Feet

Matterport 3D Tour

Floorplan

Property History

We collect this data history from publicly available records. To have your information removed, we recommend requesting removal directly through your county’s website.

Date Event Price List to Sale Price per Sq Ft
01/15/2026 01/15/26 Sold -- -- --
08/26/2025 08/26/25 Pending -- -- --
08/23/2025 08/23/25 Price Changed $299,000 -2.9% $233 / Sq Ft
07/02/2025 07/02/25 Price Changed $308,000 -4.0% $240 / Sq Ft
03/21/2025 03/21/25 Price Changed $321,000 -3.6% $250 / Sq Ft
06/30/2024 06/30/24 For Sale $333,000 -- $260 / Sq Ft
Source: Intermountain MLS

Tax History

We collect this data history from publicly available records. To have your information removed, we recommend requesting removal directly through your county’s website.

Year Tax Paid Tax Assessment Tax Assessment Total Assessment is a certain percentage of the fair market value that is determined by local assessors to be the total taxable value of land and additions on the property. Land Improvement
2023 $394 $24,641 $24,641 $0
Source: Public Records

Agents Affiliated with this Home

  • Section Image
  • Section Image
See All Agents

Map

Source: Intermountain MLS

MLS Number: 98916109

Intermountain MLS

APN: 18S4709CC 3219

Your Personal Tour Guide

Ask me questions while you tour the home.