
Roseann O'Keefe
Responds Quickly
NextHome Premier
(848) 800-4213
156 Total Sales
1 in Plainfield
$450,000 Price
Estimated Value: $477,287
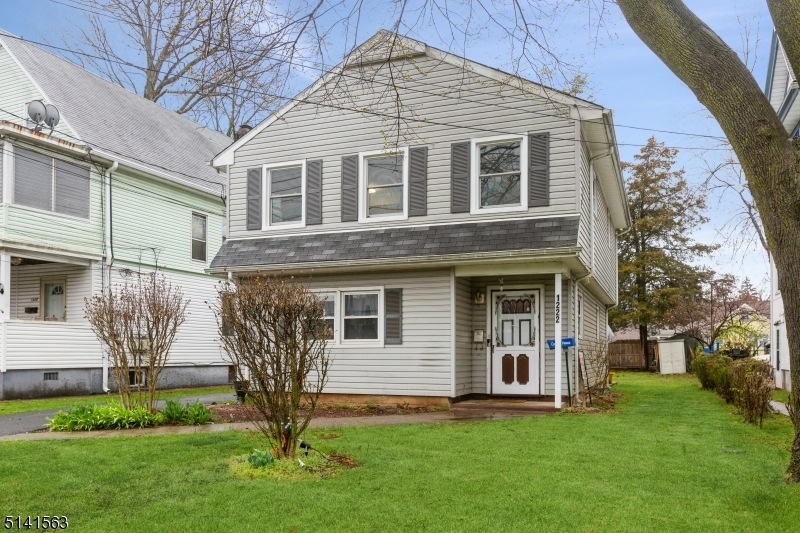
Well kept bi-level featuring 4 spacious bedrooms, and 2 bath, lower Level is the perfect mother /daughter set-up with 2 spacious bedrooms, full bath and kitchen, also a separate entrance leading to driveway. Deep back yard for entertaining summer nights! Located minutes away from public transportation. This home is priced to sell!
Last Buyer's Agent
EVELYN G. VIVAS RODRIGUEZ
ERA SUBURB REALTY
We collect this data history from publicly available records. To have your information removed, we recommend requesting removal directly through your county’s website.
Roseann O'Keefe
NextHome Premier
(848) 800-4213
156 Total Sales
1 in Plainfield
$450,000 Price
Jazmine Clausen-Soir
BHGRE ELITE
(848) 283-6635
59 Total Sales
2 in Plainfield
$310K - $485K Price Range
Tonya Keyes
KEYES RED DOOR REALTY & ASSOCIATES LLC
(848) 281-0541
37 Total Sales
1 in Plainfield
$550,000 Price
Shlomo Wilner
Crossroads Realty, Sapphire Group
(848) 285-5489
53 Total Sales
1 in Plainfield
$329,000 Price
Prachi Dharmadhikari
REWARDS REALTY LLC
(973) 928-7711
43 Total Sales
1 in Plainfield
$460,000 Price
Manuel Dominguez
RE/MAX Synergy
(848) 257-9747
21 Total Sales
1 in Plainfield
$900,000 Price
We collect this data history from publicly available records. To have your information removed, we recommend requesting removal directly through your county’s website.
| Date | Buyer | Sale Price | Title Company |
|---|---|---|---|
| $380,000 | Souder Shabazz & Woolridge Law |
We collect this data history from publicly available records. To have your information removed, we recommend requesting removal directly through your county’s website.
| Date | Status | Borrower | Loan Amount |
|---|---|---|---|
| Open | $361,000 | ||
| Previous Owner | Desil Simon | $157,102 |
We collect this data history from publicly available records. To have your information removed, we recommend requesting removal directly through your county’s website.
| Date | Event | Price | List to Sale | Price per Sq Ft | Prior Sale |
|---|---|---|---|---|---|
| 06/08/2022 06/08/22 | Sold | $380,000 | +5.6% | -- | |
| 04/26/2022 04/26/22 | Pending | -- | -- | -- | |
| 04/09/2022 04/09/22 | For Sale | $359,999 | +125.0% | -- | |
| 03/14/2016 03/14/16 | Sold | $160,000 | -5.8% | $109 / Sq Ft | View Prior Sale |
| 01/29/2016 01/29/16 | Pending | -- | -- | -- | |
| 07/10/2015 07/10/15 | For Sale | $169,900 | -- | $115 / Sq Ft |
We collect this data history from publicly available records. To have your information removed, we recommend requesting removal directly through your county’s website.
| Year | Tax Paid | Tax Assessment Tax Assessment Total Assessment is a certain percentage of the fair market value that is determined by local assessors to be the total taxable value of land and additions on the property. | Land | Improvement |
|---|---|---|---|---|
| 2026 | $9,488 | $106,300 | $30,600 | $75,700 |
| 2025 | $9,488 | $106,300 | $30,600 | $75,700 |
| 2024 | $9,191 | $106,300 | $30,600 | $75,700 |
| 2023 | $9,191 | $106,300 | $30,600 | $75,700 |
| 2022 | $8,992 | $106,300 | $30,600 | $75,700 |
| 2021 | $8,913 | $106,300 | $30,600 | $75,700 |
| 2020 | $8,888 | $106,300 | $30,600 | $75,700 |
| 2019 | $8,888 | $106,300 | $30,600 | $75,700 |
| 2018 | $8,702 | $106,300 | $30,600 | $75,700 |
| 2017 | $8,489 | $106,300 | $30,600 | $75,700 |
| 2016 | $8,316 | $106,300 | $30,600 | $75,700 |
| 2015 | $8,070 | $106,300 | $30,600 | $75,700 |
| 2014 | -- | $106,300 | $30,600 | $75,700 |
Seller's Agent in 2022
Tammy Tanksley
EXP REALTY, LLC
(732) 762-8881
18 Total Sales
EV
Buyer's Agent in 2022
EVELYN G. VIVAS RODRIGUEZ
ERA SUBURB REALTY
MT
Seller's Agent in 2016
MICHAEL A TRAVIS
BHHS - NEW JERSEY PROPERTIES
JF
Buyer's Agent in 2016
JEANETTE FORRESTER
ERA QUEEN CITY REALTY
Source: Garden State MLS
MLS Number: 3774076
APN: 12-00133-0000-00024
Disclaimer: Certain information contained herein is derived from information provided by parties other than Homes.com. All information provided is deemed reliable, but is not guaranteed to be accurate and should be independently verified.
The data relating to real estate for sale on this website comes in part from the IDX Program of Garden State Multiple Listing Service, L.L.C. Real estate listings held by other brokerage firms are marked as IDX Listing.
Information deemed reliable but not guaranteed.
Copyright © 2026 Garden State Multiple Listing Service, L.L.C. All rights reserved.
Notice: The dissemination of listings on this website does not constitute the consent required by N.J.A.C. 11:5.6.1 (n) for the advertisement of listings exclusively for sale by another broker. Any such consent must be obtained in writing from the listing broker.
This information is being provided for Consumers’ personal, non-commercial use and may not be used for any purpose other than to identify prospective properties Consumers may be interested in purchasing.
Ask me questions while you tour the home.