NOT LISTED FOR SALE

Estimated Value: $386,299

4 Beds
2 Baths
1,678 Sq Ft
$230/Sq Ft Est. Value

Sale Details

Date Sold: December 15, 2025

Last sale price $380,000 $226 Per Sq Ft

Est. 2% increase in value since last sale

Current estimated payment $2,337 / mo

24 Days on Market

Highlights

  • On Golf Course
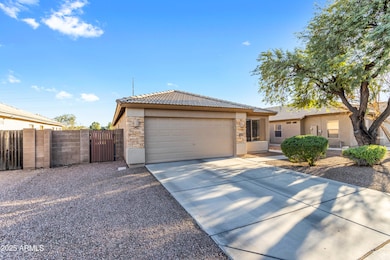
  • Contemporary Architecture
  • Great Room
  • Clubhouse
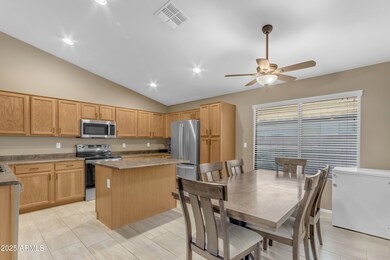
  • Vaulted Ceiling
  • Covered Patio or Porch

About This Home

As of December 2025

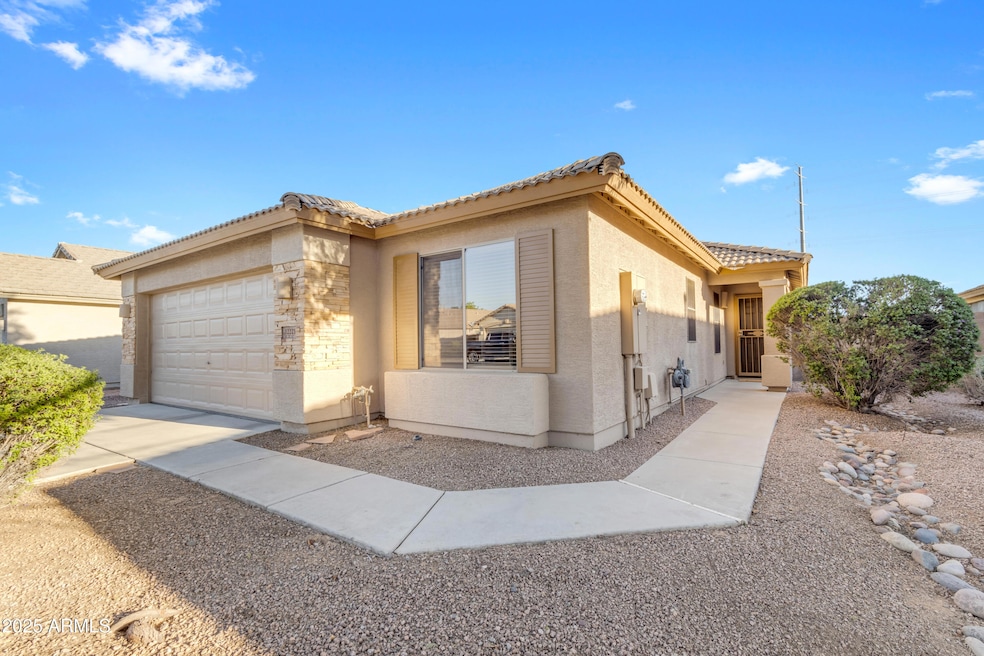
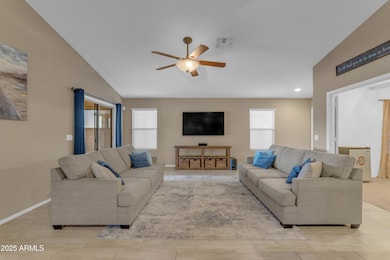
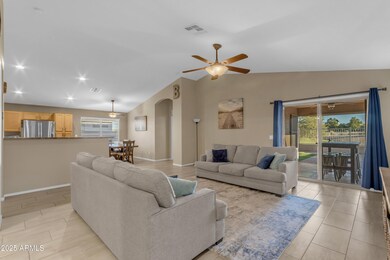
Welcome to this well-maintained home on a premium golf course lot overlooking Coldwater Golf Club in Avondale. Enjoy an inviting open layout with natural light, spacious living areas, and tasteful finishes. The kitchen features **new GE stainless-steel appliances (Nov 2024)** including a smart oven with air-fryer, plus ample cabinetry and counter space. The primary suite offers an updated bath with soaking tub. Recent upgrades include a **new washer (Nov 2024), dryer, Ecobee smart thermostat, new water heater (Sept 2025), and new smoke detectors (Oct 2025) Relax on the covered patio with serene golf views. Close to shopping, dining, and recreation. **Seller open to concessions! Bring your offer!. Home is a must see!

Last Agent to Sell the Property

Martin C. Sears

West USA Realty License #SA580746000 Listed on: 10/22/2025

West USA Realty

Co-Listed By

Shannon Thomson

West USA Realty License #SA692722000

Last Buyer's Agent

Briana Florez Astorga

A.Z. & Associates License #SA712703000

A.Z. & Associates
Create a Home Valuation Report for This Property
The Home Valuation Report is an in-depth analysis detailing your home's value as well as a comparison with similar homes in the area

Home Details

Home Type

  • Single Family

Est. Annual Taxes

  • $1,595

Year Built

  • Built in 2004

Lot Details

  • 5,830 Sq Ft Lot
  • On Golf Course
  • Desert faces the front and back of the property
  • Wrought Iron Fence
  • Block Wall Fence
  • Front and Back Yard Sprinklers

HOA Fees

  • $46 Monthly HOA Fees

Parking

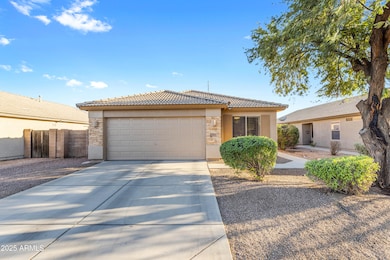
  • 2 Car Direct Access Garage

Property Views

  • Golf Course
  • Mountain

Home Design

  • Contemporary Architecture
  • Wood Frame Construction
  • Cellulose Insulation
  • Concrete Roof
  • Stucco

Interior Spaces

  • 1,678 Sq Ft Home
  • 1-Story Property
  • Vaulted Ceiling
  • Double Pane Windows
  • Solar Screens
  • Great Room
  • Security System Owned

Kitchen

  • Eat-In Kitchen
  • Breakfast Bar
  • Built-In Microwave
  • Dishwasher
  • Kitchen Island
  • Disposal

Flooring

  • Carpet
  • Linoleum
  • Tile

Bedrooms and Bathrooms

  • 4 Bedrooms
  • Walk-In Closet
  • 2 Full Bathrooms
  • Private Water Closet

Laundry

  • Laundry in unit
  • Washer Hookup

Schools

  • Collier Elementary School
  • La Joya Community High School

Utilities

  • Central Air
  • Heating System Uses Natural Gas
  • High Speed Internet
  • Satellite Dish
  • Cable TV Available

Additional Features

  • No Interior Steps
  • North or South Exposure
  • Covered Patio or Porch

Listing and Financial Details

  • Tax Lot 122
  • Assessor Parcel Number 500-92-346

Community Details

Overview

  • Association fees include ground maintenance
  • Coldwater Springs Ho Association, Phone Number (800) 447-3838
  • Built by Standard Pacific
  • Coldwater Springs Subdivision

Amenities

  • Clubhouse

Recreation

  • Golf Course Community
  • Community Playground
  • Bike Trail

Home Details

Home Type

Single Family

Est. Annual Taxes

$1,595

Year Built

Built in 2004

Lot Details

5,830 Sq Ft Lot

HOA Fees

$46 per month

Parking

2

Listing Details

  • Cross Street: N. Avondale Boulevard & W. Van Buren Street
  • Property Type: Residential
  • Ownership: Fee Simple
  • Association Fees Community Facilities District: N
  • HOA #2: N
  • Recreation Center Fee 2: N
  • Recreation Center Fee: Y
  • Recreation Center Paid Frequency: Monthly
  • Total Monthly Fee Equivalent: 45.95
  • Cooling HVAC SEER Rating: 13
  • Updated Floors: Partial
  • Items Updated Floor Yr Updated: 2019
  • Separate Den Office Sep Den Office: N
  • Year Built: 2004
  • Tax Year: 2024
  • Property Sub Type: Single Family Residence
  • Horses: No
  • Lot Size Acres: 0.13
  • Co List Office Mls Id: wusa76
  • Co List Office Phone: 623-942-4200
  • Subdivision Name: COLDWATER SPRINGS
  • Architectural Style: Contemporary
  • Property Attached Yn: No
  • General Property Description:PriceSqFt: 226.46
  • Const - Finish:Const - Finish: Painted, Stucco
  • Cooling:Cooling: Central Air
  • Other Rooms:Other Rooms: Great Room
  • Technology:Technology: Pre-Wire Sat Dish, Sat Dish TV Lsd, Cable TV Avail, High Speed Internet, Security System Owned
  • Special Features: VirtualTour

Interior Features

  • Flooring: Carpet, Linoleum, Tile
  • Basement YN: No
  • Spa Features: None
  • Appliances: Dishwasher, Disposal, Microwave
  • Full Bathrooms: 2
  • Total Bedrooms: 4
  • Fireplace: No
  • Interior Amenities: Full Bth Master Bdrm, Eat-in Kitchen, Breakfast Bar, Pantry, Kitchen Island, High Speed Internet, Vaulted Ceiling(s), No Interior Steps
  • Living Area: 1678.0
  • Stories: 1
  • Window Features: Solar Screens, Dual Pane
  • Additional Bedroom:Additional Bedroom: Master Bedroom Walk-in Closet
  • Dining Area:Dining Area: Eat-in Kitchen, Breakfast Bar
  • Interior Features:Interior Features: Vaulted Ceiling(s), No Interior Steps
  • Kitchen Features:Kitchen Features: Dishwasher, Disposal, Pantry, Kitchen Island, Built-in Microwave
  • Laundry:Laundry: Washer Hookup, Inside
  • Master Bathroom:Master Bathroom: Full Bth Master Bdrm, Other (See Remarks), Private Toilet Room
  • Window Features:Window Features: Solar Screens, Dual Pane

Exterior Features

  • Fencing: Wrought Iron, Block
  • Lot Features: On Golf Course, North/South Exposure, Desert Front, Desert Back, Sprinklers In Front, Sprinklers In Rear, Gravel/Stone Front
  • Pool Private: No
  • View: Mountain(s), Golf Course
  • Disclosures: Seller Discl Avail
  • Construction Type: Wood Frame, Blown Cellulose, Painted, Stucco
  • Patio And Porch Features: Patio, Covered Patio(s)
  • Roof: Concrete
  • General Property Description:Community Pool YN2: No
  • General Property Description:Private Pool YN2: No

Garage/Parking

  • Total Covered Spaces: 2.0
  • Parking Features: Garage Door Opener, Direct Access
  • Attached Garage: No
  • Garage Spaces: 2.0
  • Open Parking Spaces: 2.0

Utilities

  • Cooling: Central Air
  • Heating: Natural Gas
  • Laundry Features: Washer Hookup, Inside
  • Security: Security System Owned
  • Cooling Y N: Yes
  • Heating Yn: Yes
  • Water Source: Public
  • Utilities:Utilities: SRP, SW Gas

Condo/Co-op/Association

  • Community Features: Golf, Playground, Biking/Walking Path, Clubhouse
  • Association Fee: 45.95
  • Association Fee Frequency: Monthly
  • Association Name: Coldwater Springs HO
  • Phone: 480 994 4479
  • Association: Yes

Association/Amenities

  • Association Fees:HOA DisclosureAddendum Affirmation: Yes
  • Association Fees:HOA Transfer Fee2: 200.0
  • Association Fees:Special Assessment HOA: No
  • Association Fees:PAD Fee YN2: N
  • Association Fees:Cap ImprovementImpact Fee: 137.85
  • Association Fees:Cap ImprovementImpact Fee _percent_: $
  • Association Fees:Prepaid Association Fees HOA: 91.9
  • Association Fees:Disclosure Fees HOA: 400.0
  • Association Fees:HOA Management Phone: 800 447 3838
  • Association Fees:Cap ImprovementImpact Fee 2 _percent_: $

Fee Information

  • Association Fee Includes: Maintenance Grounds

Schools

  • Elementary School: Collier Elementary School
  • High School: La Joya Community High School
  • Junior High Dist: Tolleson Union High School District
  • Middle Or Junior School: Collier Elementary School

Lot Info

  • Land Lease: No
  • Lot Size Sq Ft: 5830.0
  • Parcel #: 500-92-346

Building Info

  • Builder Name: Standard Pacific

Tax Info

  • Tax Annual Amount: 1595.0
  • Tax Book Number: 500.0
  • Tax Lot: 122
  • Tax Map Number: 92.0

Ownership History

We collect this data history from publicly available records. To have your information removed, we recommend requesting removal directly through your county’s website.

Date Name Owned For Owner Type

Purchase Details

Listed on
Oct 22, 2025
Closed on
Dec 13, 2025
Sold by
Baker Brian A and Baker Morgan E
Bought by
Seller's Agent
Martin C. Sears
West USA Realty
Buyer's Agent
Briana Florez Astorga
A.Z. & Associates
List Price
$394,500
Sold Price
$380,000
Premium/Discount to List
-$14,500
-3.68%
Views
22
Current Estimated Value
$386,299

Home Financials for this Owner

Home Financials are based on the most recent Mortgage that was taken out on this home.
Estimated Appreciation
$6,299
Avg. Annual Appreciation
2.22%
Original Mortgage
$373,117
Outstanding Balance
$370,233
Interest Rate
6.25%
Mortgage Type
FHA
Estimated Equity
$16,066

Purchase Details

Listed on
Jul 27, 2013
Closed on
Oct 30, 2013
Sold by
Grenga Leon Joseph and Tirado Bibiano
Bought by
Baker Brian A and Baker Morgan E
Seller's Agent
Glenn Hutchinson
Marie Marshall & Associates
Buyer's Agent
Sherri N. Neice
West USA Realty
List Price
$159,999
Sold Price
$158,000
Premium/Discount to List
-$1,999
-1.25%

Home Financials for this Owner

Home Financials are based on the most recent Mortgage that was taken out on this home.
Avg. Annual Appreciation
7.51%
Original Mortgage
$155,138
Interest Rate
4.37%
Mortgage Type
FHA

Purchase Details

Closed on
Jun 16, 2004
Sold by
First American Title Insurance Co
Bought by
Grenga Leon Joseph and Tirado Bibiano

Home Financials for this Owner

Home Financials are based on the most recent Mortgage that was taken out on this home.
Original Mortgage
$123,150
Interest Rate
5.99%
Mortgage Type
Stand Alone First
Source: Public Records

Home Values in the Area

Source: Public Records

Average Home Value in this Area


Source: Public Records

Agents Specializing in Coldwater Springs, AZ

See All Agents

Purchase History

We collect this data history from publicly available records. To have your information removed, we recommend requesting removal directly through your county’s website.

Date Buyer Sale Price Title Company
$380,000 Navi Title Agency
Baker Brian A $158,000 American Title Service Agenc
Grenga Leon Joseph $153,942 First American Title Ins Co
Source: Public Records

Mortgage History

We collect this data history from publicly available records. To have your information removed, we recommend requesting removal directly through your county’s website.

Date Status Borrower Loan Amount
Open $373,117
Previous Owner Olympus Borrower 1 Llc $467,170,000
Previous Owner Baker Brian A $152,000
Previous Owner Baker Brian A $155,138
Previous Owner Grenga Leon Joseph $129,200
Previous Owner Grenga Leon Joseph $163,000
Previous Owner Grenga Leon Joseph $123,150
Source: Public Records

Property History

We collect this data history from publicly available records. To have your information removed, we recommend requesting removal directly through your county’s website.

Date Event Price List to Sale Price per Sq Ft
12/15/2025 12/15/25 Sold $380,000 0.0% $226 / Sq Ft
11/14/2025 11/14/25 Price Changed $379,900 -1.5% $226 / Sq Ft
11/03/2025 11/03/25 Price Changed $385,500 -2.3% $230 / Sq Ft
10/22/2025 10/22/25 For Sale $394,500 -- $235 / Sq Ft
Source: Arizona Regional Multiple Listing Service (ARMLS)

Tax History

We collect this data history from publicly available records. To have your information removed, we recommend requesting removal directly through your county’s website.

Year Tax Paid Tax Assessment Tax Assessment Total Assessment is a certain percentage of the fair market value that is determined by local assessors to be the total taxable value of land and additions on the property. Land Improvement
2025 $1,797 $13,922
2024 $1,640 $13,259
2023 $1,640 $28,400 $5,680 $22,720
2022 $1,633 $21,420 $4,280 $17,140
2021 $1,579 $19,710 $3,940 $15,770
2020 $1,520 $18,710 $3,740 $14,970
2019 $1,517 $16,200 $3,240 $12,960
2018 $1,386 $15,260 $3,050 $12,210
2017 $1,287 $13,670 $2,730 $10,940
2016 $1,205 $13,200 $2,640 $10,560
2015 $1,187 $12,660 $2,530 $10,130
Source: Public Records

Agents Affiliated with this Home

  • Section Image
  • Section Image
  • Section Image
  • Section Image
  • Section Image
  • Section Image
See All Agents

Map

Source: Arizona Regional Multiple Listing Service (ARMLS)

MLS Number: 6935597

Arizona Regional Multiple Listing Service (ARMLS)

APN: 500-92-346

Your Personal Tour Guide

Ask me questions while you tour the home.