A
Seller's Agent in 2025
Allison Crim
Realty of America LLC
(405) 706-2340
12 Total Sales
Estimated Value: $224,000 - $233,000
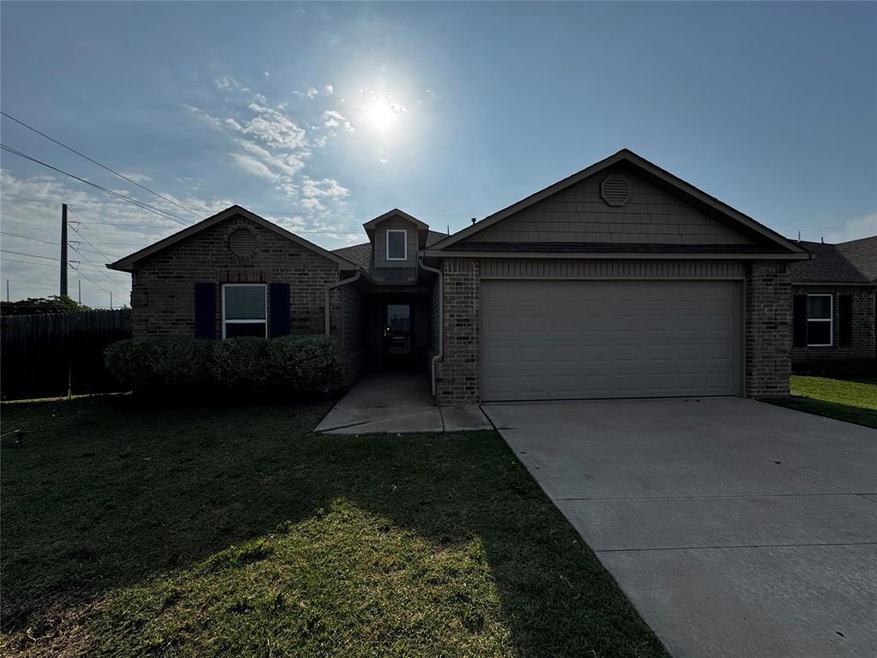
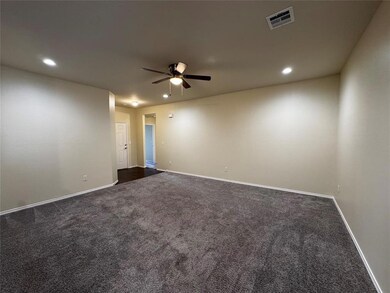
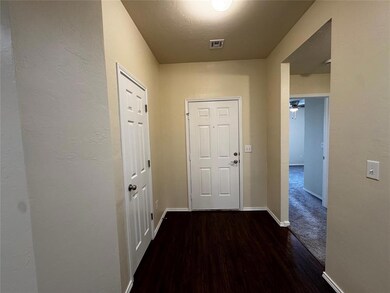
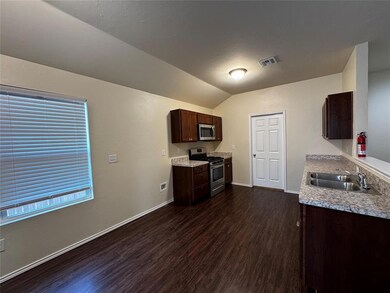
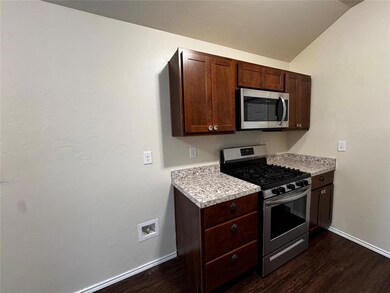
Introducing a spacious 3 bedroom, 2 bathroom home located in Yukon, OK. This charming house boasts a large primary bedroom with a walk-in closet, perfect for all your storage needs. The open concept living room is ideal for entertaining guests or relaxing with loved ones. Enjoy cooking in the fully equipped kitchen featuring a 5 burner gas range. With a fenced-in yard and a tool shed for extra storage, this home offers both convenience and comfort. Located in the desirable Piedmont Schools district and situated on a corner lot with a neighborhood park nearby, this home is perfect for those seeking a peaceful and family-friendly environment. Don't miss out on the opportunity to make this house your new home! Pets case by case. Tenant responsible for: Refrigerator, washer, and dryer.
Stainless steel 5 Burner gas range, dishwasher, and microwave included All Camber Property Management & Leasing residents are enrolled in the Resident Benefits Package (RBP) for $45.00/month which includes renters' insurance, credit building to help boost your credit score with timely rent payments, $1M Identity Protection, HVAC air filter delivery (for applicable properties), our best-in-class resident rewards program, and much more! More details upon application.
Last Agent to Rent the Property
Camber Property Management License #201418 Listed on: 05/22/2025
We collect this data history from publicly available records. To have your information removed, we recommend requesting removal directly through your county’s website.
We collect this data history from publicly available records. To have your information removed, we recommend requesting removal directly through your county’s website.
| Date | Buyer | Sale Price | Title Company |
|---|---|---|---|
| $230,000 | Legacy Title Of Oklahoma | ||
| $188,000 | Oklahoma Secured Title |
We collect this data history from publicly available records. To have your information removed, we recommend requesting removal directly through your county’s website.
| Date | Status | Borrower | Loan Amount |
|---|---|---|---|
| Previous Owner | $183,612 |
We collect this data history from publicly available records. To have your information removed, we recommend requesting removal directly through your county’s website.
| Date | Event | Price | List to Sale | Price per Sq Ft | Prior Sale |
|---|---|---|---|---|---|
| 06/12/2025 06/12/25 | Rented | $1,495 | 0.0% | -- | |
| 06/02/2025 06/02/25 | Under Contract | -- | -- | -- | |
| 05/22/2025 05/22/25 | For Rent | $1,495 | 0.0% | -- | |
| 04/30/2025 04/30/25 | Sold | $229,900 | -3.8% | $155 / Sq Ft | View Prior Sale |
| 03/18/2025 03/18/25 | Pending | -- | -- | -- | |
| 01/17/2025 01/17/25 | For Sale | $239,000 | +27.1% | $161 / Sq Ft | |
| 05/28/2021 05/28/21 | Sold | $187,975 | -2.3% | $122 / Sq Ft | View Prior Sale |
| 05/04/2021 05/04/21 | Pending | -- | -- | -- | |
| 05/03/2021 05/03/21 | For Sale | $192,375 | -- | $125 / Sq Ft |
We collect this data history from publicly available records. To have your information removed, we recommend requesting removal directly through your county’s website.
| Year | Tax Paid | Tax Assessment Tax Assessment Total Assessment is a certain percentage of the fair market value that is determined by local assessors to be the total taxable value of land and additions on the property. | Land | Improvement |
|---|---|---|---|---|
| 2025 | $2,579 | $22,542 | $4,573 | $17,969 |
| 2024 | $2,451 | $21,886 | $4,440 | $17,446 |
| 2023 | $2,451 | $21,248 | $4,440 | $16,808 |
| 2022 | $2,410 | $20,629 | $4,440 | $16,189 |
| 2021 | $65 | $517 | $517 | $0 |
A
Seller's Agent in 2025
Allison Crim
Realty of America LLC
(405) 706-2340
12 Total Sales

Landlord's Agent in 2025
Tyler Morgan
Camber Property Management
(405) 589-7176
52 Total Sales
P
Seller Co-Listing Agent in 2025
Pamela Strange
Seller's Agent in 2021
Brett Creager
Copper Creek Real Estate
(405) 888-9902
4,254 Total Sales
Buyer's Agent in 2021
Allison Bales
Heather & Company Realty Group
(405) 473-6774
43 Total Sales
Source: MLSOK
MLS Number: 1171085
APN: 090144253
Disclaimer: Certain information contained herein is derived from information provided by parties other than Homes.com. All information provided is deemed reliable, but is not guaranteed to be accurate and should be independently verified.
All data is obtained from various sources and may not have been verified by broker or MLS GRID. Supplied Open House Information is subject to change without notice. All information should be independently reviewed and verified for accuracy. Properties may or may not be listed by the office/agent presenting the information. Some IDX listings have been excluded from this website. IDX information is provided exclusively for personal, non-commercial use, and may not be used for any purpose other than to identify prospective properties consumers may be interested in purchasing.
Information is deemed reliable but not guaranteed.
This information is not verified for authenticity or accuracy, is not guaranteed and may not reflect all real estate activity in the market.
Copyright 2026 MLSOK, Inc. All rights reserved.
Listings courtesy of MLSOK as distributed by MLS GRID.
Based on information submitted to the MLS GRID
Ask me questions while you tour the home.