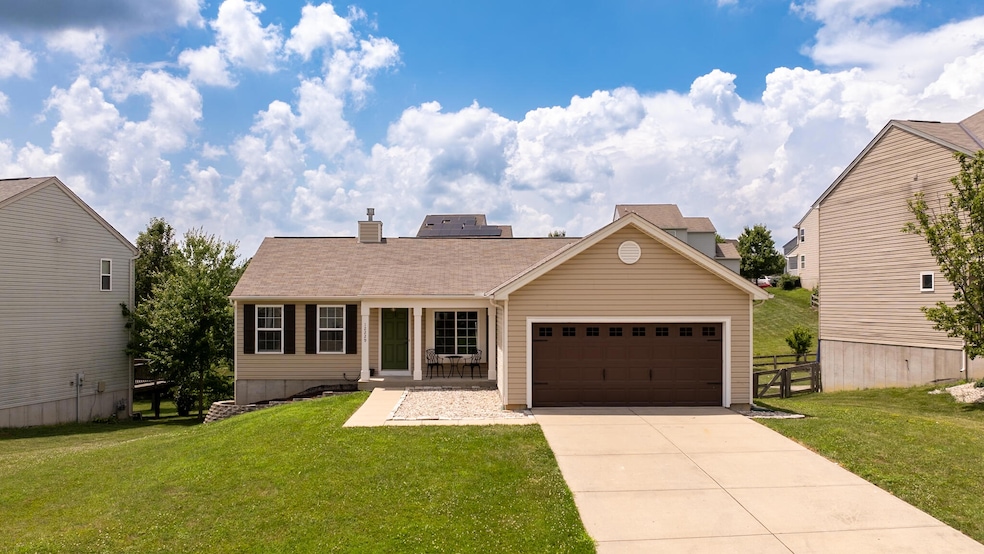
NOT LISTED FOR SALE

12229 Mashburn Dr Walton, KY 41094

Walton Area

Estimated Value: $289,000 - $323,000

3 Beds
2 Baths
1,296 Sq Ft
$240/Sq Ft Est. Value

Sale Details

Date Sold: August 21, 2025

Last sale price $300,000 $231 Per Sq Ft

Est. 4% increase in value since last sale

Current estimated payment $2,062 / mo

30 Days on Market

Highlights

  • Open Floorplan
  • Deck
  • Ranch Style House
  • Walton-Verona Elementary School Rated A-
  • Recreation Room
  • High Ceiling

About This Home

As of August 2025

Welcome to 12229 Mashburn Drive, located in the desirable Walton-Verona School District. This 3-bedroom, 2-bath home offers a functional layout with freshly painted bedrooms and stainless steel appliances in the kitchen. The unfinished walkout basement provides a great opportunity to add additional living space and make it your own. Enjoy the fully fenced backyard perfect for outdoor living and entertaining. Conveniently situated near the highway, local family restaurants within walking distance, and the new Publix, this home offers both comfort and convenience in a prime Walton location. Zero money down using USDA financing. Buyer to verify all information.

Last Agent to Sell the Property

Breadon Home Team

Keller Williams Realty Service Listed on: 07/01/2025

Keller Williams Realty Service

Co-Listed By

Joe Breadon

Keller Williams Realty Service License #266103

Last Buyer's Agent

Shane Coleman

Ken Perry Realty License #299027

Create a Home Valuation Report for This Property
The Home Valuation Report is an in-depth analysis detailing your home's value as well as a comparison with similar homes in the area

Home Details

Home Type

  • Single Family

Year Built

  • Built in 2009

Lot Details

  • 8,712 Sq Ft Lot
  • Wood Fence

Parking

  • 2 Car Garage
  • Front Facing Garage
  • Driveway
  • Off-Street Parking

Home Design

  • Ranch Style House
  • Poured Concrete
  • Shingle Roof
  • Vinyl Siding

Interior Spaces

  • 1,296 Sq Ft Home
  • Open Floorplan
  • High Ceiling
  • Ceiling Fan
  • Gas Fireplace
  • Insulated Windows
  • Living Room
  • Formal Dining Room
  • Recreation Room
  • Neighborhood Views
  • Fire and Smoke Detector
  • Laundry Room

Kitchen

  • Eat-In Kitchen
  • Electric Oven
  • Electric Cooktop
  • Microwave
  • Dishwasher
  • Stainless Steel Appliances

Flooring

  • Carpet
  • Concrete
  • Vinyl Plank

Bedrooms and Bathrooms

  • 3 Bedrooms
  • En-Suite Bathroom
  • Walk-In Closet
  • 2 Full Bathrooms

Unfinished Basement

  • Walk-Out Basement
  • Rough-In Basement Bathroom

Outdoor Features

  • Deck
  • Porch

Schools

  • Walton-Verona Elementary School
  • Walton-Verona Middle School
  • Walton-Verona High School

Utilities

  • Forced Air Heating and Cooling System
  • Heating System Uses Natural Gas

Community Details

  • No Home Owners Association

Listing and Financial Details

  • Assessor Parcel Number 077.00-11-081.00

Home Details

Home Type

Single Family

Year Built

Built in 2009

Lot Details

8,712 Sq Ft Lot

Parking

2

Listing Details

  • Cooling: Central Air
  • Property Condition: Existing Structure
  • Property Sub Type: Single Family Residence
  • Lot Size Acres: 0.2
  • Year Built: 2009
  • Lot Size: 8712
  • Road Frontage Type: City Street
  • Road Surface Type: Paved
  • Co List Office Mls Id: 432501903
  • Co List Office Phone: 855-450-0442
  • Ownership: Consumer
  • Directions: Dixie Highway to University Drive turn Left on Mashburn Drive. Home is on the right.
  • Architectural Style: Ranch
  • Garage Yn: Yes
  • New Construction: No
  • Property Attached Yn: No
  • Structure Type: House
  • Location Tax Legal Info:Property Attached YN: No
  • Location Tax Legal Info:New Construction: No
  • Location Tax Legal Info:Elementary School: Walton-Verona Elementary
  • Location Tax Legal Info:Middle or Junior School: Walton-Verona Middle
  • Location Tax Legal Info:High School: Walton-Verona High
  • Location Tax Legal Info:Subdivision2: Wildcat Run
  • Contract Info:Auction YN: No
  • General Property Description:Basement YN2: Yes
  • General Property Description:Fireplace YN: Yes
  • General Property Description:Lot Size Dimensions: 8712
  • General Property Description:Approx SqFt2: 1296.0
  • Architecture:Ranch: Yes
  • Appliances Microwave: Yes
  • Cooling:Central Air: Yes
  • Foundation:Poured Concrete: Yes
  • Roof:Shingle: Yes
  • Sewer:Public Sewer: Yes
  • Levels:One: Yes
  • Utilities Electric Company: Duke Energy
  • Utilities Gas Company: Duke Energy
  • Water Source:Public: Yes
  • Room Details:Family Room YN: No
  • Room Details:Formal Dining Rm YN: Yes
  • General Property Description:Lot Size Acres: 0.2
  • General Property Description:Living Area: 1296.0
  • General Property Description:Lot Size Square Feet: 8712.0
  • Structure Type:House: Yes
  • Security Features:Smoke Detector(s): Yes
  • Location Tax Legal Info:Tax ID: 077.00-11-081.00
  • Appliances Refrigerators: Yes
  • General Property Description:Fireplaces Total: 1
  • Fencing:Wood3: Yes
  • Location Tax Legal Info:Property Sub Type: Single Family Residence
  • Special Features: VirtualTour

Interior Features

  • Interior Amenities: Walk-In Closet(s), Pantry, Open Floorplan, Eat-in Kitchen, Ceiling Fan(s), High Ceilings
  • Basement: Half Bath Rough In, Unfinished, Walk-Out Access
  • Heating: Natural Gas, Forced Air
  • Levels: One
  • Property Type: Residential
  • Appliances: Stainless Steel Appliance(s), Electric Cooktop, Electric Oven, Dishwasher, Microwave, Refrigerator
  • Full Bathrooms: 2
  • Total Bedrooms: 3
  • Fireplace Features: Gas
  • Fireplaces: 1
  • Fireplace: Yes
  • Living Area: 1296.0
  • Window Features: Insulated Windows
  • Appliances Dishwasher: Yes
  • Appliances:Electric Oven: Yes
  • Appliances:Stainless Steel Appliance(s): Yes
  • Interior Features:Ceiling Fan(s): Yes
  • Interior Features:High Ceilings: Yes
  • Interior Features:Open Floorplan: Yes
  • Interior Features:Pantry2: Yes
  • Interior Features:Walk-In Closet(s)2: Yes
  • Basement:Unfinished2: Yes
  • Basement:Walk-Out Access7: Yes
  • Interior Features:Eat-in Kitchen2: Yes
  • Basement:Concrete Flooring: Yes
  • Fireplace Features:Gas: Yes
  • Appliances:Electric Cooktop: Yes
  • Basement:Half Bath Rough In: Yes

Exterior Features

  • View: Neighborhood
  • Fencing: Wood
  • Roof: Shingle
  • View: Yes
  • Construction Type: Vinyl Siding
  • Foundation Details: Poured Concrete
  • Patio And Porch Features: Deck, Porch
  • Construction Materials:Vinyl Siding: Yes
  • Window Features:Insulated Window(s): Yes
  • Patio and Porch Features:Deck: Yes
  • Patio and Porch Features:Porch: Yes

Garage/Parking

  • Attached Garage: No
  • Parking Features: Driveway, Garage Faces Front, Off Street
  • General Property Description:Garage Spaces: 2.0
  • Parking Features:Driveway: Yes
  • Parking Features:Garage Faces Front: Yes
  • Parking Features:Off Street2: Yes

Utilities

  • Sewer: Public Sewer
  • Water Source: Public
  • Security: Smoke Detector(s)
  • Cooling Y N: Yes
  • Heating Yn: Yes
  • Heating:Natural Gas2: Yes
  • Heating:Forced Air: Yes

Condo/Co-op/Association

  • Association: No

Association/Amenities

  • Association Information:Association YN: No

Schools

  • Elementary School: Walton-Verona Elementary
  • Junior High Dist: Walton Verona Indep
  • High School: Walton-Verona High
  • Middle Or Junior School: Walton-Verona Middle

Lot Info

  • Lot Size Sq Ft: 8712.0
  • Zoning Description: Residential

Home Values in the Area

Source: Public Records

Average Home Value in this Area


Source: Public Records

Agents Specializing in Walton, KY

See All Agents

Property History

We collect this data history from publicly available records. To have your information removed, we recommend requesting removal directly through your county’s website.

Date Event Price List to Sale Price per Sq Ft Prior Sale
08/21/2025 08/21/25 Sold $300,000 -6.2% $231 / Sq Ft
07/31/2025 07/31/25 Pending -- -- --
07/01/2025 07/01/25 For Sale $319,900 +23.0% $247 / Sq Ft
11/05/2021 11/05/21 Sold $260,000 +2.0% -- View Prior Sale
09/05/2021 09/05/21 Pending -- -- --
08/29/2021 08/29/21 Price Changed $254,900 -1.9% --
08/23/2021 08/23/21 For Sale $259,900 -- --
Source: Northern Kentucky Multiple Listing Service

Tax History

We collect this data history from publicly available records. To have your information removed, we recommend requesting removal directly through your county’s website.

Year Tax Paid Tax Assessment Tax Assessment Total Assessment is a certain percentage of the fair market value that is determined by local assessors to be the total taxable value of land and additions on the property. Land Improvement
2025 $4,177 $260,000 $40,000 $220,000
2024 $4,205 $260,000 $40,000 $220,000
2023 $4,168 $260,000 $40,000 $220,000
2022 $4,180 $260,000 $40,000 $220,000
2021 $3,074 $185,600 $40,000 $145,600
2020 $2,585 $157,000 $29,000 $128,000
2019 $2,591 $157,000 $29,000 $128,000
2018 $2,667 $157,000 $29,000 $128,000
2017 $2,592 $157,000 $29,000 $128,000
2015 $2,400 $149,000 $29,000 $120,000
2013 -- $149,000 $29,000 $120,000
Source: Public Records

Agents Affiliated with this Home

  • Section Image
  • Section Image
  • Section Image
  • Section Image
  • Section Image
See All Agents

Map

Source: Northern Kentucky Multiple Listing Service

MLS Number: 633955

Northern Kentucky Multiple Listing Service

APN: 077.00-11-081.00

Your Personal Tour Guide

Ask me questions while you tour the home.