
Kelvin Louie
Responds Quickly
SKW Realty
(346) 214-1424
87 Total Sales
3 in Oak Forest-Garden Oaks
$175K - $1.7M Price Range
Estimated Value: $747,587 - $998,000
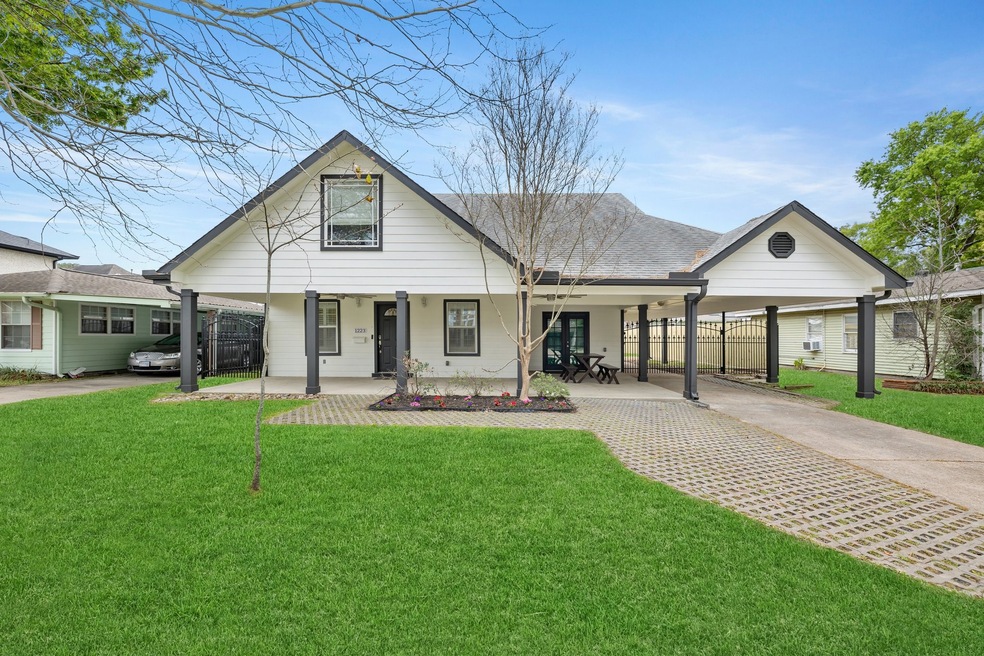
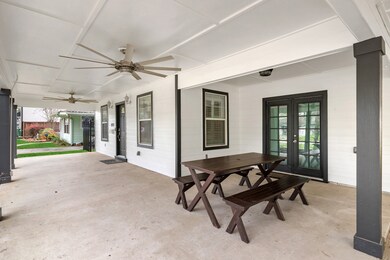
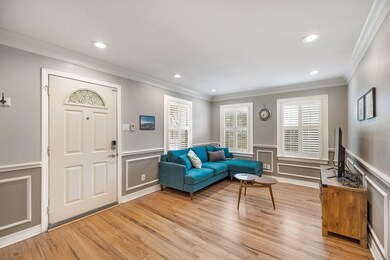

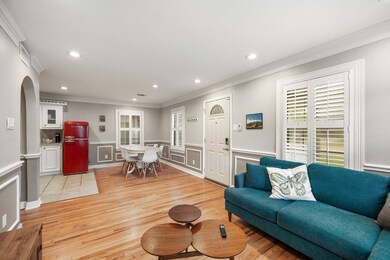
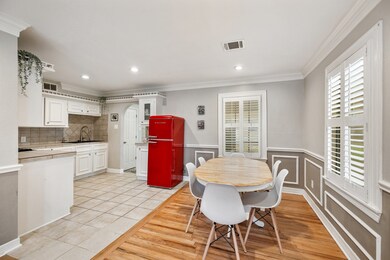
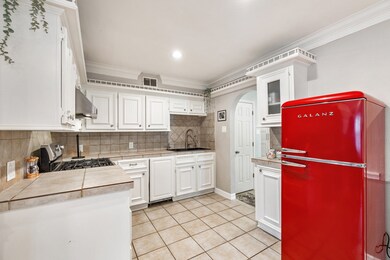
Do not miss an opportunity to own a charming home in the heart of Oak Forest. The home is zoned to and within walking distance of Oak Forest Elementary. Enjoy taking your kiddos to school on the brand new sidewalks. Home features a freshly painted exterior, updated landscaping four bedrooms and a secret loft perfect for reading and relaxing. In 2017 the home was updated with a new roof, new electrical, new A/C system, and a new tankless hot water heater. The update also included the second floor build out with new PEX plumbing, spray foam insulation and new hardwood floors. The home features utility room options upstairs and downstairs. The downstairs features the original hardwood floors that were refinished in 2022. The long driveway and covered porte-cochere lead to the detached garage and large storage shed. The large backyard is perfect for entertaining and has a brand new fence (2023). The patio includes a natural gas line ready to create the perfect outdoor kitchen. Call today!
Last Agent to Sell the Property
Realty Of America, LLC License #0598901 Listed on: 03/07/2023
We collect this data history from publicly available records. To have your information removed, we recommend requesting removal directly through your county’s website.
Kelvin Louie
SKW Realty
(346) 214-1424
87 Total Sales
3 in Oak Forest-Garden Oaks
$175K - $1.7M Price Range
Guillermo Corona
B & W Realty Group LLC
(346) 444-9008
75 Total Sales
2 in Oak Forest-Garden Oaks
$440K - $720K Price Range
Peyo Rubio
Texas Grand Real Estate Inc.
(346) 353-9113
199 Total Sales
3 in Oak Forest-Garden Oaks
$260K - $395K Price Range
Joel Meadows
MEADOWS COMPANY, REALTORS
(346) 444-1769
35 Total Sales
1 in Oak Forest-Garden Oaks
$806,000 Price
Ronald Punneo
HomeSmart
(855) 628-2115
14 Total Sales
1 in Oak Forest-Garden Oaks
$404,000 Price
Jessica Ayala
Styled Real Estate
(346) 353-5391
102 Total Sales
1 in Oak Forest-Garden Oaks
$320,000 Price
We collect this data history from publicly available records. To have your information removed, we recommend requesting removal directly through your county’s website.
| Date | Buyer | Sale Price | Title Company |
|---|---|---|---|
| -- | Old Republic National Title In | ||
| -- | None Available | ||
| -- | Startex Title Co | ||
| -- | Stewart Title | ||
| -- | Fidelity National Title | ||
| -- | Stewart Title |
We collect this data history from publicly available records. To have your information removed, we recommend requesting removal directly through your county’s website.
| Date | Status | Borrower | Loan Amount |
|---|---|---|---|
| Open | $192,525 | ||
| Closed | $192,525 | ||
| Open | $603,250 | ||
| Previous Owner | $274,000 | ||
| Previous Owner | $220,924 | ||
| Previous Owner | $111,920 |
We collect this data history from publicly available records. To have your information removed, we recommend requesting removal directly through your county’s website.
| Date | Event | Price | List to Sale | Price per Sq Ft |
|---|---|---|---|---|
| 05/19/2023 05/19/23 | Sold | -- | -- | -- |
| 05/03/2023 05/03/23 | Pending | -- | -- | -- |
| 03/07/2023 03/07/23 | For Sale | $645,000 | -- | $290 / Sq Ft |
We collect this data history from publicly available records. To have your information removed, we recommend requesting removal directly through your county’s website.
| Year | Tax Paid | Tax Assessment Tax Assessment Total Assessment is a certain percentage of the fair market value that is determined by local assessors to be the total taxable value of land and additions on the property. | Land | Improvement |
|---|---|---|---|---|
| 2025 | $9,534 | $631,960 | $479,160 | $152,800 |
| 2024 | $9,695 | $630,000 | $479,160 | $150,840 |
| 2023 | $9,695 | $548,185 | $442,860 | $105,325 |
| 2022 | $11,587 | $526,990 | $406,560 | $120,430 |
| 2021 | $11,150 | $478,392 | $348,480 | $129,912 |
| 2020 | $11,220 | $463,318 | $326,700 | $136,618 |
| 2019 | $10,947 | $432,600 | $304,920 | $127,680 |
| 2018 | $8,172 | $416,500 | $290,400 | $126,100 |
| 2017 | $9,641 | $381,269 | $290,400 | $90,869 |
| 2016 | $9,356 | $370,000 | $290,400 | $79,600 |
| 2015 | $4,937 | $342,500 | $254,100 | $88,400 |
| 2014 | $4,937 | $305,000 | $232,320 | $72,680 |
Seller's Agent in 2023
Terence Barnes
Realty Of America, LLC
(832) 515-0436
12 in this area
160 Total Sales
Seller Co-Listing Agent in 2023
Josh Hill
Realty Of America, LLC
(713) 628-7956
22 in this area
158 Total Sales
Buyer's Agent in 2023
Samuel Linares
Atlas Real Estate
(713) 409-4808
1 in this area
25 Total Sales
Source: Houston Association of REALTORS®
MLS Number: 76281115
APN: 0731000090020
Disclaimer: Certain information contained herein is derived from information provided by parties other than Homes.com. All information provided is deemed reliable, but is not guaranteed to be accurate and should be independently verified.
Copyright 2026, Houston REALTORS® Information Service, Inc.
The information provided is exclusively for consumers’ personal, non-commercial use, and may not be used for any purpose other than to identify prospective properties consumers may be interested in purchasing.
Information is deemed reliable but not guaranteed.
Ask me questions while you tour the home.