
Brandon Gray
Realty One Group Revolution
(888) 503-6143
56 Total Sales
1 in Shelby
$225,000 Price
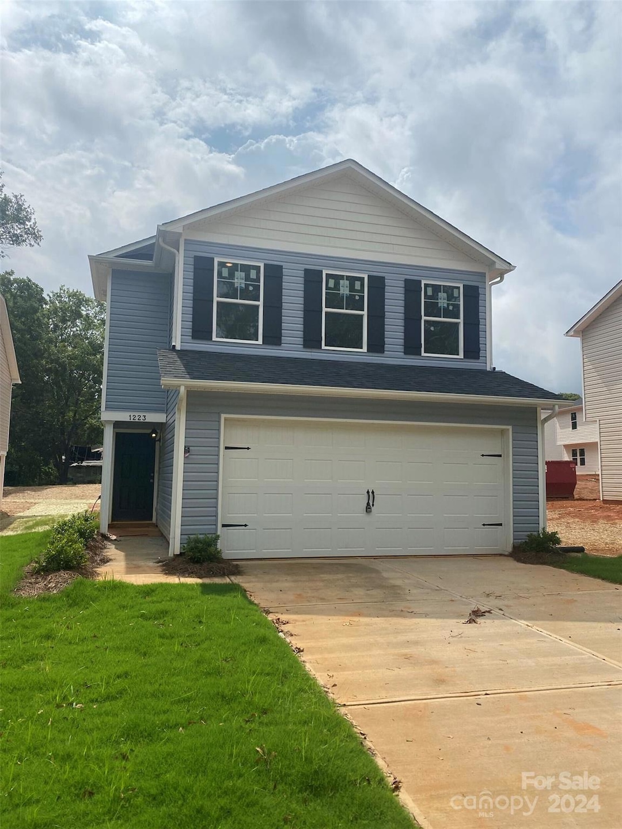
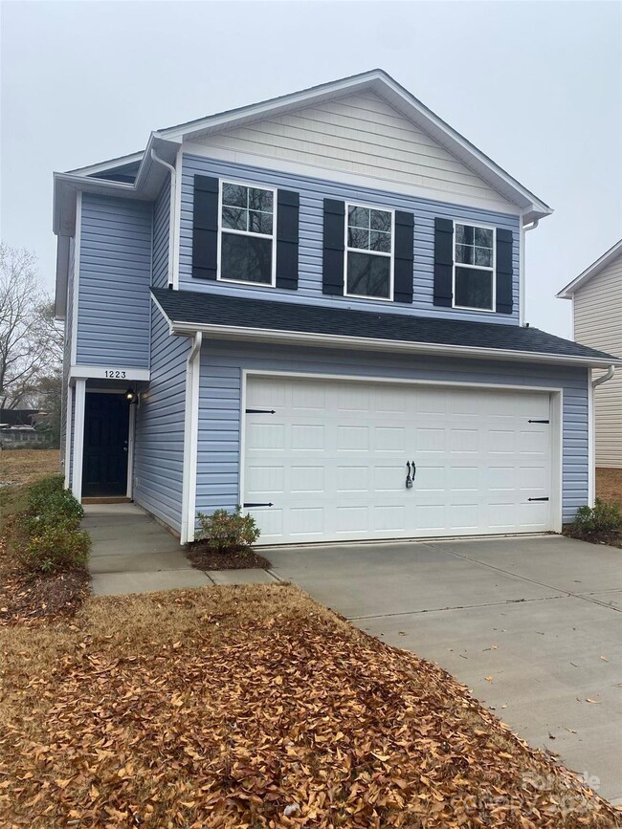
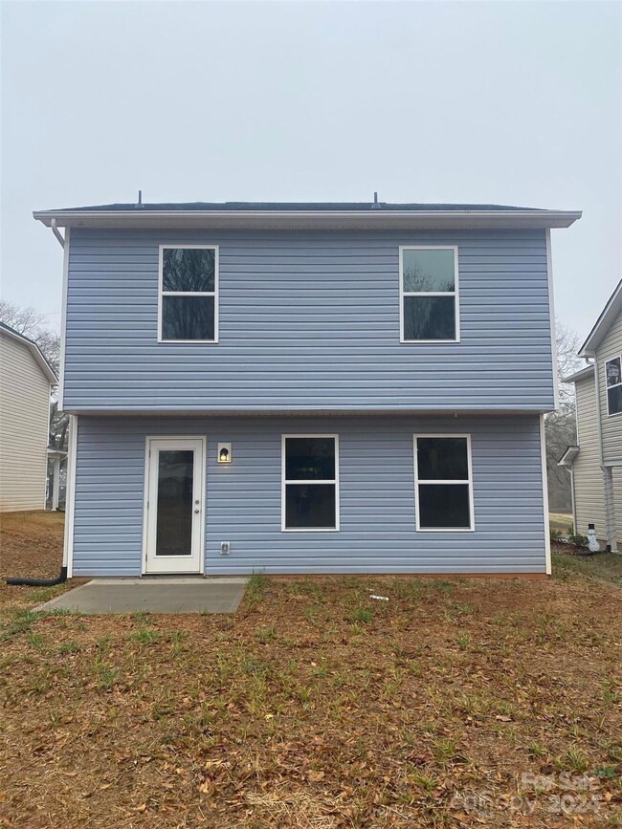
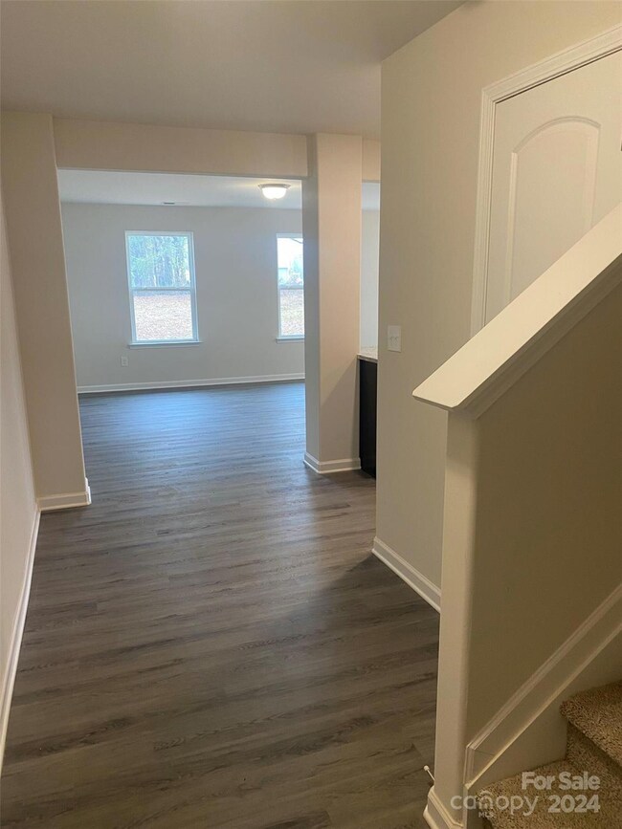
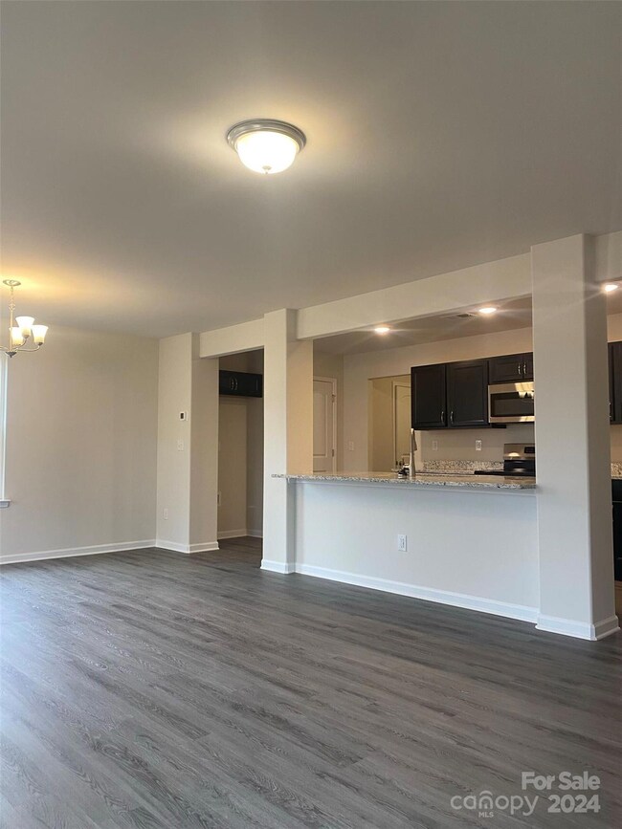
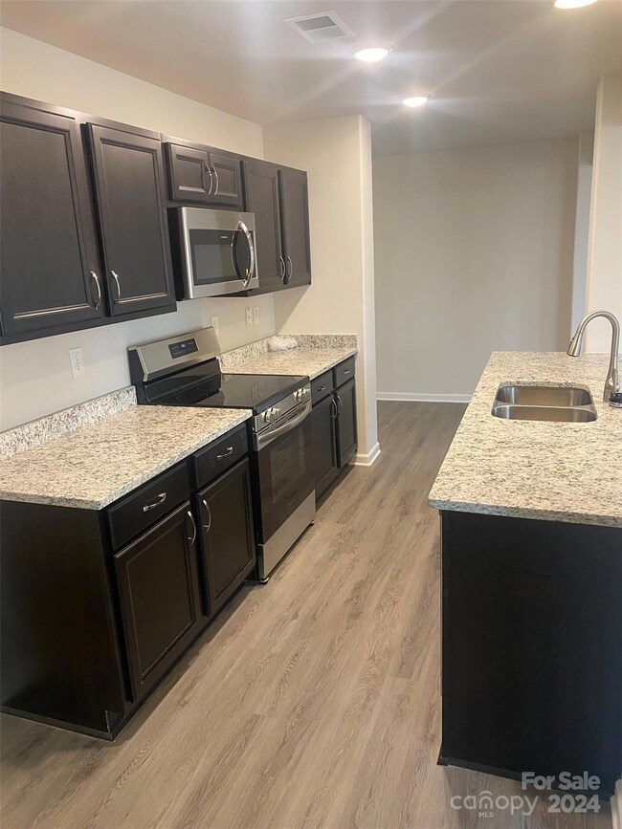
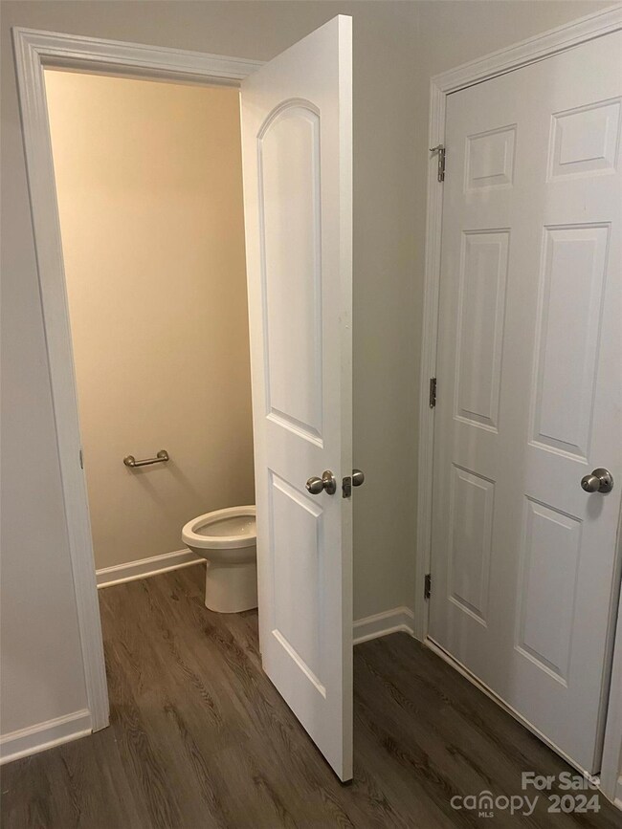
This newly constructed home spans 1813 square feet and is situated in the tranquil city of Shelby, NC. Ideal for hosting friends and family or enjoying a serene evening, it boasts granite countertops in the kitchen and a stainless-steel appliance package that includes a flat-top range, an over-the-range microwave, and a dishwasher. The primary bedroom features a vaulted ceiling with a ceiling fan, a spacious walk-in closet, and an ensuite bathroom. The primary bathroom is equipped with double vanity sinks, a separate water closet, and a garden tub-shower combination. With its proximity to restaurants, shopping, and main attractions, this home is must-see!
Last Agent to Sell the Property
Thomas Property Group, Inc. Brokerage Email: info@mypophomes.com License #321189 Listed on: 08/01/2024
Brandon Gray
Realty One Group Revolution
(888) 503-6143
56 Total Sales
1 in Shelby
$225,000 Price
Barbara Dennes
Milemma Realty, LLC
(980) 319-1172
20 Total Sales
2 in Shelby
$132K - $155K Price Range
Violet Arth
Coldwell Banker Mountain View
(980) 842-6788
38 Total Sales
17 in Shelby
$90K - $474K Price Range
Kelsie Blevins
Realty Executives of Hickory
(828) 795-2496
124 Total Sales
3 in Shelby
$162K - $445K Price Range
Anthony Swain
COMPASS
(570) 667-6898
53 Total Sales
1 in Shelby
$203,000 Price
Paul Posta
White Stag Realty NC LLC
(216) 666-5366
18 Total Sales
1 in Shelby
$500,000 Price
We collect this data history from publicly available records. To have your information removed, we recommend requesting removal directly through your county’s website.
| Date | Event | Price | List to Sale | Price per Sq Ft |
|---|---|---|---|---|
| 01/31/2025 01/31/25 | Sold | $246,000 | -3.1% | $136 / Sq Ft |
| 01/17/2025 01/17/25 | Pending | -- | -- | -- |
| 01/09/2025 01/09/25 | Price Changed | $253,997 | -0.8% | $140 / Sq Ft |
| 12/18/2024 12/18/24 | Price Changed | $255,997 | -3.4% | $141 / Sq Ft |
| 12/09/2024 12/09/24 | Price Changed | $264,987 | 0.0% | $146 / Sq Ft |
| 11/06/2024 11/06/24 | Price Changed | $264,997 | -5.3% | $146 / Sq Ft |
| 10/18/2024 10/18/24 | Price Changed | $279,967 | 0.0% | $154 / Sq Ft |
| 09/25/2024 09/25/24 | Price Changed | $279,977 | 0.0% | $154 / Sq Ft |
| 08/20/2024 08/20/24 | Price Changed | $279,987 | 0.0% | $154 / Sq Ft |
| 08/01/2024 08/01/24 | For Sale | $279,997 | -- | $154 / Sq Ft |
DS
Seller's Agent in 2025
Drema Sokoloski
Thomas Property Group, Inc.
(704) 308-0330
127 Total Sales
Buyer's Agent in 2025
Will Curtis
EXP Realty LLC Ballantyne
(980) 505-5810
56 Total Sales
Source: Canopy MLS
MLS Number: 4167146
Disclaimer: Certain information contained herein is derived from information provided by parties other than Homes.com. All information provided is deemed reliable, but is not guaranteed to be accurate and should be independently verified.
All data is obtained from various sources and may not have been verified by broker or MLS GRID. Supplied Open House Information is subject to change without notice. All information should be independently reviewed and verified for accuracy. Properties may or may not be listed by the office/agent presenting the information. Some IDX listings have been excluded from this website.
Based on information submitted to the MLS GRID
Listings courtesy of Canopy MLS as distributed by MLS GRID
Ask me questions while you tour the home.