
Seller's Agent in 2018
Krista Martin
Exit Realty Premier
(405) 401-5068
1 in this area
308 Total Sales
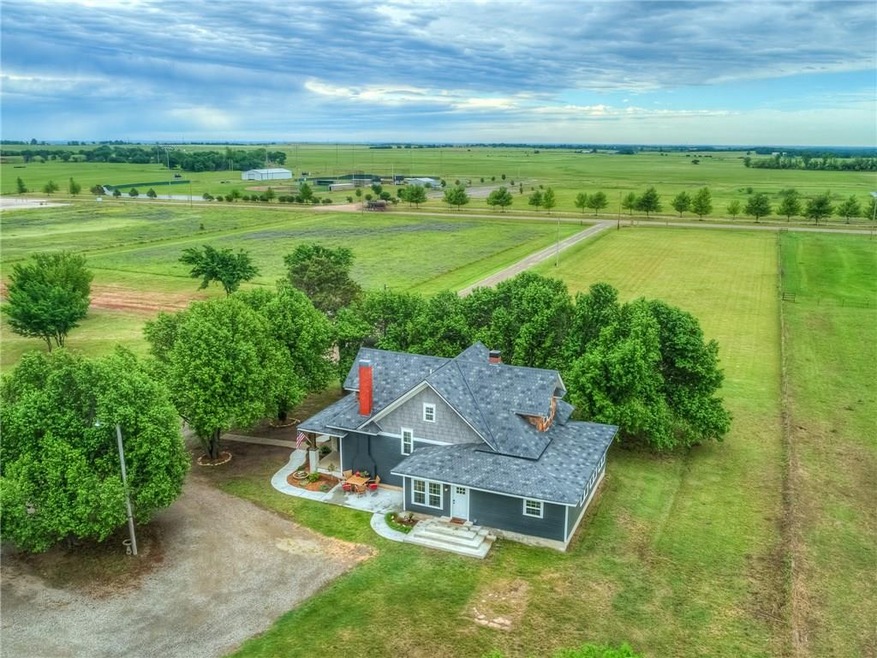
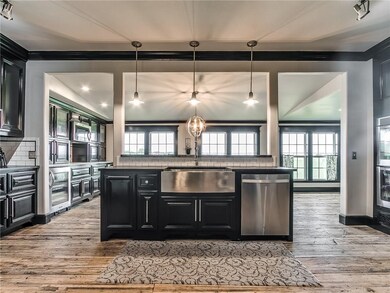
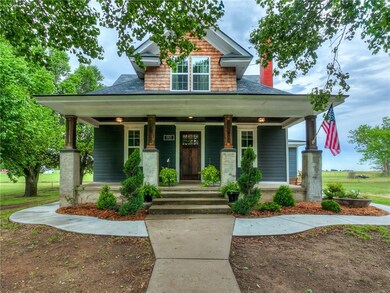
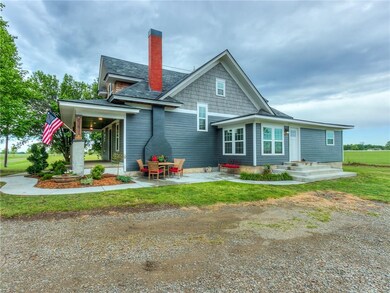
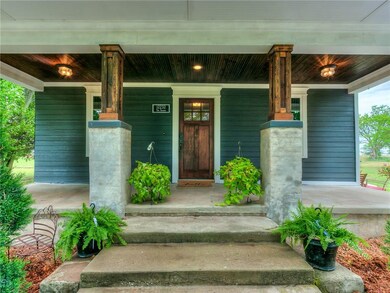
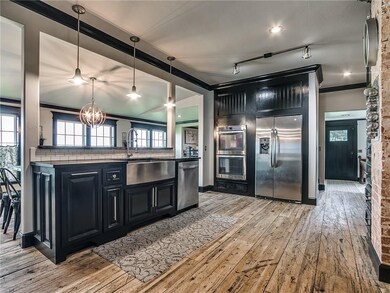
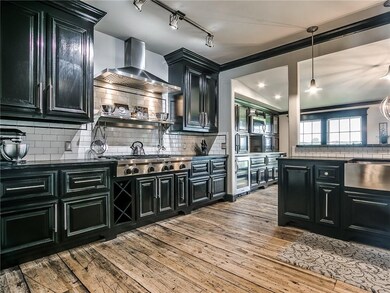
Stunning URBAN FARMHOUSE nestled in back of 7 acres w/ shop! CHEFS DREAM KITCHEN features train cargo flooring, soapstone & quartz countertops, commercial size farm sink w/ 48 inch pots & pans rack, 6 burner stovetop with griddle and grill, double ovens, wine frig, beverage frig, walk-in pantry, x-large built-in breakfast table, exposed brick wall, beautiful lighting, and built-in hutch. Stunning front and back stairways, original hardwood flooring, custom woodwork and crown molding. Bathrooms have a fabulous design with high end fixtures, Mudroom and laundry area have built-in lockers, Italian marble floors, and fantastic layout! Study has beautiful acreage views and is designed to have flexible uses. Outdoor craftsman design is not only beautiful but durable w/ Concrete fiber siding, vinyl pvc colored trim, & 50 yr high impact roof. This property has a large 40x60x12 shop with electric, and 7.2 Acres of unrestricted land that's out of city limits. 6 acres behind home for sale -45K
Last Agent to Sell the Property
Exit Realty Premier License #160432 Listed on: 05/18/2018
Last Buyer's Agent
Kim Hopper
Metro First Realty
We collect this data history from publicly available records. To have your information removed, we recommend requesting removal directly through your county’s website.
| Date | Event | Price | List to Sale | Price per Sq Ft |
|---|---|---|---|---|
| 10/04/2018 10/04/18 | Sold | $379,000 | -4.1% | $145 / Sq Ft |
| 08/31/2018 08/31/18 | Pending | -- | -- | -- |
| 05/18/2018 05/18/18 | For Sale | $395,000 | -- | $152 / Sq Ft |
Seller's Agent in 2018
Krista Martin
Exit Realty Premier
(405) 401-5068
1 in this area
308 Total Sales
K
Buyer's Agent in 2018
Kim Hopper
Metro First Realty
Source: MLSOK
MLS Number: 819930
Disclaimer: Certain information contained herein is derived from information provided by parties other than Homes.com. All information provided is deemed reliable, but is not guaranteed to be accurate and should be independently verified.
All data is obtained from various sources and may not have been verified by broker or MLS GRID. Supplied Open House Information is subject to change without notice. All information should be independently reviewed and verified for accuracy. Properties may or may not be listed by the office/agent presenting the information. Some IDX listings have been excluded from this website. IDX information is provided exclusively for personal, non-commercial use, and may not be used for any purpose other than to identify prospective properties consumers may be interested in purchasing.
Information is deemed reliable but not guaranteed.
This information is not verified for authenticity or accuracy, is not guaranteed and may not reflect all real estate activity in the market.
Copyright 2026 MLSOK, Inc. All rights reserved.
Listings courtesy of MLSOK as distributed by MLS GRID.
Based on information submitted to the MLS GRID
Ask me questions while you tour the home.