
Lorenzo Flores
REALTY OF AMERICA, LLC
(971) 318-6351
199 Total Sales
2 in Oak
$425,000 Price Range
Estimated Value: $352,324
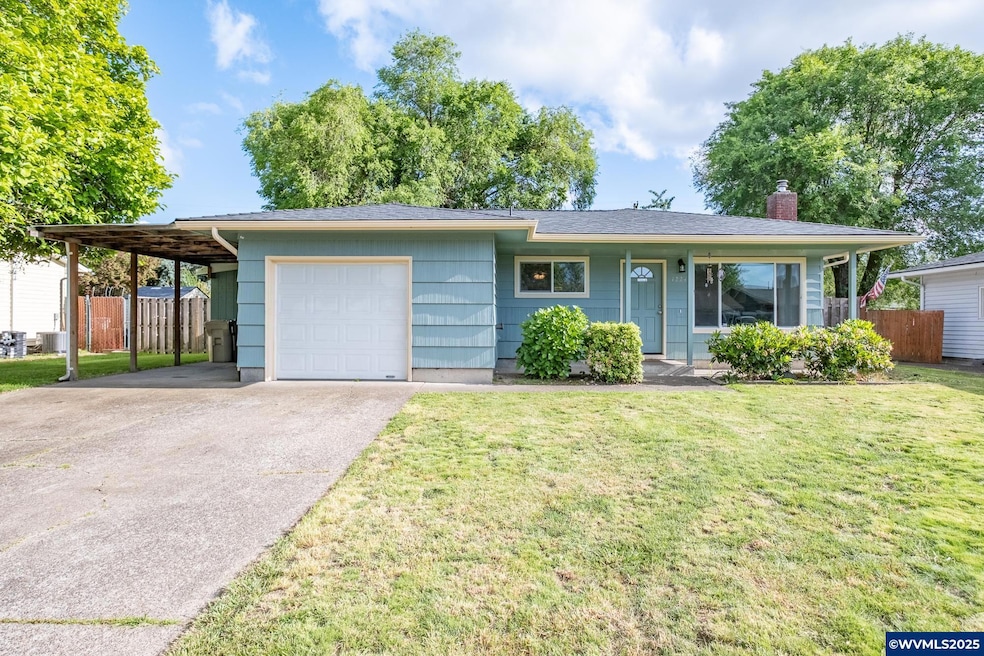
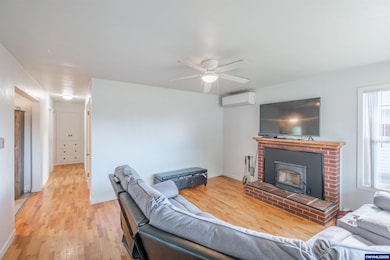
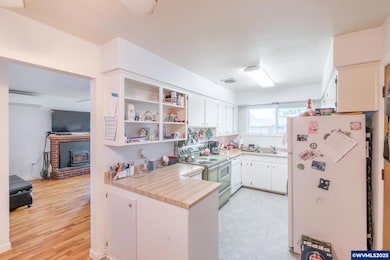
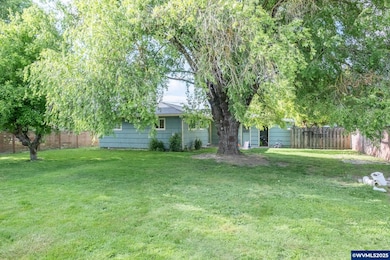
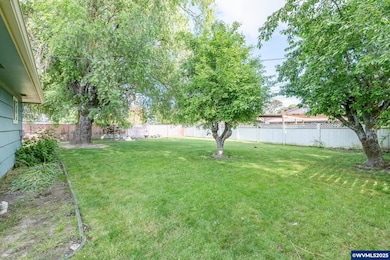
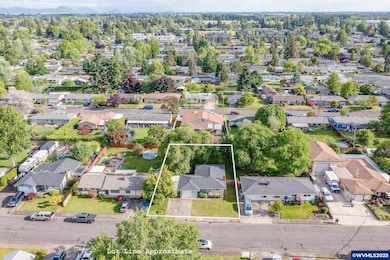
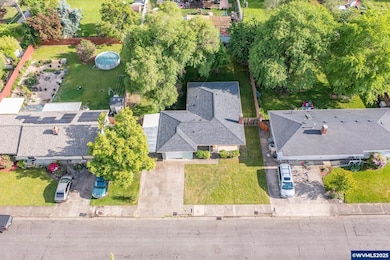
Check out this well maintained 3-bed, 1-bath single-level home on a quiet street in SE Albany! Enjoy peace of mind with a newer roof, exterior paint, updated plumbing, vinyl windows, vapor barrier, and floor insulation. Features include a heat pump, hardwood floors, and a wood stove for comfort. Situated on a spacious fully fenced 0.21-acre lot with a shed, fruit trees, large lawn, and room for your RV. Check out the floor plan, and schedule a showing today!
Last Agent to Sell the Property
PREMIERE PROPERTY GROUP, LLC ALBANY License #201206837 Listed on: 05/20/2025
We collect this data history from publicly available records. To have your information removed, we recommend requesting removal directly through your county’s website.
Lorenzo Flores
REALTY OF AMERICA, LLC
(971) 318-6351
199 Total Sales
2 in Oak
$425,000 Price Range
STAN FURGISON
REAL BROKER
(844) 771-5656
17 Total Sales
2 in Oak
$410,000 Price Range
JUTTA ANTHONY
BERKSHIRE HATHAWAY HOMESERVICES R E PROF
(866) 441-1013
45 Total Sales
1 in Oak
$395,500 Price
Alfredo Lopez
RE/MAX Integrity
(541) 359-0002
142 Total Sales
1 in Oak
$235,000 Price
Felicity Cortese
Keller Williams Realty Portland Premiere
(360) 946-0378
95 Total Sales
1 in Oak
$421,900 Price
Brooke Hamby
Triple Oaks Realty LLC
(458) 221-9884
134 Total Sales
2 in Oak
$347,000 Price Range
We collect this data history from publicly available records. To have your information removed, we recommend requesting removal directly through your county’s website.
| Date | Buyer | Sale Price | Title Company |
|---|---|---|---|
| $360,000 | Ticor Title | ||
| Hatch Jonathan | -- | Fidelity Natl Title Co Of Or | |
| Hatch Jonathan D | $106,500 | First American Title |
We collect this data history from publicly available records. To have your information removed, we recommend requesting removal directly through your county’s website.
| Date | Status | Borrower | Loan Amount |
|---|---|---|---|
| Open | $353,479 | ||
| Previous Owner | Hatch Jonathan | $108,500 | |
| Previous Owner | Hatch Jonathan D | $85,200 |
We collect this data history from publicly available records. To have your information removed, we recommend requesting removal directly through your county’s website.
| Date | Event | Price | List to Sale | Price per Sq Ft |
|---|---|---|---|---|
| 06/25/2025 06/25/25 | Sold | $360,000 | +2.9% | $395 / Sq Ft |
| 05/20/2025 05/20/25 | For Sale | $350,000 | -- | $384 / Sq Ft |
We collect this data history from publicly available records. To have your information removed, we recommend requesting removal directly through your county’s website.
| Year | Tax Paid | Tax Assessment Tax Assessment Total Assessment is a certain percentage of the fair market value that is determined by local assessors to be the total taxable value of land and additions on the property. | Land | Improvement |
|---|---|---|---|---|
| 2025 | $3,332 | $167,430 | ||
| 2024 | $3,235 | $162,560 | ||
| 2023 | $3,144 | $157,830 | $0 | $0 |
| 2022 | $3,094 | $153,240 | $0 | $0 |
| 2021 | $2,912 | $148,780 | $0 | $0 |
| 2020 | $2,873 | $144,450 | $0 | $0 |
| 2019 | $2,806 | $140,250 | $0 | $0 |
| 2018 | $2,733 | $136,170 | $0 | $0 |
| 2017 | $2,654 | $132,210 | $0 | $0 |
| 2016 | $2,346 | $128,360 | $0 | $0 |
| 2015 | $2,269 | $124,630 | $0 | $0 |
| 2014 | $2,097 | $121,000 | $0 | $0 |
Seller's Agent in 2025
Brandon Hanson
PREMIERE PROPERTY GROUP, LLC ALBANY
(541) 619-8382
11 in this area
223 Total Sales
Buyer's Agent in 2025
MIRIAM ESTRADA
KELLER WILLIAMS REALTY MID WILLAMETTE
(541) 207-7777
2 in this area
54 Total Sales
Source: Willamette Valley MLS
MLS Number: 829222
APN: 0117883
Disclaimer: Certain information contained herein is derived from information provided by parties other than Homes.com. All information provided is deemed reliable, but is not guaranteed to be accurate and should be independently verified.
Based on information from Willamette Valley Multiple Listing Service, which neither guarantees nor is in any way responsible for its accuracy. All data is provided ‘AS IS’ and with all faults. Data maintained by Willamette Valley Multiple Listing Service may not reflect all real estate activity in the market. Copyright 2026 Williamette Valley Multiple Listing Service.
WVMLS Member Broker: Arlene Richardson.
Ask me questions while you tour the home.