SH
Seller's Agent in 2023
Stuart Hovermale
Premier Properties of the Carolinas
Estimated Value: $397,000 - $579,000
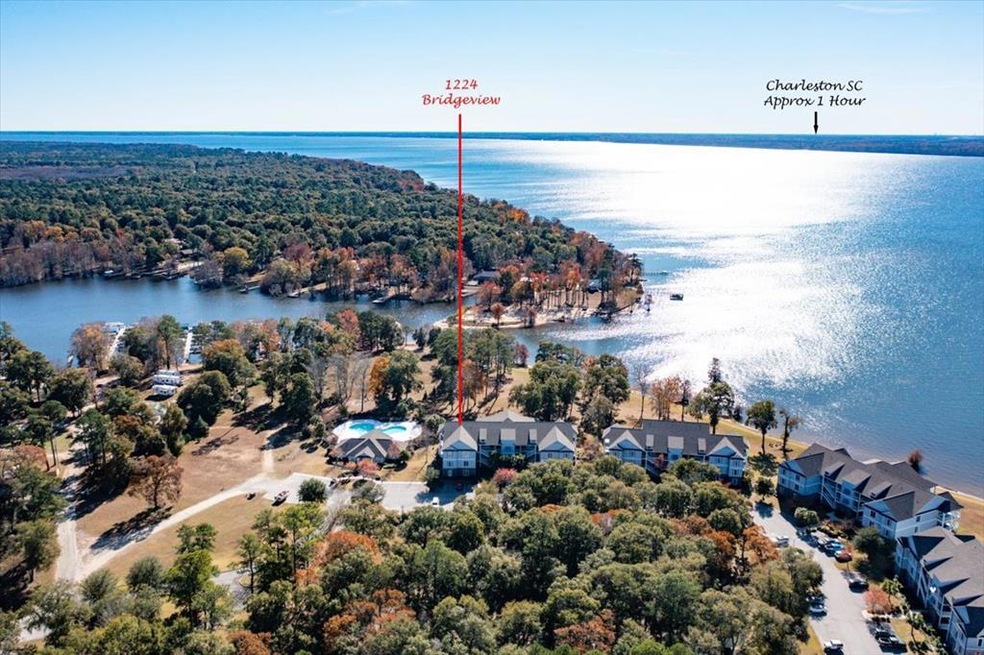
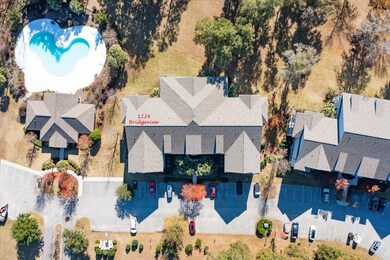
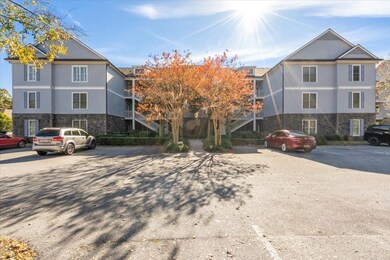
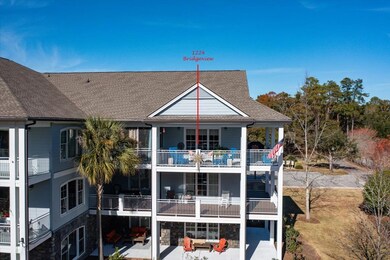
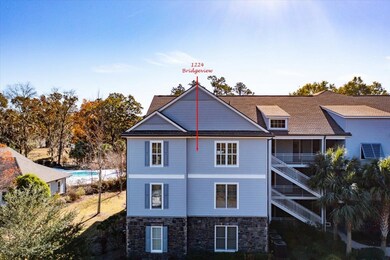
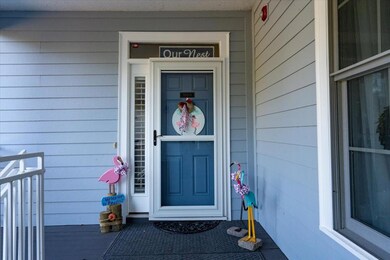
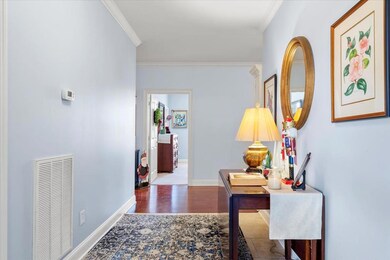
Welcome home to Lake Marion's exclusive North Shore community. Located just 3 minutes off of I-95 exit 102, ! hour from Charleston, Columbia, Florence and 35 minutes from Volvo. This beautifully updated and highly updated 4 bedroom 4 bath unit boasts a chefs kitchen with upgraded appliances, countertops, cabinets and a bar. Open concept floorpan with tons of natural light. Step out onto your screened in porch or open balcony to enjoy breathtaking views of South Carolinas ''inland sea'', sunsets and incredible wildlife. This unit is located just steps away from the pool and clubhouse. Walk down to your private boat slip just steps from the unit and enjoy everything lake life has to offer. Keep your water toys in your included storage outbuilding located across the parking lot. HOA Includes: amenities
Last Agent to Sell the Property
Stuart Hovermale
Premier Properties of the Carolinas Brokerage Phone: 8035052674 License #104123 Listed on: 12/02/2022

Co-Listed By
Christa Moore
Premier Properties of the Carolinas Brokerage Phone: 8035052674 License #127947
Last Buyer's Agent
Stuart Hovermale
Premier Properties of the Carolinas Brokerage Phone: 8035052674 License #104123 Listed on: 12/02/2022
We collect this data history from publicly available records. To have your information removed, we recommend requesting removal directly through your county’s website.
We collect this data history from publicly available records. To have your information removed, we recommend requesting removal directly through your county’s website.
| Date | Buyer | Sale Price | Title Company |
|---|---|---|---|
| $460,000 | -- | ||
| -- | -- | ||
| -- | Johnson Durant And Nester Llc | ||
| $295,000 | None Available |
We collect this data history from publicly available records. To have your information removed, we recommend requesting removal directly through your county’s website.
| Date | Event | Price | List to Sale | Price per Sq Ft | Prior Sale |
|---|---|---|---|---|---|
| 02/06/2023 02/06/23 | Sold | $460,000 | -3.2% | $186 / Sq Ft | |
| 01/22/2023 01/22/23 | Pending | -- | -- | -- | |
| 12/02/2022 12/02/22 | For Sale | $475,000 | +61.0% | $192 / Sq Ft | |
| 07/31/2020 07/31/20 | Sold | $295,000 | 0.0% | $125 / Sq Ft | View Prior Sale |
| 07/24/2020 07/24/20 | Pending | -- | -- | -- | |
| 06/27/2020 06/27/20 | For Sale | $295,000 | -- | $125 / Sq Ft |
We collect this data history from publicly available records. To have your information removed, we recommend requesting removal directly through your county’s website.
| Year | Tax Paid | Tax Assessment Tax Assessment Total Assessment is a certain percentage of the fair market value that is determined by local assessors to be the total taxable value of land and additions on the property. | Land | Improvement |
|---|---|---|---|---|
| 2025 | $2,376 | $11,800 | $0 | $11,800 |
| 2024 | $1,983 | $11,800 | $0 | $11,800 |
| 2023 | $1,945 | $11,800 | $0 | $11,800 |
| 2022 | $1,922 | $11,800 | $0 | $11,800 |
| 2021 | $2,083 | $11,800 | $0 | $11,800 |
| 2020 | $5,504 | $9,800 | $0 | $9,800 |
| 2019 | $5,148 | $13,500 | $0 | $0 |
| 2018 | $4,994 | $13,500 | $0 | $0 |
| 2017 | $4,978 | $13,500 | $0 | $0 |
| 2016 | $4,865 | $13,500 | $0 | $0 |
| 2015 | $5,886 | $16,740 | $0 | $16,740 |
| 2014 | $5,792 | $16,740 | $0 | $16,740 |
| 2013 | -- | $16,740 | $0 | $16,740 |
SH
Seller's Agent in 2023
Stuart Hovermale
Premier Properties of the Carolinas
CM
Seller Co-Listing Agent in 2023
Christa Moore
Premier Properties of the Carolinas
Seller's Agent in 2020
Marcy Cutchall
The Litchfield Company - Wyboo
(803) 478-3337
213 Total Sales
Buyer's Agent in 2020
Susan Stroman
Premier Properties of the Carolinas
(803) 505-2674
82 Total Sales
Source: Sumter Board of REALTORS®
MLS Number: 155540
APN: 034-10-00-017-304
Disclaimer: Certain information contained herein is derived from information provided by parties other than Homes.com. All information provided is deemed reliable, but is not guaranteed to be accurate and should be independently verified.
The data relating to real estate for sale on this web site comes in part from the Internet Data exchange (“IDX”) program of the Sumter Board of Realtors. IDX information is provided exclusively for consumers' personal, non-commercial use and may not be used for any purpose other than to identify prospective properties consumers may be interested in purchasing. Listings held by brokerage firms other than Ten-X are indicated by detailed information about them such as the name of the listing firms.
Information deemed reliable but not guaranteed.
Copyright© 2026 Sumter Board of Realtors. All Rights Reserved.
Ask me questions while you tour the home.