NOT LISTED FOR SALE

Estimated Value: $456,000 - $493,000

3 Beds
2 Baths
1,690 Sq Ft
$283/Sq Ft Est. Value

Sale Details

Date Sold: July 31, 2014

Last sale price $198,800 $118 Per Sq Ft

Est. 140% increase in value since last sale

Current estimated payment $2,755 / mo

19 Days on Market

Highlights

  • No HOA
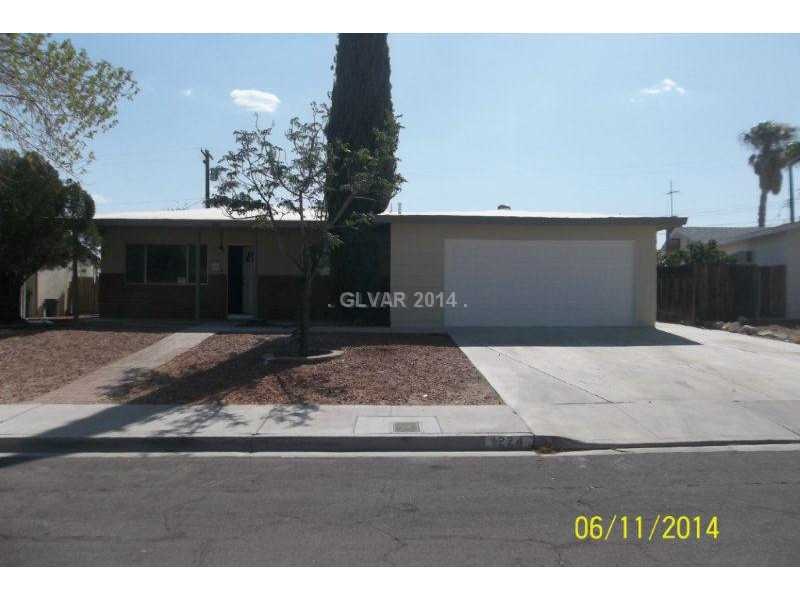
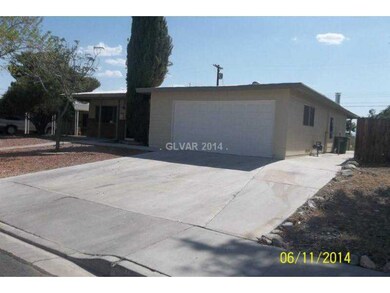
  • 2 Car Attached Garage
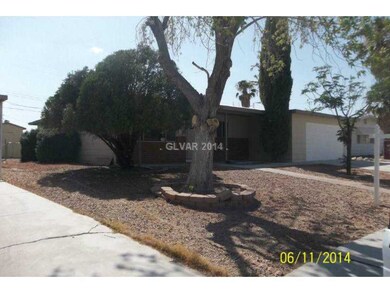
  • Landscaped
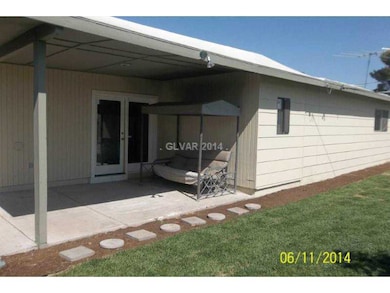
  • Covered Patio or Porch
  • Parking Storage or Cabinetry
  • Central Heating and Cooling System

About This Home

As of July 2014

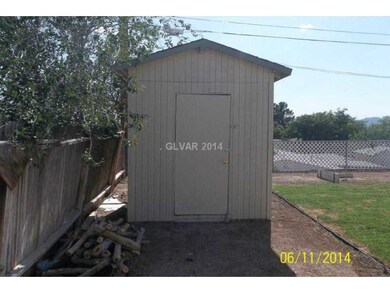
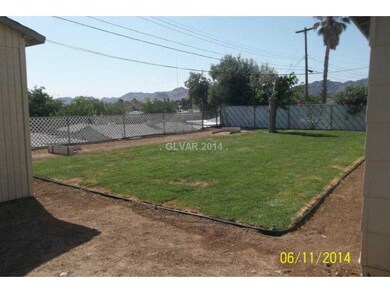
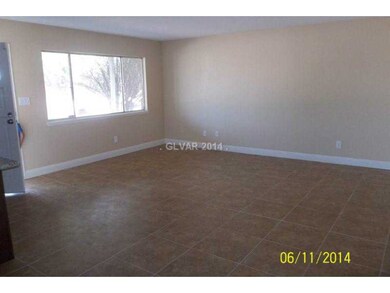
VERY SPACIOUS HOME, WITH A 2 CAR GARAGE & LOTS OF UPGRADES. SUCH AS ALL GRANITE COUNTER TOPS. BEAUTIFUL ISLAND STYLE KITCHEN WITH ALL BLACK APPLIANCES & TILE FLOORING.THE FIRE PLACE IS LOCATED IN THE DINING AREA WHICH LEADS TOO A VERY SPACIOUS BACKYARD, WITH BEAUTIFUL GREEN GRASS...LARDGE MASTER BEDROOM , WITH LARGE WALK IN CLOSET

Last Agent to Sell the Property

Denny Seybert

Keller Williams MarketPlace License #S.0049671 Listed on: 06/06/2014

Keller Williams MarketPlace

Last Buyer's Agent

Kimberly Brancacio

Keller Williams MarketPlace License #BS.0040127

Keller Williams MarketPlace

Home Details

Home Type

  • Single Family

Est. Annual Taxes

  • $1,030

Year Built

  • Built in 1967

Lot Details

  • 6,970 Sq Ft Lot
  • East Facing Home
  • Wood Fence
  • Back Yard Fenced
  • Chain Link Fence
  • Landscaped
  • Property is in good condition

Parking

  • 2 Car Attached Garage
  • Parking Storage or Cabinetry
  • Inside Entrance
  • Garage Door Opener

Home Design

  • Frame Construction

Interior Spaces

  • 1,690 Sq Ft Home
  • 1-Story Property
  • Ceiling Fan
  • Gas Fireplace
  • Blinds
  • Family Room with Fireplace
  • Carpet

Kitchen

  • Microwave
  • Dishwasher
  • Disposal

Bedrooms and Bathrooms

  • 3 Bedrooms

Laundry

  • Laundry in Garage
  • Dryer
  • Washer

Outdoor Features

  • Covered Patio or Porch

Schools

  • Mt. Charleston Elementary School
  • Garrett Elton M. Middle School
  • Boulder City High School

Utilities

  • Central Heating and Cooling System
  • Heating System Uses Gas
  • Underground Utilities

Community Details

  • No Home Owners Association
  • Boulder City #03B Subdivision

Home Details

Home Type

Single Family

Est. Annual Taxes

$1,030

Year Built

Built in 1967

Lot Details

6,970 Sq Ft Lot

Parking

2

Listing Details

  • Property Sub Type: Single Family Residence
  • Prop. Type: Residential
  • Ownership: Single Family Residential
  • Subdivision Name: BOULDER CITY #03B
  • Directions: IN BOULDER CITY ON NEVADA HIGHWAY MAKE A RIGHT ON BUCHANAN THEN A LEFT ON ADAMS THEN A LEFT ON UTAH THEN LEFT ON PAIUTE THEN RIGHT ON SHOSHONE THEN RIGHT ON CHEYENNE...
  • Architectural Style: One Story
  • Carport Y N: No
  • Garage Yn: Yes
  • Property Attached Yn: No
  • Building Stories: 1
  • Year Built Details: RESALE
  • Year Built: 1967
  • Property Sub Type Additional: Single Family Residence
  • Special Features: VirtualTour
  • Stories: 1
  • Year Built: 1967

Interior Features

  • Private Spa: No
  • Appliances: Dryer, Dishwasher, Disposal, Microwave, Washer
  • Full Bathrooms: 1
  • Three Quarter Bathrooms: 1
  • Total Bedrooms: 3
  • Fireplace Features: Family Room, Gas
  • Fireplaces: 1
  • Fireplace: Yes
  • Flooring: Carpet
  • Interior Amenities: Bedroom on Main Level, Ceiling Fan(s), Primary Downstairs, Window Treatments
  • Living Area: 1690.0
  • Window Features: Blinds

Exterior Features

  • Fencing: Back Yard, Chain Link, Wood
  • Lot Features: Landscaped, < 1/4 Acre
  • Pool Private: No
  • Construction Type: Frame
  • Direction Faces: East
  • Exterior Features: Patio
  • Patio And Porch Features: Covered, Patio
  • Property Condition: Good Condition, Resale
  • Roof: Other

Garage/Parking

  • Attached Garage: Yes
  • Garage Spaces: 2.0
  • Parking Features: Attached, Garage, Garage Door Opener, Inside Entrance, Storage

Utilities

  • Laundry Features: Electric Dryer Hookup, In Garage
  • Cooling: Central Air, Electric
  • Cooling Y N: Yes
  • Heating: Central, Gas
  • Heating Yn: Yes
  • Sewer: Public Sewer
  • Utilities: Underground Utilities
  • Water Source: Public

Condo/Co-op/Association

  • Amenities: None
  • Association: No

Schools

  • Elementary School: Mt. Charleston,King, Martha
  • High School: Boulder City
  • Middle Or Junior School: Garrett Elton M.

Lot Info

  • Current Use: Residential
  • Horse Amenities: None
  • Lot Size Sq Ft: 6970.0
  • Additional Parcels Description: ---
  • Zoning Description: Single Family

Tax Info

  • Tax Annual Amount: 1030.0

Ownership History

We collect this data history from publicly available records. To have your information removed, we recommend requesting removal directly through your county’s website.

Date Name Owned For Owner Type

Purchase Details

Closed on
Dec 24, 2020
Sold by
Bought by
Current Estimated Value
$477,808

Home Financials for this Owner

Home Financials are based on the most recent Mortgage that was taken out on this home.
Original Mortgage
$266,700
Interest Rate
0.027%
Mortgage Type
New Conventional

Purchase Details

Closed on
Aug 5, 2019
Sold by
Bought by

Home Financials for this Owner

Home Financials are based on the most recent Mortgage that was taken out on this home.
Original Mortgage
$268,500
Interest Rate
0.0373%
Mortgage Type
New Conventional

Purchase Details

Closed on
Oct 29, 2018
Sold by
Bought by

Home Financials for this Owner

Home Financials are based on the most recent Mortgage that was taken out on this home.
Original Mortgage
$264,000
Interest Rate
0.046%
Mortgage Type
New Conventional

Purchase Details

Closed on
Oct 12, 2016
Sold by
Bought by

Home Financials for this Owner

Home Financials are based on the most recent Mortgage that was taken out on this home.
Original Mortgage
$206,196
Interest Rate
0.0337%
Mortgage Type
FHA

Purchase Details

Listed on
Jun 6, 2014
Closed on
Jul 31, 2014
Sold by
Bought by
Seller's Agent
Denny Seybert
Keller Williams MarketPlace
Buyer's Agent
Kimberly Brancacio
Keller Williams MarketPlace
List Price
$198,800
Sold Price
$198,800

Home Financials for this Owner

Home Financials are based on the most recent Mortgage that was taken out on this home.
Avg. Annual Appreciation
7.59%

Purchase Details

Listed on
Dec 2, 2013
Closed on
Apr 15, 2014
Sold by
Bought by
Seller's Agent
Trish Nash
Desert Elegance
Buyer's Agent
Denny Seybert
Keller Williams MarketPlace
List Price
$206,800
Sold Price
$125,000
Premium/Discount to List
-$81,800
-39.56%

Home Financials for this Owner

Home Financials are based on the most recent Mortgage that was taken out on this home.
Avg. Annual Appreciation
457.60%
Original Mortgage
$127,000
Interest Rate
0.0435%
Mortgage Type
Unknown

Purchase Details

Closed on
Mar 22, 1997
Sold by
Bought by
Source: Public Records
Create a Home Valuation Report for This Property
The Home Valuation Report is an in-depth analysis detailing your home's value as well as a comparison with similar homes in the area

Home Values in the Area

Source: Public Records

Average Home Value in this Area


Source: Public Records

Purchase History

We collect this data history from publicly available records. To have your information removed, we recommend requesting removal directly through your county’s website.

Date Buyer Sale Price Title Company
-- Fidelity National Title
$210,000 North American Title Main
$198,800 Fidelity National Title
$125,000 None Available
$129,500 Nevada Title Company
Source: Public Records

Mortgage History

We collect this data history from publicly available records. To have your information removed, we recommend requesting removal directly through your county’s website.

Date Status Borrower Loan Amount
Open $266,700
Closed $268,500
Closed $264,000
Closed $206,196
Previous Owner $127,000
Previous Owner $180,000
Previous Owner $30,000
Source: Public Records

Property History

We collect this data history from publicly available records. To have your information removed, we recommend requesting removal directly through your county’s website.

Date Event Price List to Sale Price per Sq Ft Prior Sale
07/31/2014 07/31/14 Sold $198,800 0.0% $118 / Sq Ft
07/01/2014 07/01/14 Pending -- -- --
06/11/2014 06/11/14 For Sale $198,800 +59.0% $118 / Sq Ft
04/25/2014 04/25/14 Sold $125,000 -39.6% $74 / Sq Ft View Prior Sale
03/26/2014 03/26/14 Pending -- -- --
12/03/2013 12/03/13 For Sale $206,800 -- $122 / Sq Ft
Source: Las Vegas REALTORS®

Tax History

We collect this data history from publicly available records. To have your information removed, we recommend requesting removal directly through your county’s website.

Year Tax Paid Tax Assessment Tax Assessment Total Assessment is a certain percentage of the fair market value that is determined by local assessors to be the total taxable value of land and additions on the property. Land Improvement
2026 $1,912 $96,455 $56,000 $40,455
2025 $1,857 $94,508 $52,500 $42,008
2024 $1,802 $94,508 $52,500 $42,008
2023 $1,802 $81,065 $39,900 $41,165
2022 $1,750 $73,187 $35,000 $38,187
2021 $1,699 $66,623 $29,750 $36,873
2020 $1,650 $63,998 $26,950 $37,048
2019 $1,217 $46,646 $24,850 $21,796
2018 $1,171 $45,662 $24,150 $21,512
2017 $1,132 $43,348 $21,000 $22,348
2016 $1,095 $44,418 $21,000 $23,418
2015 $1,093 $41,129 $17,500 $23,629
2014 $1,059 $39,765 $15,750 $24,015
Source: Public Records

Agents Affiliated with this Home

  • Section Image
  • Section Image
  • Section Image
See All Agents

Map

Source: Las Vegas REALTORS®

MLS Number: 1453827

Las Vegas REALTORS®

APN: 186-09-712-042

Your Personal Tour Guide

Ask me questions while you tour the home.