
Sandi Walker
Keller Williams Summit
(405) 679-3736
187 Total Sales
3 in Tuttle
$363K - $468K Price Range
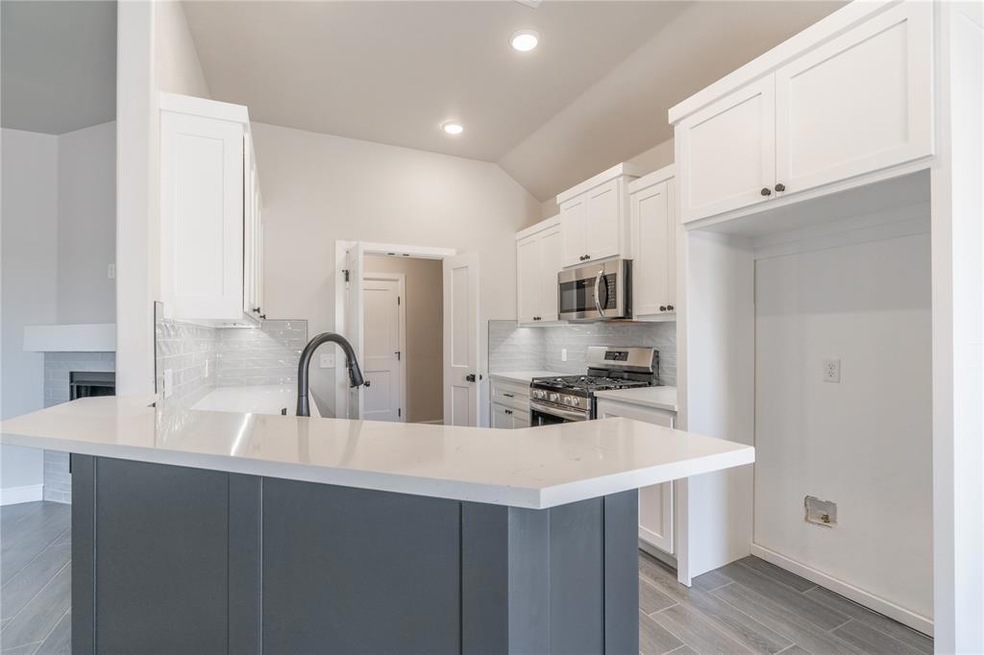


** Builder is offering a $10,000 buyer incentive when using preferred Lender! *** This 3-bedroom, 2-bathroom gem in Tuttle is an impressive blend of modern design and effortless functionality, boasting an open-concept layout filled with natural light and upscale finishes. The chef's kitchen features sleek countertops, abundant storage, and a premium 36" cooktop. Retreat to the serene primary suite with a spa-inspired ensuite and direct access to the utility room, while outside, a covered patio, full wood privacy fence, underground sprinkler system, and gutters provide year-round relaxation and practicality. Don't miss your chance to tour this impeccable home; ask about limited-time builder incentives for qualified buyers and schedule your private showing today!
Sandi Walker
Keller Williams Summit
(405) 679-3736
187 Total Sales
3 in Tuttle
$363K - $468K Price Range
Millie Eubanks
Gable & Grace Group
(405) 972-8514
506 Total Sales
1 in Tuttle
$358,775 Price
Kara Bowes
KBB Real Estate
(405) 603-0917
141 Total Sales
1 in Tuttle
$355,000 Price
Shari Bouziden
CB/Mike Jones Company
(405) 731-5168
87 Total Sales
2 in Tuttle
$342K - $415K Price Range
Barbara Vinson
Horizon Realty
(405) 468-9956
35 Total Sales
3 in Tuttle
$324K - $400K Price Range
Joe Forrest
RE/MAX First
(405) 730-5651
159 Total Sales
3 in Tuttle
$250K - $420K Price Range
We collect this data history from publicly available records. To have your information removed, we recommend requesting removal directly through your county’s website.
| Date | Event | Price | List to Sale | Price per Sq Ft |
|---|---|---|---|---|
| 08/29/2025 08/29/25 | Sold | $298,000 | -1.7% | $192 / Sq Ft |
| 08/06/2025 08/06/25 | Pending | -- | -- | -- |
| 06/19/2025 06/19/25 | For Sale | $303,225 | -- | $195 / Sq Ft |
We collect this data history from publicly available records. To have your information removed, we recommend requesting removal directly through your county’s website.
| Year | Tax Paid | Tax Assessment Tax Assessment Total Assessment is a certain percentage of the fair market value that is determined by local assessors to be the total taxable value of land and additions on the property. | Land | Improvement |
|---|---|---|---|---|
| 2025 | $4,914 | $323,740 | ||
| 2024 | $4,914 | $314,616 | ||
| 2023 | $4,790 | $305,452 | $0 | $0 |
| 2022 | $4,744 | $296,555 | $0 | $0 |
| 2021 | $4,709 | $287,917 | $0 | $0 |
| 2020 | $4,673 | $283,942 | $0 | $283,942 |
| 2019 | $5,332 | $277,984 | $0 | $277,984 |
| 2018 | $4,983 | $266,702 | $0 | $266,702 |
| 2017 | $4,774 | $251,770 | $0 | $0 |
| 2016 | $4,983 | $256,862 | $0 | $0 |
| 2015 | $4,692 | $232,954 | $0 | $0 |
| 2014 | -- | $225,045 | $0 | $0 |
Seller's Agent in 2025
Tara Levinson
LRE Realty, LLC
(405) 414-8750
2,687 Total Sales
Buyer's Agent in 2025
Jeff Weides
Better Homes And Gardens
(405) 987-3995
83 Total Sales
Source: MLSOK
MLS Number: 1176401
Disclaimer: Certain information contained herein is derived from information provided by parties other than Homes.com. All information provided is deemed reliable, but is not guaranteed to be accurate and should be independently verified.
All data is obtained from various sources and may not have been verified by broker or MLS GRID. Supplied Open House Information is subject to change without notice. All information should be independently reviewed and verified for accuracy. Properties may or may not be listed by the office/agent presenting the information. Some IDX listings have been excluded from this website. IDX information is provided exclusively for personal, non-commercial use, and may not be used for any purpose other than to identify prospective properties consumers may be interested in purchasing.
Information is deemed reliable but not guaranteed.
This information is not verified for authenticity or accuracy, is not guaranteed and may not reflect all real estate activity in the market.
Copyright 2026 MLSOK, Inc. All rights reserved.
Listings courtesy of MLSOK as distributed by MLS GRID.
Based on information submitted to the MLS GRID
Ask me questions while you tour the home.