
Shanee Mayne
Watch Realty Co Gwinnett
(667) 771-6883
113 Total Sales
2 in Bethlehem
$432,000 Price Range
Estimated Value: $293,000 - $312,000
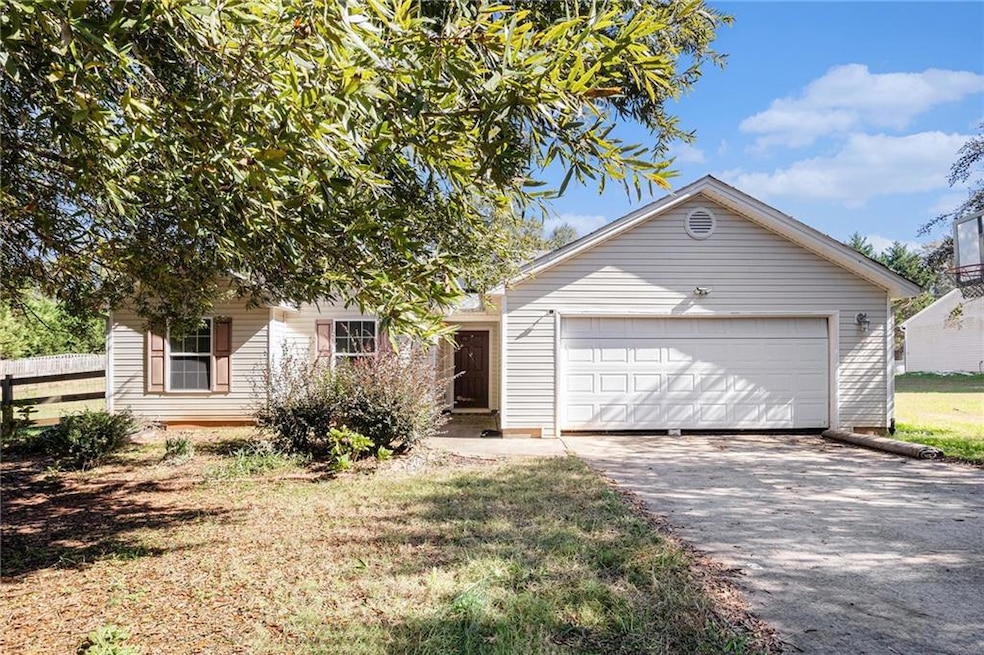
Adorable ranch style house in the Fare Oaks subdivision boast a large fenced in backyard. Inside is a spacious living room, kitchen and dining room. Primary bedroom has a soaking tub and separate shower. Home is in need of some TLC, but it is move in ready.
Last Agent to Sell the Property
Mark Spain Real Estate License #178501 Listed on: 10/24/2025
Last Buyer's Agent
Jason Mitchell Real Estate of Georgia, LLC License #418069
We collect this data history from publicly available records. To have your information removed, we recommend requesting removal directly through your county’s website.
Shanee Mayne
Watch Realty Co Gwinnett
(667) 771-6883
113 Total Sales
2 in Bethlehem
$432,000 Price Range
Erica Miles
Keller Williams Realty Atl. Partners
(470) 318-3927
71 Total Sales
4 in Bethlehem
$360K - $485K Price Range
Kenneth Harper
Keller Williams Premier
(844) 387-4029
70 Total Sales
2 in Bethlehem
$100,000 Price Range
Robin Trammell
REMAX Center
(888) 270-8572
78 Total Sales
2 in Bethlehem
$499,000 Price Range
Victoria Jones
Zach Taylor Real Estate
(762) 320-2790
187 Total Sales
4 in Bethlehem
$290K - $379K Price Range
Marie Torrance
REMAX Around Atlanta
(470) 279-6947
49 Total Sales
2 in Bethlehem
$350,000 Price Range
We collect this data history from publicly available records. To have your information removed, we recommend requesting removal directly through your county’s website.
| Date | Buyer | Sale Price | Title Company |
|---|---|---|---|
| $289,000 | -- | ||
| Alexander Phillip Ryan | $123,000 | -- | |
| Devinny Madeline R | -- | -- | |
| Devinny Madeline R | $70,000 | -- | |
| Nationstar Mtg Llc | $91,816 | -- | |
| Federal National Mtg Associati | $91,816 | -- | |
| Martinez Francis A | $116,800 | -- | |
| Russell Prewitt Bldg & Dev Inc | $629,000 | -- | |
| Malerba Mike | -- | -- |
We collect this data history from publicly available records. To have your information removed, we recommend requesting removal directly through your county’s website.
| Date | Status | Borrower | Loan Amount |
|---|---|---|---|
| Open | $274,550 | ||
| Previous Owner | Alexander Phillip Ryan | $215,000 | |
| Previous Owner | Alexander Phillip Ryan | $174,044 | |
| Previous Owner | Alexander Phillip Ryan | $169,000 | |
| Previous Owner | Alexander Phillip Ryan | $126,478 | |
| Previous Owner | Devinny Madeline R | $68,225 | |
| Previous Owner | Russell Prewitt Bldg & Dev Inc | $672,000 | |
| Previous Owner | Russell Prewitt Bldg & Dev Inc | $407,000 |
We collect this data history from publicly available records. To have your information removed, we recommend requesting removal directly through your county’s website.
| Date | Event | Price | List to Sale | Price per Sq Ft |
|---|---|---|---|---|
| 01/29/2026 01/29/26 | Sold | $289,000 | 0.0% | $218 / Sq Ft |
| 01/02/2026 01/02/26 | Pending | -- | -- | -- |
| 12/03/2025 12/03/25 | Price Changed | $289,000 | -0.3% | $218 / Sq Ft |
| 10/24/2025 10/24/25 | For Sale | $289,900 | -- | $219 / Sq Ft |
We collect this data history from publicly available records. To have your information removed, we recommend requesting removal directly through your county’s website.
| Year | Tax Paid | Tax Assessment Tax Assessment Total Assessment is a certain percentage of the fair market value that is determined by local assessors to be the total taxable value of land and additions on the property. | Land | Improvement |
|---|---|---|---|---|
| 2025 | $2,128 | $91,469 | $18,000 | $73,469 |
| 2024 | $2,206 | $89,318 | $18,000 | $71,318 |
| 2023 | $1,796 | $89,718 | $18,000 | $71,718 |
| 2022 | $1,990 | $70,026 | $18,000 | $52,026 |
| 2021 | $2,033 | $68,026 | $16,000 | $52,026 |
| 2020 | $1,715 | $57,345 | $16,000 | $41,345 |
| 2019 | $1,743 | $57,345 | $16,000 | $41,345 |
| 2018 | $1,514 | $50,564 | $11,000 | $39,564 |
| 2017 | $1,091 | $37,464 | $11,000 | $26,464 |
| 2016 | $1,228 | $37,754 | $11,000 | $26,754 |
| 2015 | $1,242 | $38,043 | $11,000 | $27,043 |
| 2014 | $1,173 | $34,585 | $7,252 | $27,333 |
| 2013 | -- | $33,238 | $7,252 | $25,986 |
Seller's Agent in 2026
Mark Spain
Mark Spain
(678) 537-8980
9,869 Total Sales
Seller Co-Listing Agent in 2026
Terina Sorrell
Pulte Realty of Georgia, Inc.
(678) 724-0263
14 Total Sales
LB
Buyer's Agent in 2026
Lauren Bradley Mallard
Jason Mitchell Real Estate of Georgia, LLC
(404) 234-8329
37 Total Sales
Source: First Multiple Listing Service (FMLS)
MLS Number: 7671245
APN: XX101C-004
Listings identified with the FMLS IDX logo come from FMLS and are held by brokerage firms other than the owner of this website. The listing brokerage is identified in any listing details. Information is deemed reliable but is not guaranteed. If you believe any FMLS listing contains material that infringes your copyrighted work please visit www.fmls.com/dmca to review our DMCA policy and learn how to submit a takedown request. © 2026 First Multiple Listing Service, Inc.
Disclaimer: Certain information contained herein is derived from information provided by parties other than Homes.com. All information provided is deemed reliable, but is not guaranteed to be accurate and should be independently verified.
Ask me questions while you tour the home.