
Juan Munoz
eXp Realty, LLC
(720) 706-6535
127 Total Sales
1 in Dacono
$489,500 Price
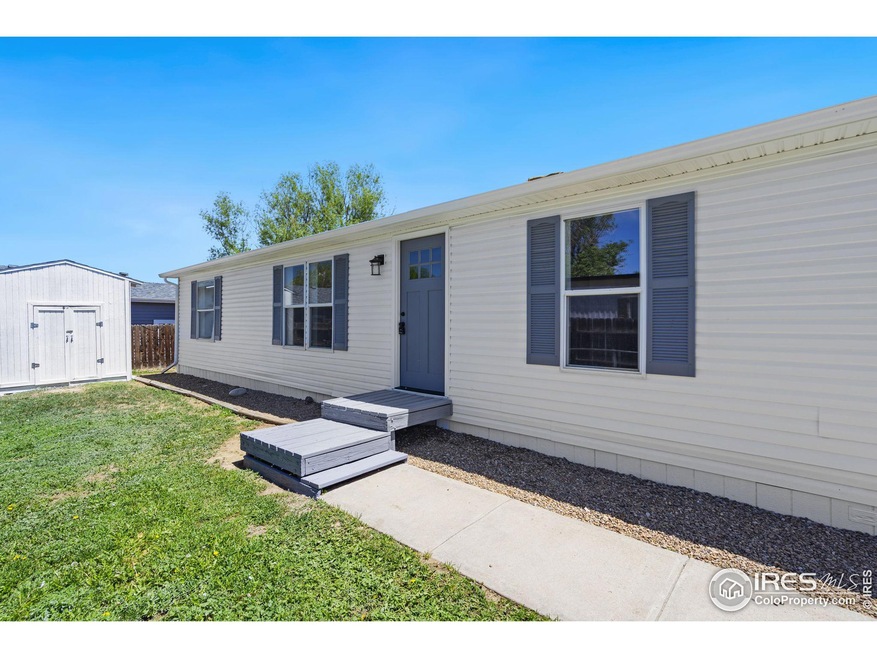

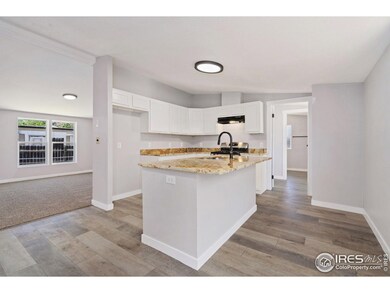

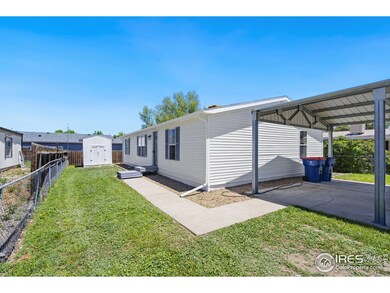
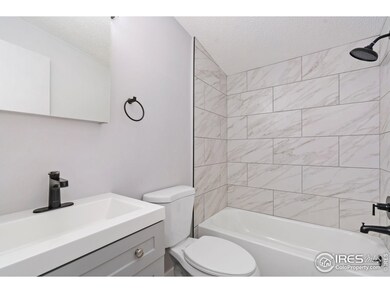
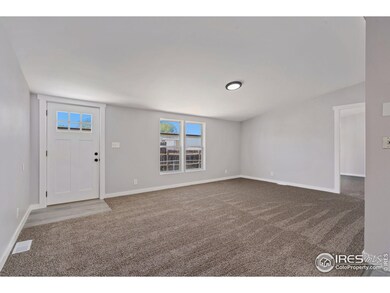
Buyer's Financing fell through day before closing, NO fault of home. Multiple offers received above list price as well as appraising above list price, here is your second chance! Completely renovated from head to toe! Easy Financing! NO HOA! Discover comfort in Dacono at 1224 Mactavish St. Priced at just $359,900, this retreat offers over 70k of new modern upgrades without the luxury price tag. Inside, find a fully renovated kitchen with new shaker cabinets, granite countertops, and stainless steel appliances, while the bathrooms boast professional tile showers and stylish vanities and all new lighting and flooring throughout. Structural upgrades include, new roof, high-efficiency furnace, and updated plumbing and electrical. Plus, complete with an oversized carport and storage shed. Dacono is growing, with a new King Soopers super center being built less than a mile away, here's your chance to be a part of it. See attached to see full list of improvements or to schedule a showing.
We collect this data history from publicly available records. To have your information removed, we recommend requesting removal directly through your county’s website.
Juan Munoz
eXp Realty, LLC
(720) 706-6535
127 Total Sales
1 in Dacono
$489,500 Price
Andrew MacArthur
Equity Colorado Real Estate
(720) 650-2112
43 Total Sales
1 in Dacono
$394,505 Price
Felipe Figueroa
Remax inMotion
(720) 513-2525
142 Total Sales
1 in Dacono
$539,990 Price
Stephanie Lane
RE/MAX Alliance-Loveland
(970) 698-8517
95 Total Sales
1 in Dacono
$535,000 Price
Megan Rennich
Modern Collective Real Estate
(720) 807-5266
47 Total Sales
5 in Dacono
$492K - $570K Price Range
Tavri Gipson
Kentwood RE Cherry Creek
(720) 897-3949
53 Total Sales
2 in Dacono
$420K - $589K Price Range
We collect this data history from publicly available records. To have your information removed, we recommend requesting removal directly through your county’s website.
| Date | Buyer | Sale Price | Title Company |
|---|---|---|---|
| $365,000 | None Listed On Document | ||
| -- | None Listed On Document | ||
| -- | None Available | ||
| -- | None Available | ||
| $109,900 | None Available | ||
| -- | -- | ||
| $152,900 | -- | ||
| $72,000 | -- | ||
| $57,000 | First American Heritage Titl | ||
| $27,500 | -- | ||
| $17,000 | -- | ||
| -- | -- | ||
| -- | -- |
We collect this data history from publicly available records. To have your information removed, we recommend requesting removal directly through your county’s website.
| Date | Status | Borrower | Loan Amount |
|---|---|---|---|
| Open | $346,750 | ||
| Previous Owner | -- | ||
| Previous Owner | $104,405 | ||
| Previous Owner | $145,250 | ||
| Previous Owner | $128,905 | ||
| Previous Owner | $124,033 | ||
| Previous Owner | $57,936 | ||
| Previous Owner | $9,885 |
We collect this data history from publicly available records. To have your information removed, we recommend requesting removal directly through your county’s website.
| Date | Event | Price | List to Sale | Price per Sq Ft |
|---|---|---|---|---|
| 07/19/2024 07/19/24 | Sold | $365,000 | +1.4% | $273 / Sq Ft |
| 05/30/2024 05/30/24 | For Sale | $359,900 | -- | $270 / Sq Ft |
We collect this data history from publicly available records. To have your information removed, we recommend requesting removal directly through your county’s website.
| Year | Tax Paid | Tax Assessment Tax Assessment Total Assessment is a certain percentage of the fair market value that is determined by local assessors to be the total taxable value of land and additions on the property. | Land | Improvement |
|---|---|---|---|---|
| 2026 | $2,778 | $21,650 | $6,120 | $15,530 |
| 2025 | $1,436 | $22,110 | $6,250 | $15,860 |
| 2024 | $1,436 | $22,110 | $6,250 | $15,860 |
| 2023 | $1,405 | $15,840 | $3,380 | $12,460 |
| 2022 | $1,737 | $14,540 | $3,480 | $11,060 |
| 2021 | $1,783 | $14,960 | $3,580 | $11,380 |
| 2020 | $1,425 | $11,990 | $2,150 | $9,840 |
| 2019 | $1,437 | $11,990 | $2,150 | $9,840 |
| 2018 | $832 | $6,980 | $2,520 | $4,460 |
| 2017 | $813 | $6,980 | $2,520 | $4,460 |
| 2016 | $517 | $4,320 | $1,990 | $2,330 |
| 2015 | $495 | $4,320 | $1,990 | $2,330 |
| 2014 | $458 | $3,950 | $1,990 | $1,960 |
Seller's Agent in 2024
Ian Johnston
C3 Real Estate Solutions, LLC
(970) 460-4006
115 Total Sales
Buyer's Agent in 2024
Viviana Nickerson
1st Realty Associates Inc
(720) 237-4209
8 Total Sales
Source: IRES MLS
MLS Number: IRE1010571
Disclaimer: Certain information contained herein is derived from information provided by parties other than Homes.com. All information provided is deemed reliable, but is not guaranteed to be accurate and should be independently verified.
Information source: Information and Real Estate Services, LLC. Provided for limited non-commercial use only under IRES Rules © Copyright IRES.
Based on information submitted to the MLS GRID. All data is obtained from various sources and may not have been verified by broker or MLS GRID. Supplied Open House Information is subject to change without notice. All information should be independently reviewed and verified for accuracy. Properties may or may not be listed by the office/agent presenting the information. Some IDX listings have been excluded from this website. Listing information is provided exclusively for consumers' personal, non-commercial use and may not be used for any purpose other than to identify prospective properties consumers may be interested in purchasing.
Information deemed reliable but not guaranteed by the MLS.
Based on information submitted to the MLS GRID
Listings courtesy of IRES MLS as distributed by MLS GRID
Ask me questions while you tour the home.