
Sheila Newton Team
Howard Hanna Allen Tate - Anderson North
(864) 712-7503
227 Total Sales
8 in Starr
$43K - $200K Price Range


Estimated Value: $267,000 - $302,680
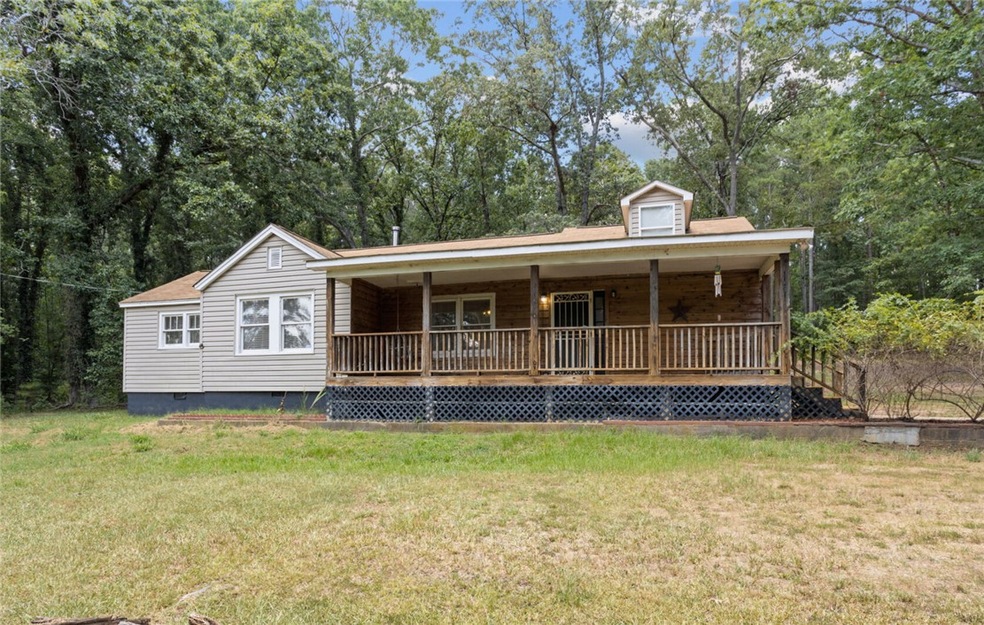
Discover the perfect blend of space, privacy, and potential with this 4 bed / 2.5 bath home nestled on 7 private acres in Starr. Whether you're dreaming of a mini farm, workshop haven, or simply room to roam, this property delivers. Inside, you'll find a large eat-in kitchen, formal dining room with hardwood floors, and a spacious living room—perfect for gatherings. The owner's suite offers a peaceful retreat with a full private bath, while the additional bedrooms share a lovely full bath. Step outside to enjoy the patio, firepit, and endless possibilities the acreage provides. A barn and workshop add versatility, and the detached garage includes a finished bonus room with a half bath—ideal for a home office, studio, or guest space. Endless opportunity awaits!
Last Agent to Sell the Property
Brent Downing
Keller Williams The Downing Group Brokerage Phone: (803) 381-8950 License #76390 Listed on: 07/22/2025
Co-Listed By
Justin Heinselman
Keller Williams DRIVE Brokerage Phone: (803) 381-8950 License #133432
Last Buyer's Agent
Justin Heinselman
Keller Williams DRIVE Brokerage Phone: (803) 381-8950 License #133432
We collect this data history from publicly available records. To have your information removed, we recommend requesting removal directly through your county’s website.
Sheila Newton Team
Howard Hanna Allen Tate - Anderson North
(864) 712-7503
227 Total Sales
8 in Starr
$43K - $200K Price Range
Parker Quigley
Parker Quigley Properties LLC
(866) 346-6094
115 Total Sales
2 in Starr
$515K - $700K Price Range
Bruce Bachtel
Bluefield Realty Group
(864) 387-4255
181 Total Sales
2 in Starr
$415,000 Price Range
Katie Tillman
BuyHartwellLake, LLC
(864) 412-4255
111 Total Sales
3 in Starr
$185K - $295K Price Range
Charlene Fields
Charlene's Lakeside Realty
(706) 899-3462
281 Total Sales
2 in Starr
$1,256,170 Price Range
Jody Cann
Cann Realty, LLC
(864) 532-5435
350 Total Sales
22 in Starr
$43K - $350K Price Range
We collect this data history from publicly available records. To have your information removed, we recommend requesting removal directly through your county’s website.
| Date | Buyer | Sale Price | Title Company |
|---|---|---|---|
| $280,000 | None Listed On Document | ||
| Bogan Robin W | $170,000 | None Available | |
| Hendrix Sheila A | -- | -- | |
| Hendrix Joseph C | $6,300 | -- |
We collect this data history from publicly available records. To have your information removed, we recommend requesting removal directly through your county’s website.
| Date | Status | Borrower | Loan Amount |
|---|---|---|---|
| Open | $266,000 | ||
| Previous Owner | Bogan Robin W | $166,920 | |
| Previous Owner | Sivnsty Kenneth Todd | $100,700 |
We collect this data history from publicly available records. To have your information removed, we recommend requesting removal directly through your county’s website.
| Date | Event | Price | List to Sale | Price per Sq Ft | Prior Sale |
|---|---|---|---|---|---|
| 09/15/2025 09/15/25 | Sold | $280,000 | +12.0% | $141 / Sq Ft | |
| 07/29/2025 07/29/25 | Pending | -- | -- | -- | |
| 07/22/2025 07/22/25 | For Sale | $250,000 | +47.1% | $126 / Sq Ft | |
| 01/03/2018 01/03/18 | Sold | $170,000 | -1.7% | $86 / Sq Ft | View Prior Sale |
| 11/08/2017 11/08/17 | Pending | -- | -- | -- | |
| 10/16/2017 10/16/17 | For Sale | $172,900 | -- | $87 / Sq Ft |
We collect this data history from publicly available records. To have your information removed, we recommend requesting removal directly through your county’s website.
| Year | Tax Paid | Tax Assessment Tax Assessment Total Assessment is a certain percentage of the fair market value that is determined by local assessors to be the total taxable value of land and additions on the property. | Land | Improvement |
|---|---|---|---|---|
| 2025 | $1,253 | $6,870 | $2,590 | $4,280 |
| 2024 | $1,253 | $6,870 | $2,590 | $4,280 |
| 2023 | $1,244 | $6,870 | $2,590 | $4,280 |
| 2022 | $1,213 | $6,870 | $2,590 | $4,280 |
| 2021 | $1,074 | $5,860 | $2,170 | $3,690 |
| 2020 | $735 | $4,780 | $1,090 | $3,690 |
| 2019 | $2,463 | $7,170 | $1,630 | $5,540 |
| 2018 | $645 | $4,690 | $1,090 | $3,600 |
| 2017 | -- | $4,690 | $1,090 | $3,600 |
| 2016 | $572 | $4,480 | $770 | $3,710 |
| 2015 | $585 | $4,480 | $770 | $3,710 |
| 2014 | $591 | $4,480 | $770 | $3,710 |
BD
Seller's Agent in 2025
Brent Downing
Keller Williams The Downing Group
JH
Seller Co-Listing Agent in 2025
Justin Heinselman
Keller Williams DRIVE
CW
Seller's Agent in 2018
Curtis Wiles
Carolina Properties
(864) 940-6053
52 Total Sales
Buyer's Agent in 2018
Bob Lentz
The Lentz Team
(864) 506-4753
58 Total Sales
Source: Western Upstate Multiple Listing Service
MLS Number: 20290525
APN: 101-00-02-004
Disclaimer: Certain information contained herein is derived from information provided by parties other than Homes.com. All information provided is deemed reliable, but is not guaranteed to be accurate and should be independently verified.
The data relating to real estate for sale on this Web site comes in part from the Broker Reciprocity Program of the Western Upstate Association of REALTORS®, Inc. and the Western Upstate Multiple Listing Service, Inc
This information is deemed reliable, but not guaranteed. Neither, the Western Upstate Association of REALTORS®, Inc. or Western Upstate Multiple Listing Service of South Carolina, Inc., nor the listing broker, nor their agents or subagents are responsible for the accuracy of the information. The buyer is responsible for verifying all information. This information is provided by the Western Upstate Association of REALTORS®, Inc. and Western Upstate Multiple Listing Service of South Carolina, Inc. for use by its members and is not intended for the use for any other purpose.
Ask me questions while you tour the home.