
Jacqueline Balza
INSPIRED DREAM REAL ESTATE LLC
(862) 703-7526
35 Total Sales
1 in Plainfield
$320,000 Price
Estimated Value: $566,248
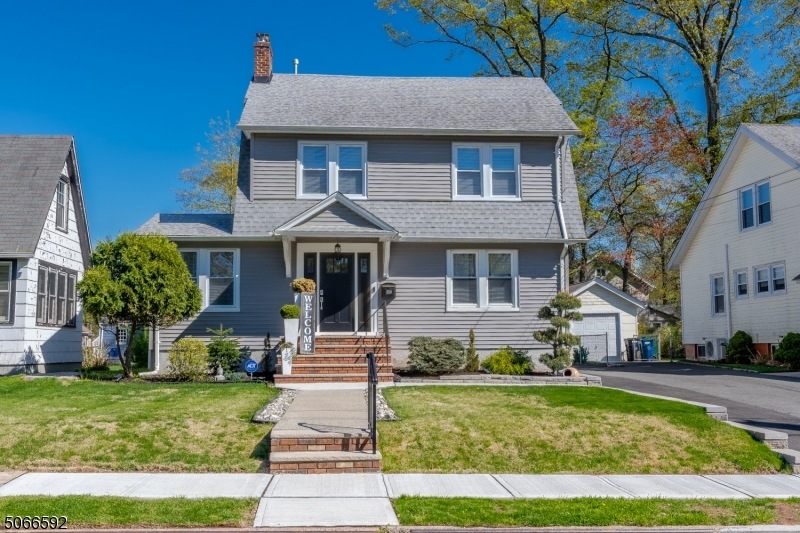
Welcome home to a newly renovated Colonial in the Sleepy Hollow area of town. With it's completely open concept, the main level gleams with beautiful hardwood floors throughout and offers an updated kitchen, dining room, living room that features a gas fireplace, laundry room, and renovated full bathroom. Second floor offers 3 bedrooms with another renovated full bathroom. Third floor features an over sized bedroom with ample storage space. Fully finished tiled basement with a kitchenette, rec room, laundry room, and full bathroom complete this home. The exterior is well kept with vinyl siding, new windows, and fresh landscaping. The backyard includes an oversized trex deck, paver patio, vinyl fencing, and screened in porch for the ultimate entertaining experience!
We collect this data history from publicly available records. To have your information removed, we recommend requesting removal directly through your county’s website.
Jacqueline Balza
INSPIRED DREAM REAL ESTATE LLC
(862) 703-7526
35 Total Sales
1 in Plainfield
$320,000 Price
Raul Cabrera
CAPC Brokerage, LLC
(551) 205-8420
94 Total Sales
5 in Plainfield
$143K - $390K Price Range
John DeStefano
RE/MAX First Realty
(347) 281-7828
175 Total Sales
2 in Plainfield
$190K - $525K Price Range
Chiquita Pittman
RE/MAX First Realty
(908) 663-1140
97 Total Sales
2 in Plainfield
$530,000 Price Range
Daniel Lynch
RE/MAX FIRST REALTY
(908) 402-0379
40 Total Sales
3 in Plainfield
$375K - $449K Price Range
Emily Frisch
WEICHERT REALTORS
(862) 465-9040
143 Total Sales
2 in Plainfield
$440K - $650K Price Range
We collect this data history from publicly available records. To have your information removed, we recommend requesting removal directly through your county’s website.
| Date | Buyer | Sale Price | Title Company |
|---|---|---|---|
| $470,000 | Land Title | ||
| Dekanski Robert | $60,000 | -- | |
| Staib Eleanor O | -- | None Available |
We collect this data history from publicly available records. To have your information removed, we recommend requesting removal directly through your county’s website.
| Date | Status | Borrower | Loan Amount |
|---|---|---|---|
| Open | $461,487 | ||
| Previous Owner | Medeiros Michael | $222,300 |
We collect this data history from publicly available records. To have your information removed, we recommend requesting removal directly through your county’s website.
| Date | Event | Price | List to Sale | Price per Sq Ft |
|---|---|---|---|---|
| 06/21/2021 06/21/21 | Sold | $470,000 | +9.6% | -- |
| 05/05/2021 05/05/21 | Pending | -- | -- | -- |
| 05/02/2021 05/02/21 | For Sale | $429,000 | -- | -- |
We collect this data history from publicly available records. To have your information removed, we recommend requesting removal directly through your county’s website.
| Year | Tax Paid | Tax Assessment Tax Assessment Total Assessment is a certain percentage of the fair market value that is determined by local assessors to be the total taxable value of land and additions on the property. | Land | Improvement |
|---|---|---|---|---|
| 2026 | $10,140 | $113,600 | $41,000 | $72,600 |
| 2025 | $10,140 | $113,600 | $41,000 | $72,600 |
| 2024 | $9,822 | $113,600 | $41,000 | $72,600 |
| 2023 | $9,822 | $113,600 | $41,000 | $72,600 |
| 2022 | $9,609 | $113,600 | $41,000 | $72,600 |
| 2021 | $8,687 | $103,600 | $41,000 | $62,600 |
| 2020 | $8,662 | $103,600 | $41,000 | $62,600 |
| 2019 | $8,662 | $103,600 | $41,000 | $62,600 |
| 2018 | $8,481 | $103,600 | $41,000 | $62,600 |
| 2017 | $8,274 | $103,600 | $41,000 | $62,600 |
| 2016 | $8,105 | $103,600 | $41,000 | $62,600 |
| 2015 | $7,615 | $103,600 | $41,000 | $62,600 |
| 2014 | $7,402 | $103,600 | $41,000 | $62,600 |
Seller's Agent in 2021
Michael Martinetti
KELLER WILLIAMS REALTY
(908) 514-4869
1,240 Total Sales
AC
Buyer's Agent in 2021
Ami Yazmin Cruz
NEW AND MODERN GROUP
(908) 340-7107
90 Total Sales
Source: Garden State MLS
MLS Number: 3708029
APN: 12-00914-0000-00005
Disclaimer: Certain information contained herein is derived from information provided by parties other than Homes.com. All information provided is deemed reliable, but is not guaranteed to be accurate and should be independently verified.
The data relating to real estate for sale on this website comes in part from the IDX Program of Garden State Multiple Listing Service, L.L.C. Real estate listings held by other brokerage firms are marked as IDX Listing.
Information deemed reliable but not guaranteed.
Copyright © 2026 Garden State Multiple Listing Service, L.L.C. All rights reserved.
Notice: The dissemination of listings on this website does not constitute the consent required by N.J.A.C. 11:5.6.1 (n) for the advertisement of listings exclusively for sale by another broker. Any such consent must be obtained in writing from the listing broker.
This information is being provided for Consumers’ personal, non-commercial use and may not be used for any purpose other than to identify prospective properties Consumers may be interested in purchasing.
Ask me questions while you tour the home.