
James Vega
Real Estate Mavens
(833) 919-2795
94 Total Sales
1 in Sierra Dawn Estates
$178,000 Price
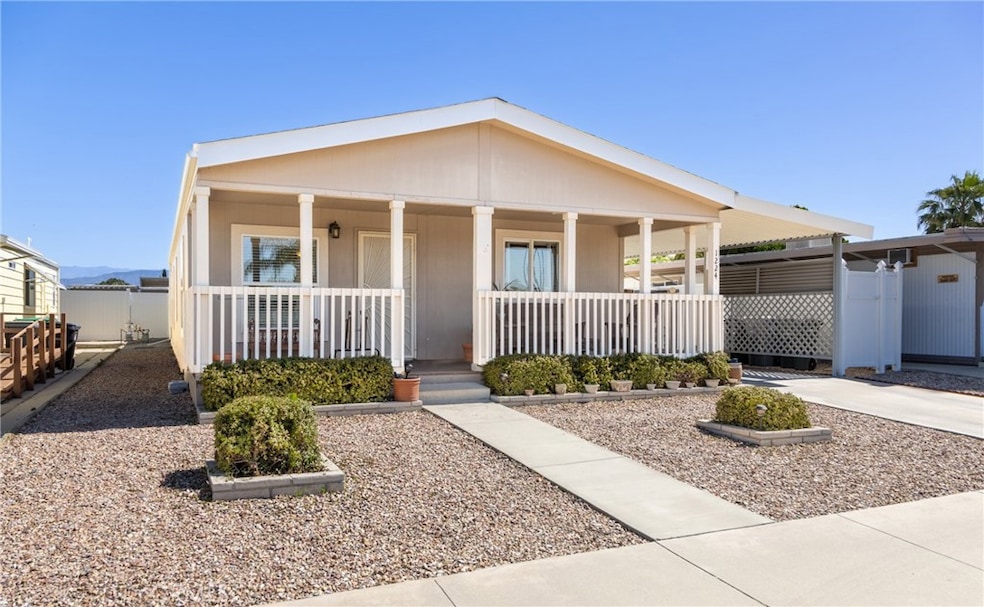
HUGH PRICE REDUCTION, SELLER IS MOTIVATED. Rare find of a 3 bedroom manufactured home in the desired 55+ senior community of Sierra Dawn South where you own the land. Manufactured in 2010, it's on a permanent foundation with additional pier bracing underneath. Home has been very well maintained & upgraded, including the recently installed laminate flooring. It's light & bright inside with recessed lighting, and even has skylight tubes. Dual pane windows & ceiling fans throughout to keep you cool during the summer months. Comfort colored walls with crown moulding accents. Primary bedroom is spacious with its own bathroom & a large walk-in closet. Two other bedrooms can be used for guests or crafting. Kitchen has modern cabinetry with lots of storage. Plumbed for a dishwasher that could be easily installed. You'll enjoy relaxing on your beautiful covered front porch. Full length carport with a shed at the end, and vinyl fencing for privacy & security. The HOA includes access to the 5 pools, spas, 4 clubhouses, fitness center, billiards & shuffleboard, and much more. Your dues even cover cable TV. Location is commuter friendly and close to stores & restaurants. Make an appointment today to see this one!
Last Agent to Sell the Property
Coldwell Banker Kivett-Teeters Brokerage Phone: 951-658-2149 License #01786755 Listed on: 05/21/2025
We collect this data history from publicly available records. To have your information removed, we recommend requesting removal directly through your county’s website.
James Vega
Real Estate Mavens
(833) 919-2795
94 Total Sales
1 in Sierra Dawn Estates
$178,000 Price
Miriam Rey
Better Homes and Gardens Real Estate Champions
(951) 482-7450
25 Total Sales
1 in Sierra Dawn Estates
$230,000 Price
Jacob Tolman
Trillion Real Estate
(855) 410-3541
62 Total Sales
2 in Sierra Dawn Estates
$92,500 Price Range
Tom Bashe
Localist Realty
(951) 476-1176
178 Total Sales
2 in Sierra Dawn Estates
$118,000 Price Range
Mike Villeneuve
Legacy Real Estate
(657) 220-6615
45 Total Sales
2 in Sierra Dawn Estates
$145,777 Price Range
Justin Caudillo
HomeSmart Realty West
(951) 848-5281
277 Total Sales
2 in Sierra Dawn Estates
$180,000 Price Range
We collect this data history from publicly available records. To have your information removed, we recommend requesting removal directly through your county’s website.
| Date | Buyer | Sale Price | Title Company |
|---|---|---|---|
| $237,000 | First American Title | ||
| Soto Amadeo Munoz | -- | First American Title | |
| Mitchell Mary Kay | -- | None Available | |
| Mitchell Williams N | $69,000 | First American Title Company | |
| Ray Danny N | -- | None Available | |
| Biddle Russell B | $13,000 | Orange Coast Title | |
| Ray Leon N | $32,000 | Orange Coast Title Co |
We collect this data history from publicly available records. To have your information removed, we recommend requesting removal directly through your county’s website.
| Date | Status | Borrower | Loan Amount |
|---|---|---|---|
| Open | $232,608 | ||
| Previous Owner | Biddle Russell B | $102,195 |
We collect this data history from publicly available records. To have your information removed, we recommend requesting removal directly through your county’s website.
| Date | Event | Price | List to Sale | Price per Sq Ft | Prior Sale |
|---|---|---|---|---|---|
| 07/25/2025 07/25/25 | Sold | $236,900 | +3.0% | $175 / Sq Ft | |
| 06/09/2025 06/09/25 | Pending | -- | -- | -- | |
| 06/03/2025 06/03/25 | Price Changed | $230,000 | -11.5% | $170 / Sq Ft | |
| 05/21/2025 05/21/25 | For Sale | $260,000 | +278.5% | $192 / Sq Ft | |
| 03/20/2012 03/20/12 | Sold | $68,700 | -29.2% | $51 / Sq Ft | View Prior Sale |
| 03/04/2012 03/04/12 | Pending | -- | -- | -- | |
| 01/14/2012 01/14/12 | For Sale | $97,000 | -- | $72 / Sq Ft |
We collect this data history from publicly available records. To have your information removed, we recommend requesting removal directly through your county’s website.
| Year | Tax Paid | Tax Assessment Tax Assessment Total Assessment is a certain percentage of the fair market value that is determined by local assessors to be the total taxable value of land and additions on the property. | Land | Improvement |
|---|---|---|---|---|
| 2026 | $967 | $236,900 | $82,916 | $153,984 |
| 2025 | $947 | $86,274 | $23,857 | $62,417 |
| 2023 | $947 | $82,927 | $22,932 | $59,995 |
| 2022 | $917 | $81,302 | $22,483 | $58,819 |
| 2021 | $902 | $79,709 | $22,043 | $57,666 |
| 2020 | $897 | $78,892 | $21,817 | $57,075 |
| 2019 | $877 | $77,346 | $21,390 | $55,956 |
| 2018 | $850 | $75,830 | $20,971 | $54,859 |
| 2017 | $839 | $74,344 | $20,560 | $53,784 |
| 2016 | $832 | $72,887 | $20,157 | $52,730 |
| 2015 | $829 | $71,794 | $19,855 | $51,939 |
| 2014 | $793 | $70,390 | $19,467 | $50,923 |
CC
Seller's Agent in 2025
Christina Carlin
Coldwell Banker Kivett-Teeters
(951) 288-7690
3 in this area
96 Total Sales
Buyer's Agent in 2025
ROSA DELGADO
Century 21 Masters
(909) 472-8249
1 in this area
18 Total Sales
LH
Seller's Agent in 2012
Lucille Hedges
Homestar Real Estate Services
BW
Buyer's Agent in 2012
Betty Waechter
Vogler Feigen Realty
Source: California Regional Multiple Listing Service (CRMLS)
MLS Number: SW25112529
Disclaimer: Certain information contained herein is derived from information provided by parties other than Homes.com. All information provided is deemed reliable, but is not guaranteed to be accurate and should be independently verified.
The multiple listing data appearing on this website, or contained in reports produced therefrom, is owned and copyrighted by California Regional Multiple Listing Service, Inc. ("CRMLS") and is protected by all applicable copyright laws. Information provided is for viewer's personal, non-commercial use and may not be used for any purpose other than to identify prospective properties the viewer may be interested in purchasing. All listing data, including but not limited to square footage and lot size is believed to be accurate, but the listing Agent, listing Broker and CRMLS and its affiliates do not warrant or guarantee such accuracy. The viewer should independently verify the listed data prior to making any decisions based on such information by personal inspection and/or contacting a real estate professional.
Based on information from California Regional Multiple Listing Service, Inc. and /or other sources. All data, including all measurements and calculations of area, is obtained from various sources and has not been, and will not be, verified by broker or MLS. All information should be independently reviewed and verified for accuracy. Properties may or may not be listed by the office/agent presenting the information
Ask me questions while you tour the home.