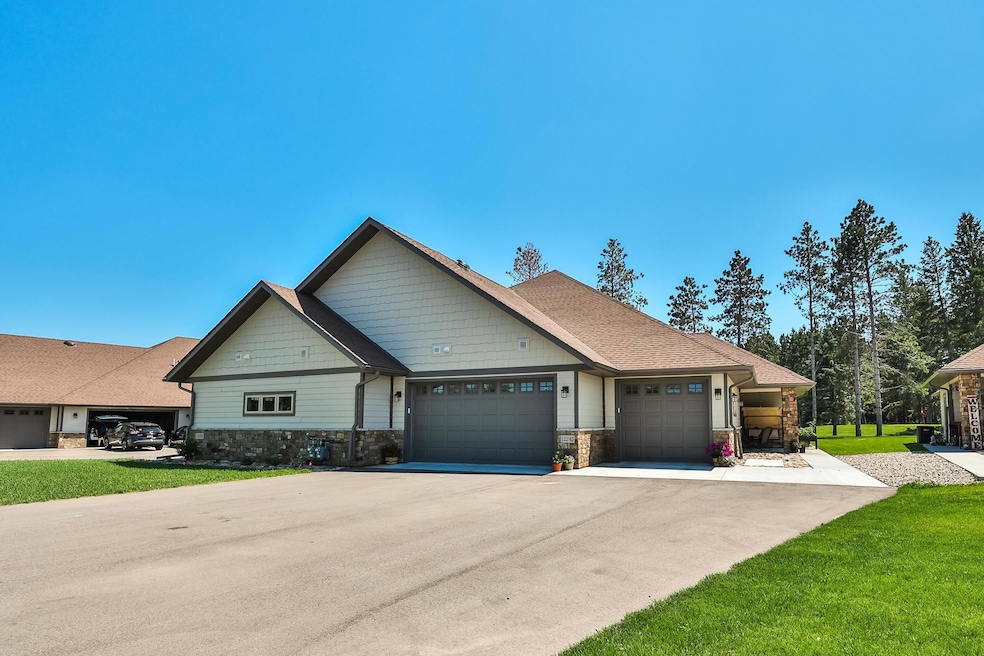
NOT LISTED FOR SALE

12245 Blueberry Loop Menahga, MN 56464

Estimated Value: $367,000 - $474,000

3 Beds
2 Baths
1,961 Sq Ft
$220/Sq Ft Est. Value

Sale Details

Date Sold: November 6, 2025

Last sale price $457,500 $233 Per Sq Ft

Est. 6% decrease in value since last sale

Current estimated payment $2,873 / mo

90 Days on Market

Highlights

  • On Golf Course
  • Radiant Floor
  • Community Garden
  • Vaulted Ceiling
  • Mud Room
  • The kitchen features windows

About This Home

As of November 2025

Experience luxury living in this masterfully crafted 2024 built home in Blueberry Pines Estates. This 3 bedroom, 2 bath home offers one level living with high end finishes throughout including custom cabinetry, quartz countertops, wood ceilings and a gas fireplace. Upgrades include epoxy garage floor, garage shelving, wood accent walls, 2 beverage fridges plus a waterfall table. The open-concept living area features vaulted ceilings with bold black beams, creating a striking yet comfortable space with stunning golf course views. The oversized, 3 stall, heated and insulated garage ensures plenty of room for your storage needs. Featuring in-floor heat, forced air for cooling and spray foam insulation this home is extremely efficient. Step outside to a community designed for leisure and connection, with access to a playground, pavilion, walking trails, and a private lodge featuring a bar, coffee bar, conference room, golf simulator, and sport simulator. Whether you're relaxing at home or enjoying the amenities, this is luxury living redefined. Schedule your private tour and experience it for yourself.

Last Agent to Sell the Property

Brandon Gartner

Keller Williams Realty Professionals Listed on: 06/26/2025

Keller Williams Realty Professionals

Last Buyer's Agent

Eric Wolff

Wolff & Simon Real Estate

Townhouse Details

Home Type

  • Townhome

Est. Annual Taxes

  • $566

Year Built

  • Built in 2024

Lot Details

  • 4,792 Sq Ft Lot
  • Lot Dimensions are 42x112
  • On Golf Course
  • Street terminates at a dead end

HOA Fees

  • $220 Monthly HOA Fees

Parking

  • 3 Car Attached Garage
  • Heated Garage
  • Insulated Garage
  • Garage Door Opener

Home Design

  • Pitched Roof

Interior Spaces

  • 1,961 Sq Ft Home
  • 1-Story Property
  • Vaulted Ceiling
  • Stone Fireplace
  • Gas Fireplace
  • Mud Room
  • Living Room with Fireplace
  • Combination Kitchen and Dining Room
  • Utility Room
  • Utility Room Floor Drain
  • Radiant Floor

Kitchen

  • Range
  • Microwave
  • Dishwasher
  • The kitchen features windows

Bedrooms and Bathrooms

  • 3 Bedrooms
  • Walk-In Closet

Laundry

  • Dryer
  • Washer

Accessible Home Design

  • No Interior Steps
  • Accessible Pathway

Utilities

  • Forced Air Heating and Cooling System
  • Underground Utilities
  • Shared Water Source
  • Drilled Well
  • Electric Water Heater
  • Shared Septic
  • Septic System

Additional Features

  • Air Exchanger
  • Porch

Listing and Financial Details

  • Assessor Parcel Number 025350065

Community Details

Overview

  • Association fees include hazard insurance, lawn care, recreation facility, trash, sewer, shared amenities, snow removal
  • Bbpe Grounds/Jeff Youngbauer Association, Phone Number (218) 639-4110
  • Blueberry Pines Estates Subdivision

Amenities

  • Community Garden

Recreation

  • Trails

Townhouse Details

Home Type

Townhome

Est. Annual Taxes

$566

Year Built

Built in 2024

Lot Details

4,792 Sq Ft Lot

HOA Fees

$220 per month

Parking

3

Listing Details

  • Type: Residential
  • Property Subtype 1: Townhouse Side x Side
  • Cooling System: Central Air
  • Garage Spaces: 3
  • Accessibility Features: No Stairs External, No Stairs Internal
  • Fireplaces: 1
  • Water Source: Drilled, Shared System
  • Association Amenities: Common Garden, Other, Trail(s)
  • Fee Frequency: Monthly
  • Year Built: 2024
  • Above Grade Finished Sq Ft: 1961
  • Unit Levels: One
  • New Construction: No
  • FractionalOwnershipYN: No
  • Rental License?: No
  • InternetOptions: Fiber Optic
  • FireNumber: 12245
  • Special Features: 4098
  • Property Sub Type: Townhouses

Interior Features

  • Basement: None
  • Appliances: Air-To-Air Exchanger, Dishwasher, Dryer, Electric Water Heater, Microwave, Range, Refrigerator, Washer
  • Fireplace Features: Gas, Living Room, Stone
  • Living Area: 1961
  • Fireplace: Yes
  • Basement YN: No
  • Dining Room Type: Kitchen, Dining Room, Living Room, Bedroom 1, Bathroom, Walk In Closet, Bedroom 2, Bedroom 3, Mud Room, Utility Room, Porch, Garage
  • Shared Rooms: Business Center,Community Room,Other,Play Area

Beds/Baths

  • Full Bathrooms: 1
  • Total Bedrooms: 3
  • Three Quarter Bathrooms: 1

Exterior Features

  • Roof: Age 8 Years or Less, Asphalt, Pitched
  • PoolFeatures: None
  • Fencing: None
  • Other Structures: Other
  • ConstructionMaterialsDesc: Frame
  • PatioPorchType: Patio,Porch

Garage/Parking

  • Parking Features: Attached Garage, Asphalt, Floor Drain, Garage Door Opener, Heated Garage, Insulated Garage

Utilities

  • Heating: Forced Air, Fireplace(s), Radiant Floor
  • Sewer: Septic System Compliant - Yes, Shared Septic, Tank with Drainage Field
  • Electric: Circuit Breakers
  • Fuel: Natural Gas

Condo/Co-op/Association

  • HOA Fee Includes: Hazard Insurance, Lawn Care, Recreation Facility, Trash, Sewer, Shared Amenities, Snow Removal
  • Phone: 218-639-4110
  • Association Fee: 220
  • Association: Yes
  • Amenities Unit: Ceiling Fan(s),Kitchen Center Island,Kitchen Window,Primary Bedroom Walk-In Closet,Main Floor Primary Bedroom,Natural Woodwork,Patio,Paneled Doors,Porch,In-Ground Sprinkler,Tile Floors,Vaulted Ceiling(s),Washer/Dryer Hookup,Walk-In Closet

Association/Amenities

  • HOA Management Co: BBPE Grounds/Jeff Youngbauer

Schools

  • Junior High Dist: Menahga
  • SchoolDistrictPhone: 218-564-4141

Lot Info

  • PropertyAttachedYN: Yes
  • Lot Size: 42x112
  • Lot Size Sq Ft: 4791.6
  • Land Lease: No
  • Lot Features: On Golf Course, Underground Utilities
  • Additional Parcels: No
  • Zoning Description: Residential-Single Family
  • AssessmentPending: No
  • Yearly/Seasonal: Yearly

Building Info

  • Construction Materials: Brick/Stone, Engineered Wood

Tax Info

  • Tax Year: 2025
  • Assessor Parcel Number: 025350065
  • Tax Annual Amount: 566
  • TaxWithAssessments: 636.0000

Matterport 3D Tour

Ownership History

We collect this data history from publicly available records. To have your information removed, we recommend requesting removal directly through your county’s website.

Date Name Owned For Owner Type

Purchase Details

Listed on
Jun 26, 2025
Closed on
Nov 6, 2025
Sold by
Bought by
Seller's Agent
Brandon Gartner
Keller Williams Realty Professionals
Buyer's Agent
Eric Wolff
Wolff & Simon Real Estate
List Price
$475,000
Sold Price
$457,500
Premium/Discount to List
-$17,500
-3.68%
Views
21
Current Estimated Value
$432,179

Home Financials for this Owner

Home Financials are based on the most recent Mortgage that was taken out on this home.
Estimated Appreciation
-$25,321
Avg. Annual Appreciation
-8.77%

Purchase Details

Listed on
Apr 5, 2024
Closed on
Apr 15, 2024
Sold by
Bought by
Buyer's Agent
Heidi Pachel
eXp Realty
Sold Price
$445,891

Home Financials for this Owner

Home Financials are based on the most recent Mortgage that was taken out on this home.
Avg. Annual Appreciation
1.63%
Original Mortgage
$445,000
Interest Rate
6.94%
Mortgage Type
New Conventional

Purchase Details

Closed on
Jan 28, 2021
Sold by
Bought by

Purchase Details

Closed on
Aug 7, 2020
Sold by
Bought by
Source: Public Records

Range of Values:

--
Value Increase
--
Percent Increase
--
Adjusted for Inflation
Collateral Analytics

Collateral Analytics Collateral Analytics AVMs (Automated Valuation Model) employ a number of statistical approaches combined with neighborhood-specific comparable selection guarantees the most up-to-date and precise valuations.

Not Available

Collateral Analytics does not have data for the current month. Please view the chart for historical values.

ICE

ICE Mortgage Technology ICE Mortgage Technology’s AVM (Automated Valuation Model) is a state-of-the-art online residential property valuation tool that provides a quick and accurate estimate of the value of almost any home in the U.S.

Not Available

ICE Mortgage Technology does not have data for the current month. Please view the chart for historical values.

First American

First American First American Data & Analytics’ next-generation AVM combines unrivaled data assets with a blended ensemble of valuation models to produce highly accurate, reliable valuations you can trust.

Not Available

First American does not have data for the current month. Please view the chart for historical values.

Quantarium

Quantarium Quantarium’s valuation service, repeatedly proven the industry’s most accurate and comprehensive, is supercharged with a self-learning and auto-tuning AI engine that continually becomes smarter and more accurate as it processes daily inputs from the industry’s leading RE data lake.

Not Available

Quantarium does not have data for the current month. Please view the chart for historical values.

Average Value
Not Available
List Price
Sold Price
Create a Home Valuation Report for This Property
The Home Valuation Report is an in-depth analysis detailing your home's value as well as a comparison with similar homes in the area

Purchase History

We collect this data history from publicly available records. To have your information removed, we recommend requesting removal directly through your county’s website.

Date Buyer Sale Price Title Company
$457,500 --
$445,000 --
-- None Available
-- None Available
Source: Public Records

Mortgage History

We collect this data history from publicly available records. To have your information removed, we recommend requesting removal directly through your county’s website.

Date Status Borrower Loan Amount
Previous Owner $445,000
Source: Public Records

Property History

We collect this data history from publicly available records. To have your information removed, we recommend requesting removal directly through your county’s website.

Date Event Price List to Sale Price per Sq Ft Prior Sale
11/06/2025 11/06/25 Sold $457,500 -1.6% $233 / Sq Ft
09/24/2025 09/24/25 Pending -- -- --
08/12/2025 08/12/25 Price Changed $465,000 -2.1% $237 / Sq Ft
06/26/2025 06/26/25 For Sale $475,000 +6.5% $242 / Sq Ft
04/05/2024 04/05/24 Sold $445,891 -- -- View Prior Sale
Source: NorthstarMLS

Tax History

We collect this data history from publicly available records. To have your information removed, we recommend requesting removal directly through your county’s website.

Year Tax Paid Tax Assessment Tax Assessment Total Assessment is a certain percentage of the fair market value that is determined by local assessors to be the total taxable value of land and additions on the property. Land Improvement
2025 $3,826 $408,400 $24,200 $384,200
2024 $636 $60,800 $2,600 $58,200
2023 $34 $2,600 $2,600 $0
2022 $32 $2,600 $2,600 $0
2021 $4 $1,900 $1,900 $0
Source: Public Records

Agents Affiliated with this Home

  • Section Image
  • Section Image
  • Section Image
  • Section Image
See All Agents

Map

Source: NorthstarMLS

MLS Number: 6743423

NorthstarMLS

APN: 02-535-0065

Your Personal Tour Guide

Ask me questions while you tour the home.