
Anthony DeLuca
FSR Realty
(928) 955-4202
186 Total Sales
61 in Fortuna Foothills
$70K - $600K Price Range
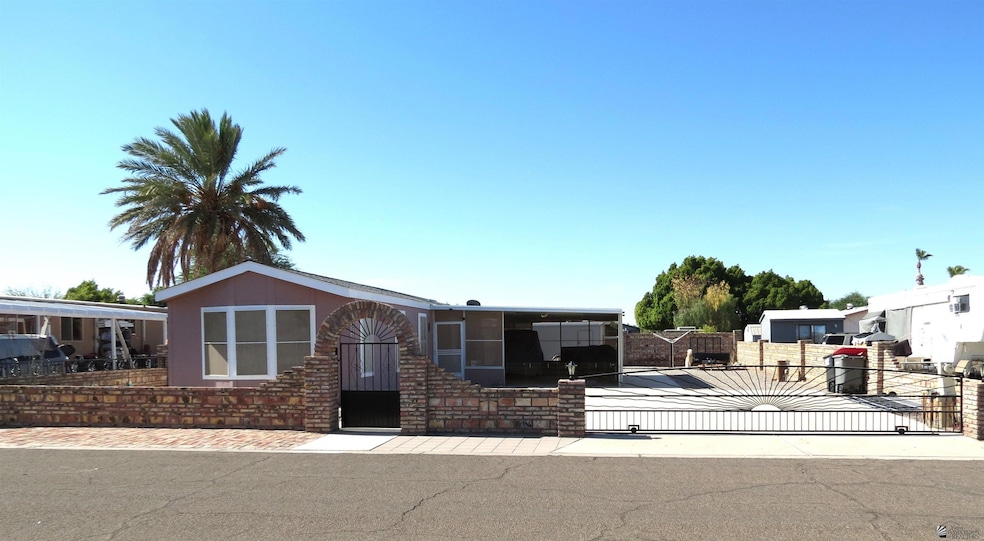


Welcome Home to this well-maintained 2 bed, 1 bath manufactured home featuring an open floorplan with a half bath located in the workshop. The house sits on a great size lot with plenty of room for your RV and desert toys. Conveniently located near all amenities, this home is perfect for those looking for easy access to shopping, dining, and entertainment. With no HOA fees and the added bonus of owning your land, you can enjoy the freedom of homeownership without any additional costs. The large covered patio offers a peaceful outdoor space to relax and entertain guests. Don't miss out on this opportunity to own a charming home in a desirable location with endless possibilities for customization and enjoyment.
Last Agent to Sell the Property
Realty One Group Gateway License #SA659802000 Listed on: 08/08/2025
We collect this data history from publicly available records. To have your information removed, we recommend requesting removal directly through your county’s website.
Anthony DeLuca
FSR Realty
(928) 955-4202
186 Total Sales
61 in Fortuna Foothills
$70K - $600K Price Range
Maria Hurtado
My Yuma Realty LLC
(928) 248-1728
100 Total Sales
20 in Fortuna Foothills
$80K - $760K Price Range
Sharon England
Long Realty - Yuma
(928) 291-4527
57 Total Sales
30 in Fortuna Foothills
$54K - $395K Price Range
Alvaro Munoz Campa
Play Realty
(623) 400-7497
55 Total Sales
10 in Fortuna Foothills
$145K - $448K Price Range
Ashley Layton
Keller Williams Realty Yuma
(928) 955-4594
120 Total Sales
41 in Fortuna Foothills
$175K - $525K Price Range
Arturo Portillo
Realty One Group Gateway
(928) 985-6824
61 Total Sales
14 in Fortuna Foothills
$87K - $675K Price Range
We collect this data history from publicly available records. To have your information removed, we recommend requesting removal directly through your county’s website.
| Date | Buyer | Sale Price | Title Company |
|---|---|---|---|
| $170,000 | Sonoran Title | ||
| Hinman Donald | $78,500 | Pioneer Title Agency Inc | |
| Plante George M | $60,000 | Chicago Title | |
| Lindquist Harley W | $15,000 | Citizens Title |
We collect this data history from publicly available records. To have your information removed, we recommend requesting removal directly through your county’s website.
| Date | Status | Borrower | Loan Amount |
|---|---|---|---|
| Open | $161,500 | ||
| Closed | Hinman Donald | $77,077 |
We collect this data history from publicly available records. To have your information removed, we recommend requesting removal directly through your county’s website.
| Date | Event | Price | List to Sale | Price per Sq Ft | Prior Sale |
|---|---|---|---|---|---|
| 09/03/2025 09/03/25 | Sold | $170,000 | +3.0% | $215 / Sq Ft | |
| 08/11/2025 08/11/25 | Pending | -- | -- | -- | |
| 08/08/2025 08/08/25 | For Sale | $165,000 | +110.2% | $209 / Sq Ft | |
| 12/20/2016 12/20/16 | Sold | $78,500 | 0.0% | $99 / Sq Ft | View Prior Sale |
| 11/08/2016 11/08/16 | Pending | -- | -- | -- | |
| 09/23/2016 09/23/16 | For Sale | $78,500 | -- | $99 / Sq Ft |
We collect this data history from publicly available records. To have your information removed, we recommend requesting removal directly through your county’s website.
| Year | Tax Paid | Tax Assessment Tax Assessment Total Assessment is a certain percentage of the fair market value that is determined by local assessors to be the total taxable value of land and additions on the property. | Land | Improvement |
|---|---|---|---|---|
| 2026 | $745 | $9,481 | $4,476 | $5,005 |
| 2025 | $722 | $9,029 | $4,116 | $4,913 |
| 2024 | $714 | $8,599 | $3,965 | $4,634 |
| 2023 | $714 | $8,190 | $3,256 | $4,934 |
| 2022 | $687 | $7,799 | $2,518 | $5,281 |
| 2021 | $742 | $7,428 | $2,785 | $4,643 |
| 2020 | $668 | $7,074 | $2,832 | $4,242 |
| 2019 | $660 | $6,737 | $2,727 | $4,010 |
| 2018 | $630 | $6,417 | $3,161 | $3,256 |
| 2017 | $602 | $6,417 | $3,161 | $3,256 |
| 2016 | $850 | $6,707 | $3,500 | $3,207 |
| 2015 | $788 | $7,355 | $3,500 | $3,855 |
| 2014 | $788 | $4,894 | $3,900 | $994 |
Seller's Agent in 2025
Ruby Zunnio
Realty One Group Gateway
(928) 750-2425
26 in this area
45 Total Sales
Buyer's Agent in 2025
Alex Juarez Flores
Barrett Real Estate
(928) 550-3744
3 in this area
8 Total Sales
Source: Yuma Association of REALTORS®
MLS Number: 20253731
Disclaimer: Certain information contained herein is derived from information provided by parties other than Homes.com. All information provided is deemed reliable, but is not guaranteed to be accurate and should be independently verified.
IDX information is provided exclusively for personal, non-commercial use, and may not be used for any purpose other than to identify prospective properties consumers may be interested in purchasing. Information is deemed reliable but not guaranteed.
Ask me questions while you tour the home.