
Tim Schneider
The Cassina Group
(854) 205-3065
50 Total Sales
5 in Daniel Island
$1.3M - $3.9M Price Range


Estimated Value: $561,124
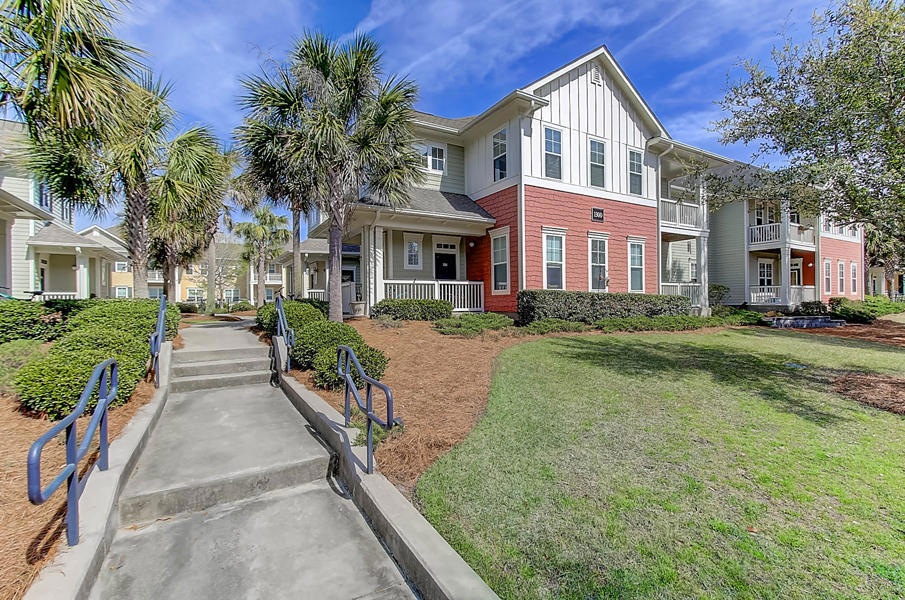
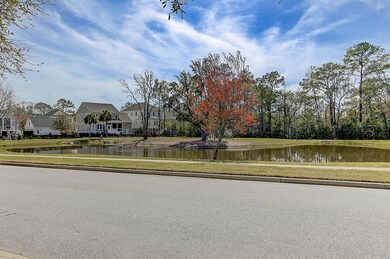
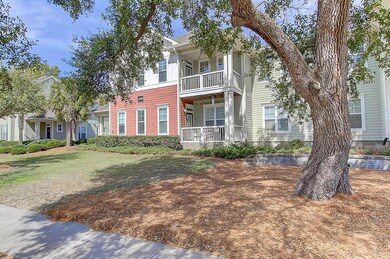
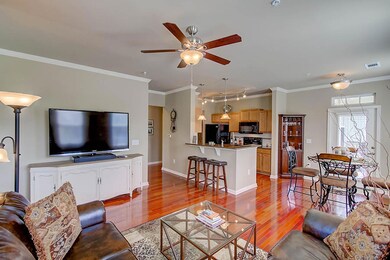
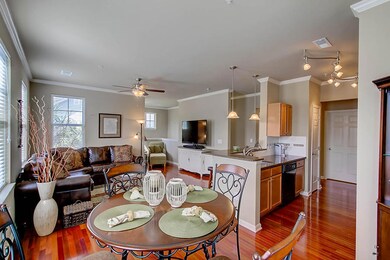
Beautiful, light filled condo with TONS of upgrades! This unit is in pristine condition and perfect for entertaining as it has a great open floor plan and covered porch overlooking the pond. In addition to the family room, dining room and kitchen, there are 3 spacious bedrooms, 2 baths and a large laundry room. Upgrades include:-Cherry wood floors(stairs, family room, kitchen, pantry, hallway, utility room)Floors were approved by HOA with review by acoustical engineer to insure proper sound dampening underlay was installed.- All counters (kitchen, both baths) replaced with quartz countertops- All new sinks and faucets- Subway tile backsplash with border in kitchen- Contemporary lighting on kitchen ceiling- New carpet with top grade pad in all 3 bedrooms(cont.)-Crown molding in family room continued through kitchen area
- 2" Levolor wood blinds (white) on all windows (inside mount) and back door (except very high windows in entry)
- Glass top range/oven
- New microwave installed above oven
-Sherwin Williams top quality designer paint throughout
-All interior door knobs replaced (bedrooms, bathrooms, pantry, utility room, hall closet)
-Ceiling fans with lights installed in all 3 bedrooms and family room.
Last Agent to Sell the Property
Compass Carolinas LLC License #51408 Listed on: 03/14/2017
We collect this data history from publicly available records. To have your information removed, we recommend requesting removal directly through your county’s website.
Tim Schneider
The Cassina Group
(854) 205-3065
50 Total Sales
5 in Daniel Island
$1.3M - $3.9M Price Range
Donna Gustafson
AgentOwned Realty Preferred Group
(854) 222-7819
46 Total Sales
2 in Daniel Island
$385K - $1.2M Price Range
Jen O'Brien
Dunes Properties of Chas Inc
(484) 754-6381
102 Total Sales
3 in Daniel Island
$295K - $940K Price Range
Kenton Selvey
William Means Real Estate, LLC
(843) 968-1431
16 Total Sales
6 in Daniel Island
$1.2M - $3.2M Price Range
Michele Costanzo
EXP Realty LLC
(854) 222-7972
72 Total Sales
2 in Daniel Island
$425K - $1.7M Price Range
Julie O'reilly
The Boulevard Company
(854) 202-9745
112 Total Sales
2 in Daniel Island
$300K - $330K Price Range
We collect this data history from publicly available records. To have your information removed, we recommend requesting removal directly through your county’s website.
| Date | Buyer | Sale Price | Title Company |
|---|---|---|---|
| $250,000 | None Available | ||
| $180,000 | -- |
We collect this data history from publicly available records. To have your information removed, we recommend requesting removal directly through your county’s website.
| Date | Status | Borrower | Loan Amount |
|---|---|---|---|
| Open | $146,000 | ||
| Closed | $146,000 | ||
| Closed | $150,000 | ||
| Previous Owner | $209,000 |
We collect this data history from publicly available records. To have your information removed, we recommend requesting removal directly through your county’s website.
| Date | Event | Price | List to Sale | Price per Sq Ft |
|---|---|---|---|---|
| 05/09/2017 05/09/17 | Sold | $250,000 | 0.0% | $185 / Sq Ft |
| 04/09/2017 04/09/17 | Pending | -- | -- | -- |
| 03/13/2017 03/13/17 | For Sale | $250,000 | -- | $185 / Sq Ft |
We collect this data history from publicly available records. To have your information removed, we recommend requesting removal directly through your county’s website.
| Year | Tax Paid | Tax Assessment Tax Assessment Total Assessment is a certain percentage of the fair market value that is determined by local assessors to be the total taxable value of land and additions on the property. | Land | Improvement |
|---|---|---|---|---|
| 2026 | $2,060 | $298,540 | $61,978 | $236,562 |
| 2025 | $2,060 | $11,941 | $2,479 | $9,462 |
| 2024 | $1,991 | $11,941 | $2,479 | $9,462 |
| 2023 | $1,991 | $11,941 | $2,479 | $9,462 |
| 2022 | $1,829 | $10,384 | $40 | $10,344 |
| 2021 | $1,861 | $10,380 | $40 | $10,344 |
| 2020 | $1,898 | $10,384 | $40 | $10,344 |
| 2019 | $1,933 | $10,384 | $40 | $10,344 |
| 2018 | $1,898 | $10,180 | $40 | $10,140 |
| 2017 | $4,369 | $12,158 | $58 | $12,100 |
| 2016 | $4,399 | $12,160 | $60 | $12,100 |
| 2015 | $4,204 | $12,160 | $60 | $12,100 |
| 2014 | $3,998 | $12,160 | $60 | $12,100 |
| 2013 | -- | $12,160 | $60 | $12,100 |
A
Seller's Agent in 2017
Angela Armstrong
Compass Carolinas LLC
(843) 224-2595
7 Total Sales
Source: CHS Regional MLS
MLS Number: 17007151
APN: 277-04-03-066
Disclaimer: Certain information contained herein is derived from information provided by parties other than Homes.com. All information provided is deemed reliable, but is not guaranteed to be accurate and should be independently verified.
The information is being provided by Charleston Trident MLS. Information deemed reliable but not guaranteed. Information is provided for consumers' personal, non-commercial use, and may not be used for any purpose other than the identification of potential properties for purchase. © 2026 Charleston Trident MLS. All Rights Reserved
Ask me questions while you tour the home.