
Tana Bignell
Uncommon Ground, LLC
(406) 521-1376
102 Total Sales
3 in Lower East Side
$190K - $326K Price Range
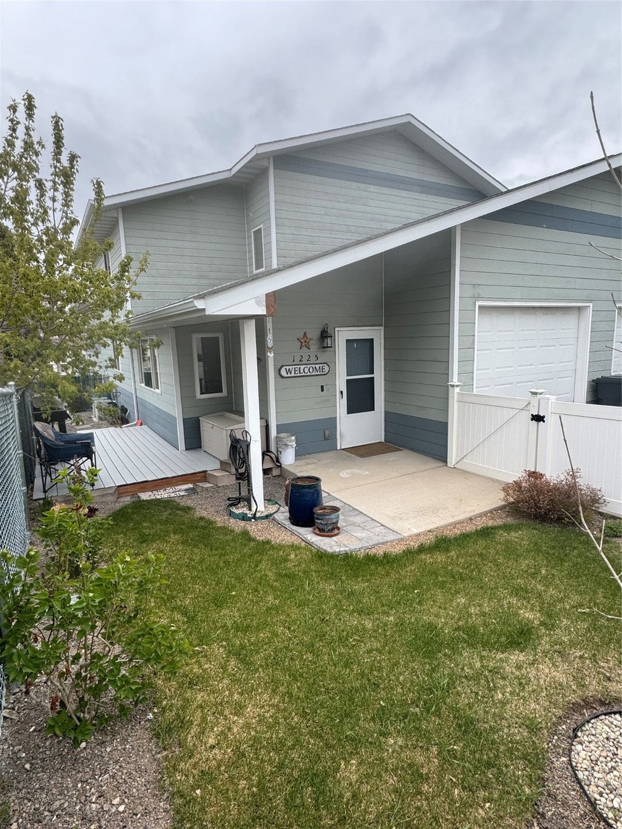
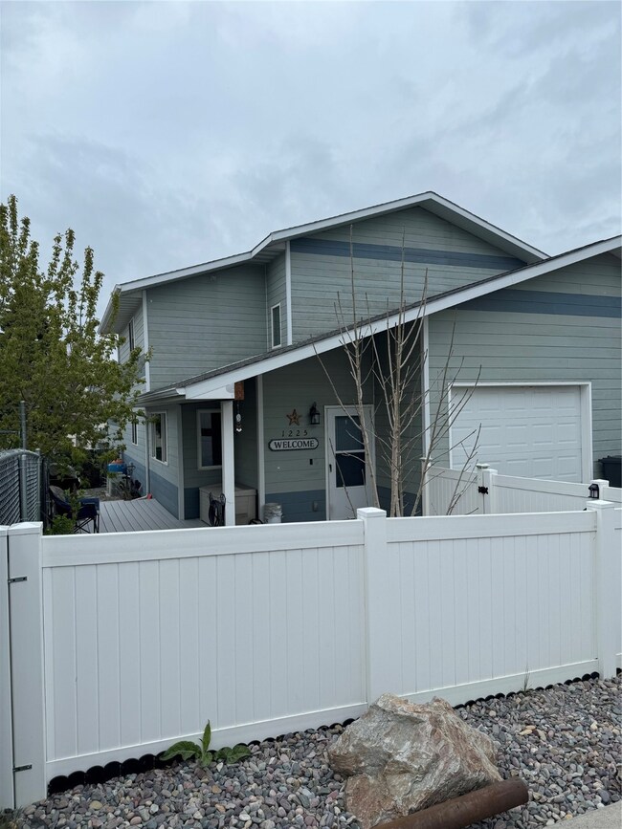
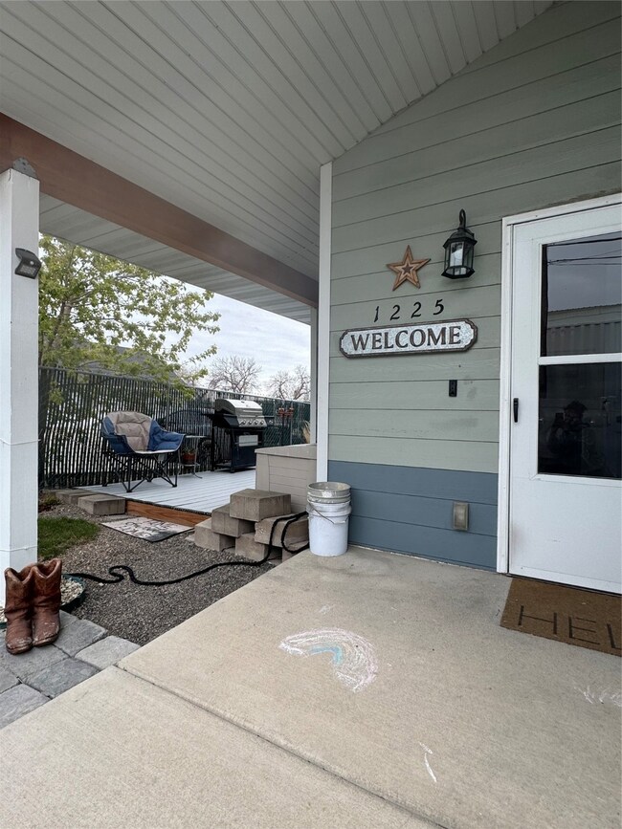
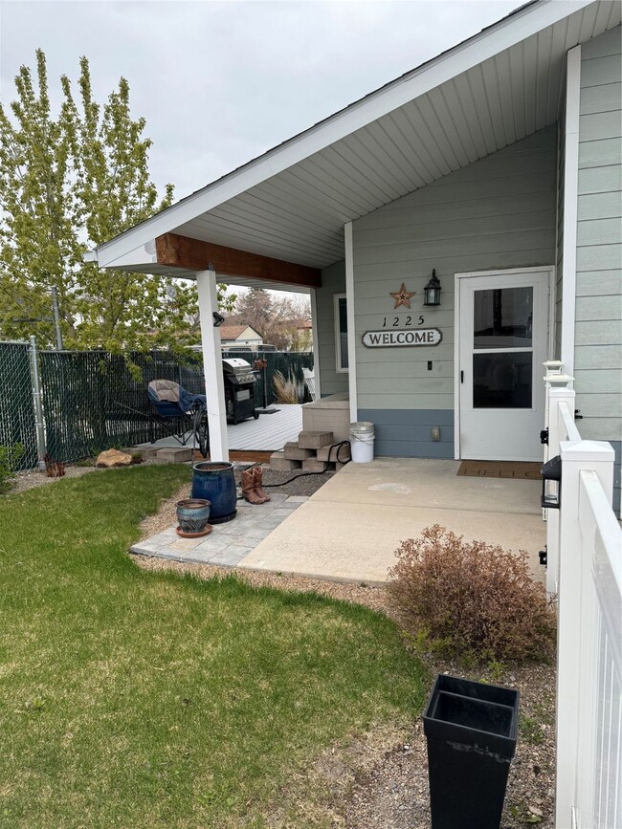
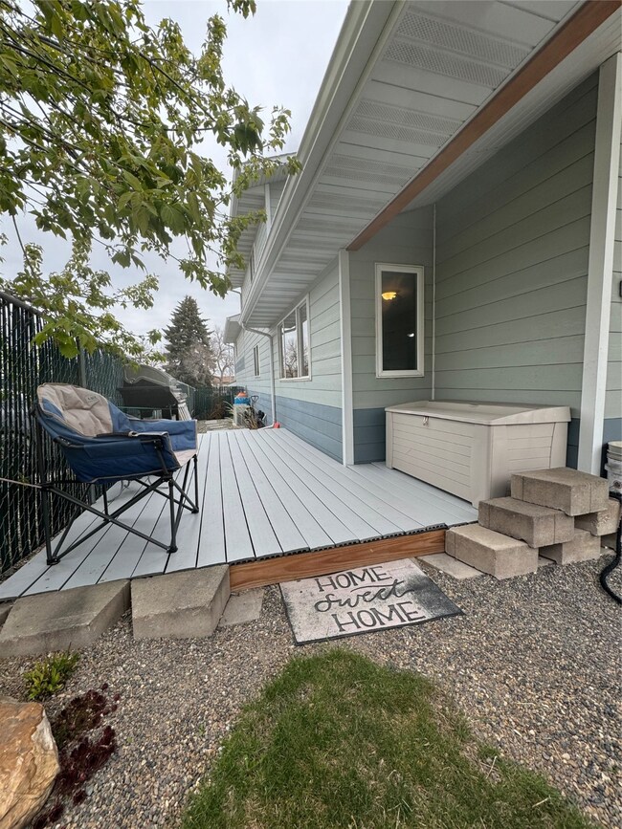
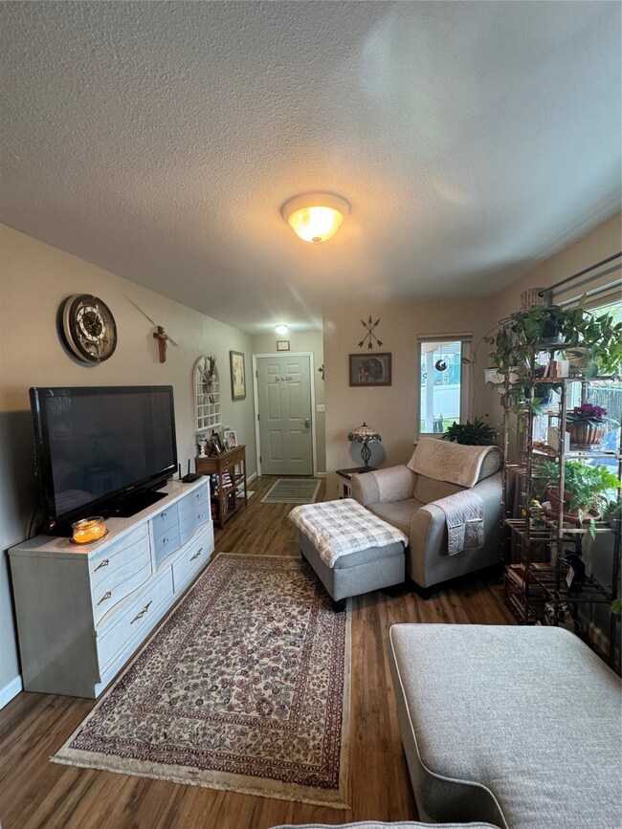
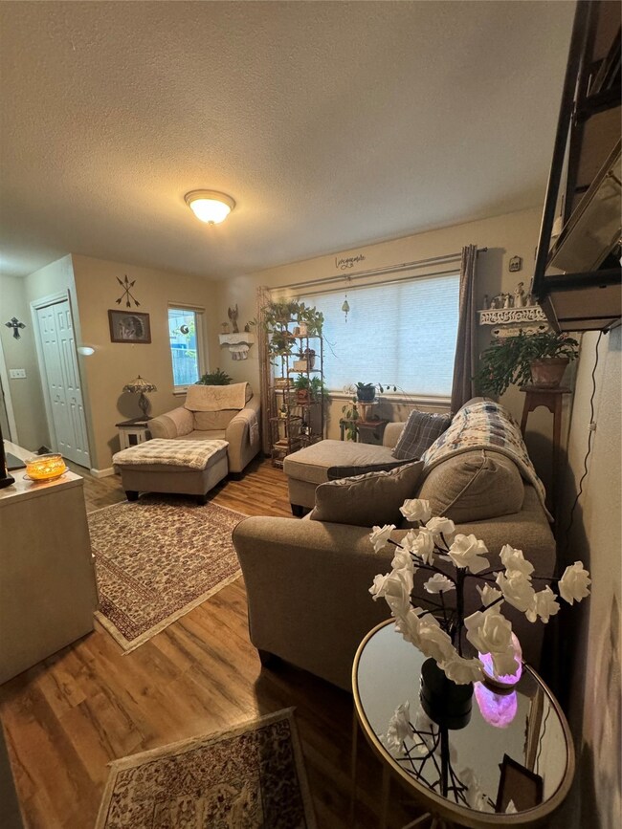
Welcome to your charming home where comfort meets convenience. This delightful 3-bed 2bath unit is a haven of modern living, boasting a fresh coat of paint that welcomes you into a bright & airy space. As you step inside, natural light accentuates the inviting ambiance. The main level greets you with a cozy living area, perfect for relaxation. The kitchen-dining area offers a nice space to dine with friends & family & has a separate pantry area for extra storage. The master bedroom is thoughtfully positioned on the main level along with the convenient main level laundry room ensuring that household chores are effortlessly managed. Step outside onto the deck to enjoy a morning cup of coffee or early evening beverage. With a single-car garage providing secure parking, convenience meets functionality. This condo unit presents an enticing investment opportunity, situated in a prime location near the State Capitol complex. Within walking distance, you'll find an array of amenities including coffee shops, eateries, shopping outlets, and the vibrant pulse of downtown living. Whether you're seeking a place to call home or an investment property with potential, this condo unit offers the perfect blend of comfort, convenience, and opportunity. Owner responsible for exterior landscaping.
Last Agent to Sell the Property
RE/MAX Of Helena License #RRE-BRO-LIC-18528 Listed on: 05/03/2024
Last Buyer's Agent
Berkshire Hathaway HomeServices - Helena License #RRE-BRO-LIC-127202
Tana Bignell
Uncommon Ground, LLC
(406) 521-1376
102 Total Sales
3 in Lower East Side
$190K - $326K Price Range
Michael Davis
Exit Realty Helena
(406) 430-7035
76 Total Sales
1 in Lower East Side
$392,000 Price
Marta Bertoglio
Uncommon Ground, LLC
(406) 430-2299
73 Total Sales
1 in Lower East Side
$430,000 Price
Riley Kurtz
Big Sky Brokers, LLC
(406) 430-7359
120 Total Sales
3 in Lower East Side
$300K - $450K Price Range
BB
Bo Bolstad
RE/MAX Of Helena
(406) 324-7891
45 Total Sales
1 in Lower East Side
$315,000 Price
Steve Youde
Keller Williams Capital Realty
(406) 324-7773
135 Total Sales
2 in Lower East Side
$305K - $350K Price Range
We collect this data history from publicly available records. To have your information removed, we recommend requesting removal directly through your county’s website.
| Date | Event | Price | List to Sale | Price per Sq Ft |
|---|---|---|---|---|
| 06/24/2024 06/24/24 | Sold | -- | -- | -- |
| 05/03/2024 05/03/24 | For Sale | $299,900 | -- | $200 / Sq Ft |
We collect this data history from publicly available records. To have your information removed, we recommend requesting removal directly through your county’s website.
| Year | Tax Paid | Tax Assessment Tax Assessment Total Assessment is a certain percentage of the fair market value that is determined by local assessors to be the total taxable value of land and additions on the property. | Land | Improvement |
|---|---|---|---|---|
| 2026 | $3,828 | $208,905 | ||
| 2025 | $3,828 | $208,905 | ||
| 2024 | $3,170 | $189,914 | ||
| 2023 | $3,170 | $218,564 | $70,000 | $148,564 |
| 2022 | $2,563 | $148,728 | $35,000 | $113,728 |
| 2021 | $2,351 | $129,714 | $30,000 | $99,714 |
| 2020 | $2,281 | $130,525 | $30,000 | $100,525 |
| 2019 | $2,408 | $131,337 | $30,000 | $101,337 |
| 2018 | $2,101 | $114,678 | $25,000 | $89,678 |
| 2017 | $1,898 | $99,010 | $22,000 | $77,010 |
| 2016 | $1,823 | $96,752 | $22,000 | $74,752 |
| 2015 | $1,756 | $92,938 | $22,000 | $70,938 |
| 2014 | $1,594 | $75,205 | $19,523 | $55,682 |
Seller's Agent in 2024
Colette Holstine
RE/MAX
(406) 459-9960
3 in this area
69 Total Sales
Buyer's Agent in 2024
Erin Weninger
Berkshire Hathaway HomeServices - Helena
(406) 465-3933
2 in this area
109 Total Sales
Source: Montana Regional MLS
MLS Number: 30025569
Disclaimer: Certain information contained herein is derived from information provided by parties other than Homes.com. All information provided is deemed reliable, but is not guaranteed to be accurate and should be independently verified.
IDX information is provided exclusively for personal, non-commercial use, and may not be used for any purpose other than to identify prospective properties consumers may be interested in purchasing. Information is deemed reliable but not guaranteed.
Ask me questions while you tour the home.