
Grant Patterson
GREAT WESTERN REALTY
(786) 751-3383
82 Total Sales
1 in Dunedin
$495,000 Price
Estimated Value: $505,000 - $619,000
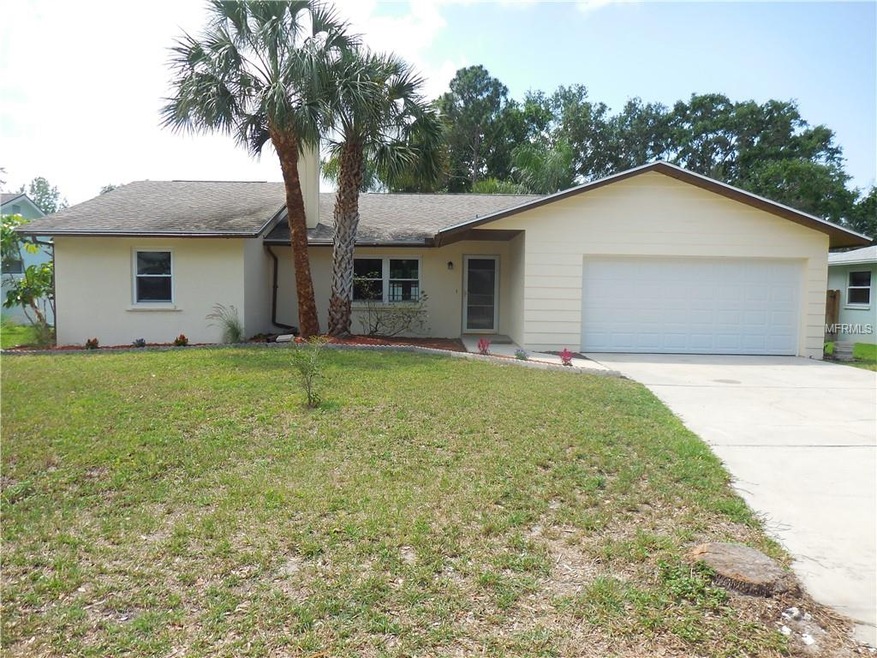
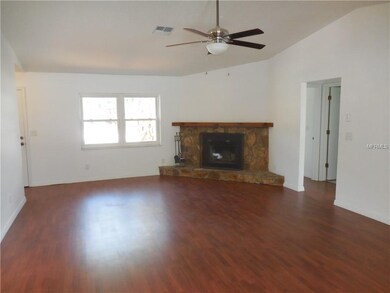
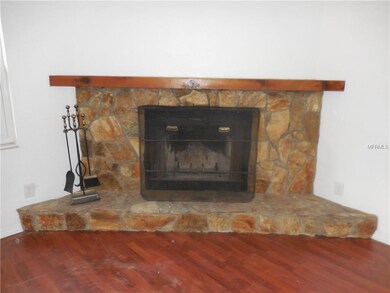
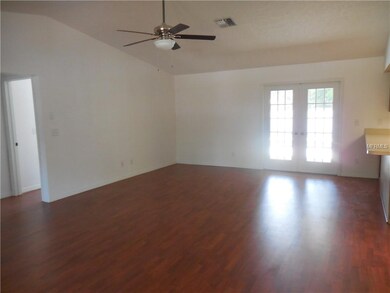
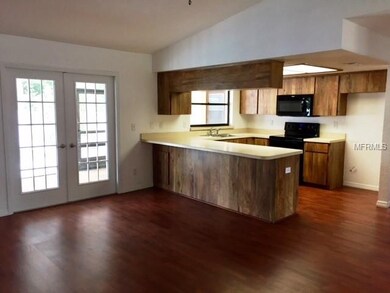
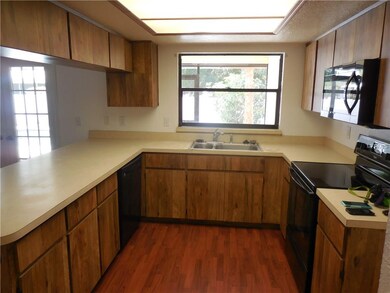
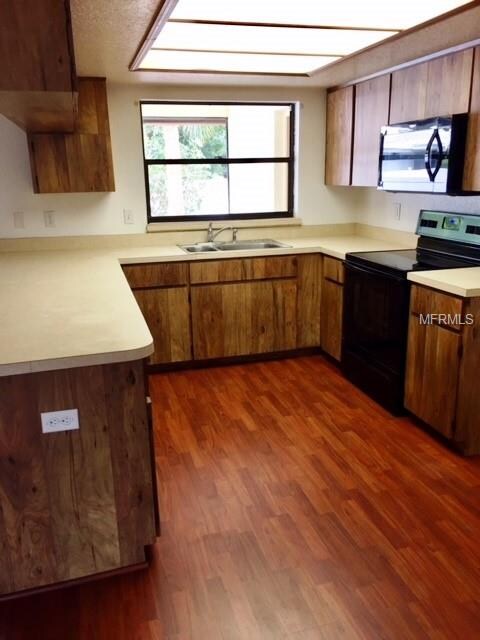
You will love this split-plan 3 bedroom/ 2 bath/ 2 car garage home located just a short walk from Dunedin Community Center and Dunedin County Club. Also, short drive to downtown Dunedin and a 10 minute drive to Honeymoon Island. The living room features a vaulted ceiling and a fireplace. The kitchen has new appliances. The newer windows come with hurricane shutters and the AC unit is only a couple years old. The french doors lead to an enclosed patio located next to the pool and a yard surrounded by a PVC privacy fence, perfect for entertaining. The master suite includes a walk-in closet and a bathroom with dual sinks and a large walk-in shower.
Last Agent to Sell the Property
FUTURE HOME REALTY INC License #3075713 Listed on: 04/25/2018
We collect this data history from publicly available records. To have your information removed, we recommend requesting removal directly through your county’s website.
Grant Patterson
GREAT WESTERN REALTY
(786) 751-3383
82 Total Sales
1 in Dunedin
$495,000 Price
Karen Apa
PREMIER SOTHEBY'S INTL REALTY
(727) 349-2942
84 Total Sales
16 in Dunedin
$171K - $1.4M Price Range
Matt Douglas
KW REALTY ELITE PARTNERS
(813) 737-7744
71 Total Sales
1 in Dunedin
$485,000 Price
Brian Walek
FLORIDA FAMILY R E SER INC
(727) 597-5402
21 Total Sales
1 in Dunedin
$372,500 Price
David Timmons
KELLER WILLIAMS REALTY- PALM HARBOR
(727) 205-1426
73 Total Sales
6 in Dunedin
$152K - $1.1M Price Range
Melissa Horn
FLORIDA LUXURY REALTY INC
(727) 228-6059
65 Total Sales
1 in Dunedin
$454,000 Price
We collect this data history from publicly available records. To have your information removed, we recommend requesting removal directly through your county’s website.
| Date | Buyer | Sale Price | Title Company |
|---|---|---|---|
| $275,000 | Crimmins Title Company Inc | ||
| Duncombe Melissa B | -- | Attorney | |
| Damico Laura L | $14,300 | -- | |
| Duncombe Melissa | $107,000 | -- | |
| Walton Deborah | $103,500 | -- |
We collect this data history from publicly available records. To have your information removed, we recommend requesting removal directly through your county’s website.
| Date | Status | Borrower | Loan Amount |
|---|---|---|---|
| Open | $113,000 | ||
| Open | Nagy Richard Wade | $414,000 | |
| Closed | Nagy Richard Wade | $279,500 | |
| Closed | Nagy Richard Wade | $270,019 | |
| Previous Owner | Duncombe Melissa B | $162,000 | |
| Previous Owner | Duncombe Melissa B | $150,000 |
We collect this data history from publicly available records. To have your information removed, we recommend requesting removal directly through your county’s website.
| Date | Event | Price | List to Sale | Price per Sq Ft |
|---|---|---|---|---|
| 06/01/2018 06/01/18 | Sold | $275,000 | -1.1% | $186 / Sq Ft |
| 04/28/2018 04/28/18 | Pending | -- | -- | -- |
| 04/24/2018 04/24/18 | For Sale | $278,000 | -- | $188 / Sq Ft |
We collect this data history from publicly available records. To have your information removed, we recommend requesting removal directly through your county’s website.
| Year | Tax Paid | Tax Assessment Tax Assessment Total Assessment is a certain percentage of the fair market value that is determined by local assessors to be the total taxable value of land and additions on the property. | Land | Improvement |
|---|---|---|---|---|
| 2025 | $4,067 | $272,592 | ||
| 2024 | $3,780 | $264,910 | ||
| 2023 | $3,780 | $257,194 | $0 | $0 |
| 2022 | $3,672 | $249,703 | $0 | $0 |
| 2021 | $3,718 | $242,430 | $0 | $0 |
| 2020 | $3,709 | $239,083 | $0 | $0 |
| 2019 | $3,643 | $233,708 | $86,114 | $147,594 |
| 2018 | $2,945 | $195,396 | $0 | $0 |
| 2017 | $3,457 | $178,239 | $0 | $0 |
| 2016 | $3,195 | $162,171 | $0 | $0 |
| 2015 | $3,195 | $158,535 | $0 | $0 |
| 2014 | $1,519 | $116,660 | $0 | $0 |
AW
Seller's Agent in 2018
Amy Winn
FUTURE HOME REALTY INC
7 Total Sales
AB
Buyer's Agent in 2018
Angie Baltic
CHARLES RUTENBERG REALTY INC
(727) 532-9402
11 Total Sales
Source: Stellar MLS
MLS Number: U8001835
APN: 23-28-15-27396-000-0610
Disclaimer: Certain information contained herein is derived from information provided by parties other than Homes.com. All information provided is deemed reliable, but is not guaranteed to be accurate and should be independently verified.
All data is obtained from various sources and may not have been verified by broker or MLS GRID. Supplied Open House Information is subject to change without notice. All information should be independently reviewed and verified for accuracy. Properties may or may not be listed by the office/agent presenting the information. Some IDX listings have been excluded from this website. IDX information is provided exclusively for personal, non-commercial use, and may not be used for any purpose other than to identify prospective properties consumers may be interested in purchasing. Information is deemed reliable but not guaranteed.
Listings courtesy of Stellar MLS as distributed by MLS GRID.
Based on information submitted to the MLS GRID
Listing Information presented by local MLS brokerage: Ten-X - (888)-952-6393
Ask me questions while you tour the home.