
Corey LaVeris
RE/MAX Affiliates, Inc.
(855) 709-6347
44 Total Sales
1 in North Linden
$135,000 Price


Estimated Value: $150,000 - $209,000
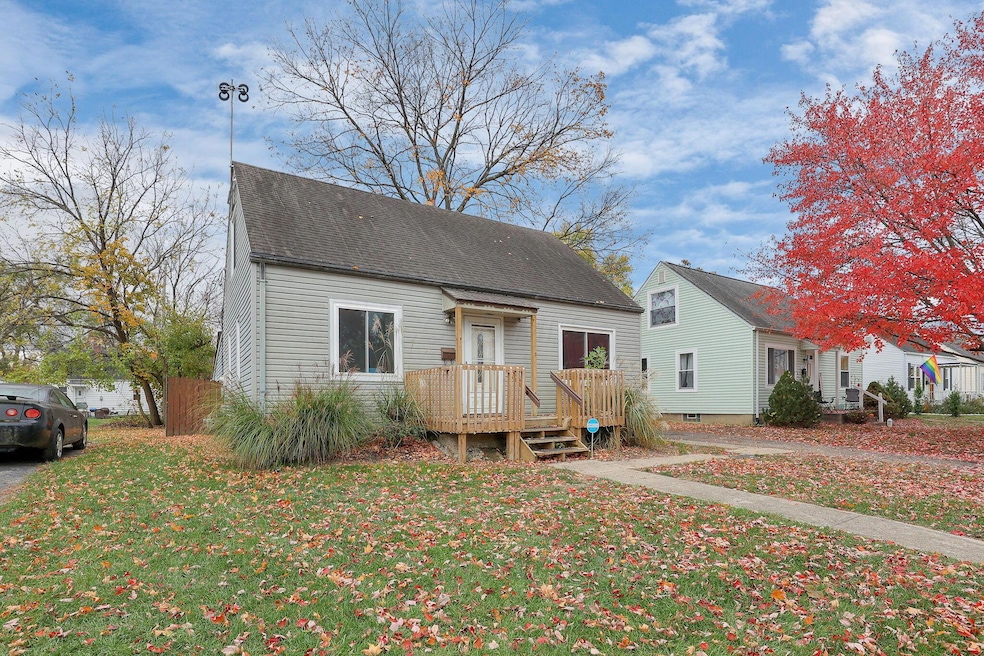
Online AUCTION, the RESERVE (Minimum Bid) is $50,000. PROPERTY IS AVAILABLE FOR PRIVATE VIEWING 7 DAYS A WEEK. The auction ends at 7:00 PM, Monday, December 1st, 2025. Agents, please see 'A2A'. Don't shy away from the auction process—we can show you how easy it can be! Investor's Dream in Como Heights! This charming Cape Cod offers incredible potential with 3 bedrooms, 1 bathroom, hardwood floors and an oversized 1-car detached garage. Enjoy a spacious fenced yard featuring a covered patio—perfect for outdoor living. A rear addition provides flexible space ideal for a home office, studio, or bonus living area. Major system updates already completed for peace of mind include: HVAC, Siding, Roof, Windows & Waterline from house to street. Whether you're looking to renovate, rent, or flip—this property is a fantastic opportunity in a desirable neighborhood!
Last Agent to Sell the Property
Red 1 Realty License #2002001232 Listed on: 11/09/2025
We collect this data history from publicly available records. To have your information removed, we recommend requesting removal directly through your county’s website.
Corey LaVeris
RE/MAX Affiliates, Inc.
(855) 709-6347
44 Total Sales
1 in North Linden
$135,000 Price
Missy Lewie
Mainstream Realty Pros
(380) 210-5470
76 Total Sales
3 in North Linden
$158K - $201K Price Range
Theresa Barron
Take A Look Real Estate Broker
(380) 888-2291
80 Total Sales
3 in North Linden
$161K - $200K Price Range
Janae Lincifort
Red 1 Realty
(380) 207-0835
70 Total Sales
1 in North Linden
$189,450 Price
Amanda Herman
Realty ONE Group ROG Refined
(740) 639-2838
129 Total Sales
1 in North Linden
$116,500 Price
Randy Abrams
1% Premier Listings
(380) 205-9973
76 Total Sales
1 in North Linden
$274,900 Price
We collect this data history from publicly available records. To have your information removed, we recommend requesting removal directly through your county’s website.
| Date | Buyer | Sale Price | Title Company |
|---|---|---|---|
| $156,200 | World Class Title | ||
| -- | $28,500 | -- |
We collect this data history from publicly available records. To have your information removed, we recommend requesting removal directly through your county’s website.
| Date | Status | Borrower | Loan Amount |
|---|---|---|---|
| Previous Owner | $67,107 | ||
| Previous Owner | Sossa Susan K | $47,423 | |
| Previous Owner | Sossa Susan K | $32,716 | |
| Previous Owner | Sossa Susan K | $7,500 | |
| Previous Owner | Sossa Susan K | $5,000 |
We collect this data history from publicly available records. To have your information removed, we recommend requesting removal directly through your county’s website.
| Date | Event | Price | List to Sale | Price per Sq Ft |
|---|---|---|---|---|
| 12/31/2025 12/31/25 | Sold | $156,200 | +212.4% | $147 / Sq Ft |
| 11/09/2025 11/09/25 | For Sale | $50,000 | -- | $47 / Sq Ft |
We collect this data history from publicly available records. To have your information removed, we recommend requesting removal directly through your county’s website.
| Year | Tax Paid | Tax Assessment Tax Assessment Total Assessment is a certain percentage of the fair market value that is determined by local assessors to be the total taxable value of land and additions on the property. | Land | Improvement |
|---|---|---|---|---|
| 2025 | $2,165 | $58,040 | $11,800 | $46,240 |
| 2024 | $2,165 | $58,040 | $11,800 | $46,240 |
| 2023 | $2,165 | $58,030 | $11,795 | $46,235 |
| 2022 | $1,240 | $32,660 | $6,230 | $26,430 |
| 2021 | $1,242 | $32,660 | $6,230 | $26,430 |
| 2020 | $1,244 | $32,660 | $6,230 | $26,430 |
| 2019 | $1,098 | $26,850 | $5,220 | $21,630 |
| 2018 | $984 | $26,850 | $5,220 | $21,630 |
| 2017 | $1,097 | $26,850 | $5,220 | $21,630 |
| 2016 | $960 | $23,240 | $3,290 | $19,950 |
| 2015 | $871 | $23,240 | $3,290 | $19,950 |
| 2014 | $873 | $23,240 | $3,290 | $19,950 |
| 2013 | $554 | $27,370 | $3,885 | $23,485 |
Seller's Agent in 2025
Kara Barnhart
Red 1 Realty
(614) 286-8148
3 in this area
31 Total Sales
MC
Seller Co-Listing Agent in 2025
Mona Cope
Red 1 Realty
(614) 323-4145
2 in this area
74 Total Sales
JV
Buyer's Agent in 2025
Jessica Vargas
EXP Realty, LLC
(614) 806-7322
5 in this area
65 Total Sales
Source: Columbus and Central Ohio Regional MLS
MLS Number: 225041573
APN: 010-094196
Disclaimer: Certain information contained herein is derived from information provided by parties other than Homes.com. All information provided is deemed reliable, but is not guaranteed to be accurate and should be independently verified.
IDX information is provided exclusively for personal, non-commercial use, and may not be used for any purpose other than to identify prospective properties consumers may be interested in purchasing.
Information is deemed reliable but not guaranteed.
Ask me questions while you tour the home.