
Ray Valentine
Keller Williams Capital Properties
(240) 704-8955
25 Total Sales
1 in Colesville
$560,000 Price


Estimated Value: $493,000 - $576,000
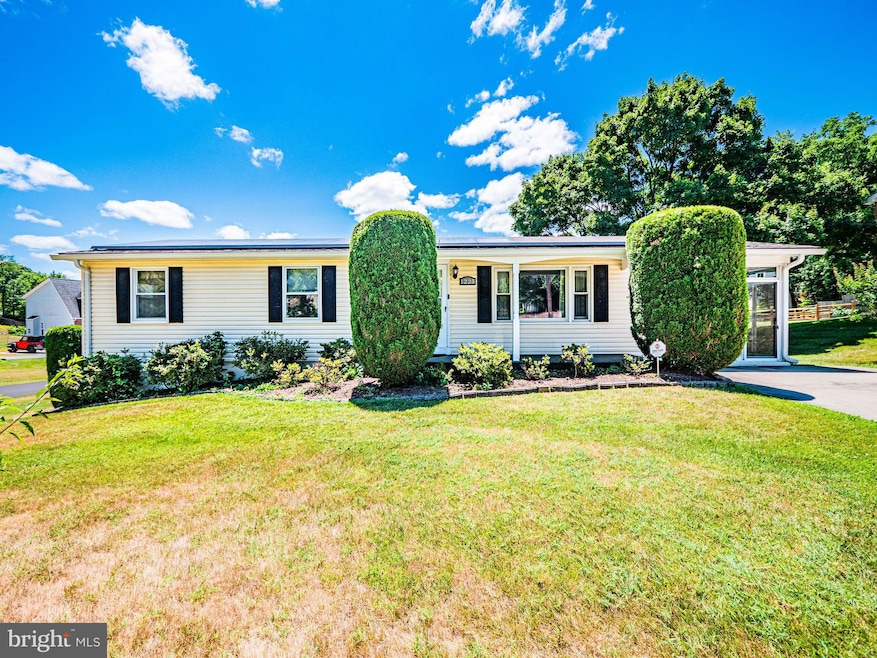
Welcome to the serene oasis of the Jackson Acre neighborhood. This detached rambler boasts solar panels, corner lot, large lot, private driveway, enclosed glass sunroom. Main level has a living room with a mirrored wall, eat in country kitchen, 3 bedrooms, full bath and dressing area with vanity. Basement delivers a huge recreation room for entertaining, updated bath with walk in jet tub, separate laundry area, additional storage under the staircase. Large study and den could be used as office or work out room. Rear level yard has patio and storage shed. Main level has hardwood flooring. Home has central air conditioning along with ceiling fans. Roof is 10 years old and home has Ring door security camera along with alarm system. Come start your dreams in this conveniently located home. Close proximity to ICC, 495, Glenmont Metro, parks, golf courses, shopping. Discover Wheaton Regional Park, Brookside Gardens, and MLK recreation area. Easy commute to DC, Baltimore and Columbia. Don't Dally!
Last Agent to Sell the Property
(202) 537-3800 cundiff82@gmail.com Realty Pros Listed on: 07/02/2024
We collect this data history from publicly available records. To have your information removed, we recommend requesting removal directly through your county’s website.
Ray Valentine
Keller Williams Capital Properties
(240) 704-8955
25 Total Sales
1 in Colesville
$560,000 Price
Steve Baumgartner
Compass
(240) 635-9156
63 Total Sales
2 in Colesville
$725K - $787K Price Range
Jonathan Lahey
EXP Realty, LLC
(301) 778-2966
735 Total Sales
3 in Colesville
$648K - $875K Price Range
David D'Costa
Home Resource Realty International, Ltd - HRRI
(301) 756-5630
80 Total Sales
1 in Colesville
$649,900 Price
ChiYon Barbosa
Compass
(443) 565-6549
87 Total Sales
1 in Colesville
$485,000 Price
Michelle Yu
Long & Foster Real Estate, Inc.
(240) 433-7172
346 Total Sales
1 in Colesville
$759,900 Price
We collect this data history from publicly available records. To have your information removed, we recommend requesting removal directly through your county’s website.
| Date | Buyer | Sale Price | Title Company |
|---|---|---|---|
| $520,000 | Wfg National Title | ||
| Stokes Ernestine P | -- | -- | |
| Stokes Ernestine P | -- | -- | |
| Stokes Ernestine P | -- | -- |
We collect this data history from publicly available records. To have your information removed, we recommend requesting removal directly through your county’s website.
| Date | Status | Borrower | Loan Amount |
|---|---|---|---|
| Open | $494,000 | ||
| Previous Owner | Stokes Emestine P | $300,141 | |
| Previous Owner | Stokes Ernestine P | $60,000 | |
| Previous Owner | Stokes Ernestien P | $20,000 | |
| Previous Owner | Stokes Ernestine P | $224,000 | |
| Previous Owner | Stokes Ernestine P | $209,000 | |
| Previous Owner | Stokes Ernestine P | $200,000 |
We collect this data history from publicly available records. To have your information removed, we recommend requesting removal directly through your county’s website.
| Date | Event | Price | List to Sale | Price per Sq Ft |
|---|---|---|---|---|
| 08/14/2024 08/14/24 | Sold | $520,000 | -2.8% | $471 / Sq Ft |
| 07/15/2024 07/15/24 | Pending | -- | -- | -- |
| 07/02/2024 07/02/24 | For Sale | $535,000 | -- | $485 / Sq Ft |
We collect this data history from publicly available records. To have your information removed, we recommend requesting removal directly through your county’s website.
| Year | Tax Paid | Tax Assessment Tax Assessment Total Assessment is a certain percentage of the fair market value that is determined by local assessors to be the total taxable value of land and additions on the property. | Land | Improvement |
|---|---|---|---|---|
| 2025 | $4,402 | $382,133 | ||
| 2024 | $4,850 | $368,567 | $0 | $0 |
| 2023 | $3,978 | $355,000 | $229,900 | $125,100 |
| 2022 | $2,805 | $348,033 | $0 | $0 |
| 2021 | $3,544 | $341,067 | $0 | $0 |
| 2020 | $1,754 | $334,100 | $229,900 | $104,200 |
| 2019 | $3,386 | $332,433 | $0 | $0 |
| 2018 | $3,348 | $330,767 | $0 | $0 |
| 2017 | $3,241 | $329,100 | $0 | $0 |
| 2016 | -- | $318,367 | $0 | $0 |
| 2015 | $3,911 | $307,633 | $0 | $0 |
| 2014 | $3,911 | $296,900 | $0 | $0 |
Seller's Agent in 2024
John Cundiff
Realty Pros
(301) 641-9078
19 Total Sales
Buyer's Agent in 2024
Johnny Diaz
Realty Advantage of Maryland LLC
(240) 498-8690
187 Total Sales
Source: Bright MLS
MLS Number: MDMC2138844
APN: 05-02034585
Disclaimer: Certain information contained herein is derived from information provided by parties other than Homes.com. All information provided is deemed reliable, but is not guaranteed to be accurate and should be independently verified.
The data relating to real estate for sale on this website appears in part through the BRIGHT Internet Data Exchange program, a voluntary cooperative exchange of property listing data between licensed real estate brokerage firms, and is provided by BRIGHT through a licensing agreement.
Listing information is from various brokers who participate in the Bright MLS IDX program and not all listings may be visible on the site.
The property information being provided on or through the website is for the personal, non-commercial use of consumers and such information may not be used for any purpose other than to identify prospective properties consumers may be interested in purchasing.
Some properties which appear for sale on the website may no longer be available because they are for instance, under contract, sold or are no longer being offered for sale.
Property information displayed is deemed reliable but is not guaranteed.
Copyright 2026 Bright MLS, Inc.
Ask me questions while you tour the home.