
Gloria Ashdown
Compass
(669) 202-8564
26 Total Sales
1 in Lakewood
$1,420,000 Price
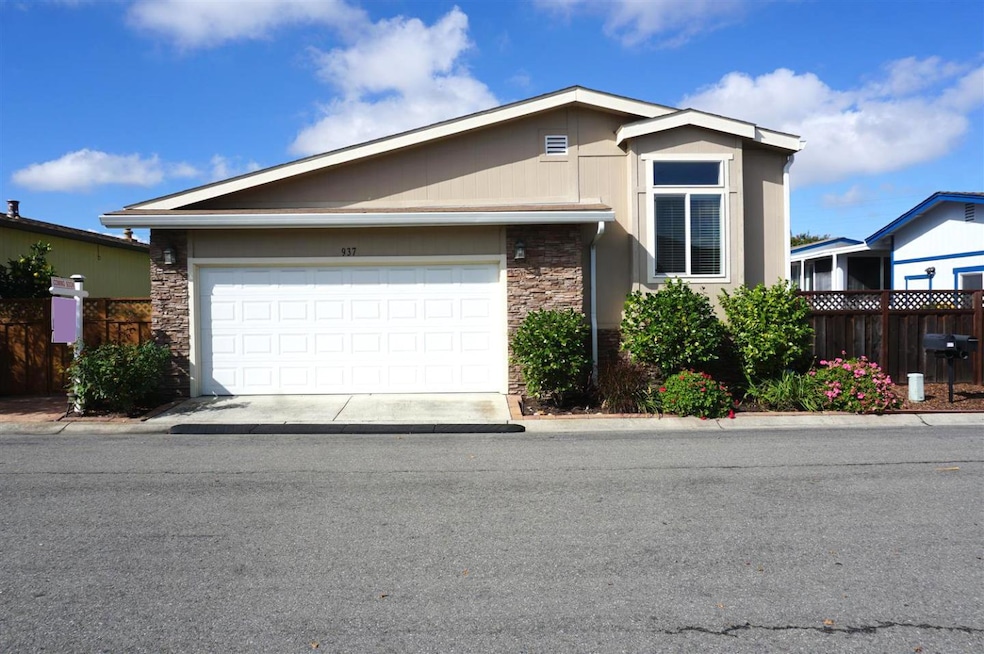


Beautiful 2014 3 BEDROOM GARAGE UNIT! Gorgeous well taken care of home. Looks like brand new! in the wonderful 5star park Plaza Del Rey. Triple-wide with 2 car garage. Exit the street into your own private fenced yard. Beautifullylandscaped with flowers, Brick paved sitting area, and a vegetable garden. Then walk up the steps and open the door togorgeous family room with laminate floors, stacked ledgestone gas fireplace, recessed can lighting and crown mouldingand room for the family dining table. The large kitchen has lovely bullnose granite counter tops, lots of cabinets,upgraded appliances & faucets, office area, and room for another eating area. the laundry room has hook ups for awasher/dryer large sink and counter space and cabinets for storage. You also get 2 nice sized bedrooms for the kids and a large master suite with recessed ceiling, crown molding, ceiling fan, large walk in closet master bath comes with granitecounters duel sinks, tiled shower 2014 Silvercrest Serial Numbers: 176000HA000832A/B/C
Gloria Ashdown
Compass
(669) 202-8564
26 Total Sales
1 in Lakewood
$1,420,000 Price
Lawrence Hernandez
Cypress Coast Investments
(831) 273-9672
45 Total Sales
1 in Lakewood
$1,800,000 Price
Keith Walker
Intero Real Estate Services
(669) 230-1607
148 Total Sales
2 in Lakewood
$255K - $1.8M Price Range
Brenda Avilla-Kintz
Realty ONE Group American
(669) 236-3614
43 Total Sales
1 in Lakewood
$325,000 Price
Alana George
Intero Real Estate Services
(650) 668-4213
44 Total Sales
1 in Lakewood
$1,475,000 Price
Jalayne Forrester
KW Bay Area Estates
(669) 356-8887
55 Total Sales
2 in Lakewood
$1,536,480 Price Range
We collect this data history from publicly available records. To have your information removed, we recommend requesting removal directly through your county’s website.
| Date | Event | Price | List to Sale | Price per Sq Ft | Prior Sale |
|---|---|---|---|---|---|
| 04/24/2026 04/24/26 | Sold | $400,000 | -2.4% | $223 / Sq Ft | |
| 03/30/2026 03/30/26 | Pending | -- | -- | -- | |
| 03/09/2026 03/09/26 | For Sale | $410,000 | 0.0% | $228 / Sq Ft | |
| 02/11/2026 02/11/26 | Pending | -- | -- | -- | |
| 01/29/2026 01/29/26 | Price Changed | $410,000 | -3.5% | $228 / Sq Ft | |
| 11/21/2025 11/21/25 | Price Changed | $425,000 | -4.5% | $237 / Sq Ft | |
| 10/16/2025 10/16/25 | For Sale | $445,000 | +4.7% | $248 / Sq Ft | |
| 10/12/2018 10/12/18 | Sold | $425,000 | -3.2% | $237 / Sq Ft | View Prior Sale |
| 10/03/2018 10/03/18 | Pending | -- | -- | -- | |
| 07/25/2018 07/25/18 | For Sale | $439,000 | -- | $245 / Sq Ft |
We collect this data history from publicly available records. To have your information removed, we recommend requesting removal directly through your county’s website.
| Year | Tax Paid | Tax Assessment Tax Assessment Total Assessment is a certain percentage of the fair market value that is determined by local assessors to be the total taxable value of land and additions on the property. | Land | Improvement |
|---|---|---|---|---|
| 2026 | $3,004 | $271,491 | $271,491 | |
| 2025 | $3,017 | $264,403 | $264,403 | |
| 2024 | $3,017 | $270,058 | $270,058 | |
| 2023 | $3,139 | $274,776 | $274,776 | |
| 2022 | $3,139 | $278,612 | $0 | $278,612 |
| 2021 | $3,168 | $278,611 | $0 | $278,611 |
| 2020 | $3,164 | $278,658 | $0 | $278,658 |
| 2019 | $3,607 | $299,480 | $0 | $299,480 |
| 2018 | $3,360 | $299,487 | $0 | $299,487 |
| 2017 | $3,553 | $312,392 | $0 | $312,392 |
| 2016 | $3,773 | $328,241 | $0 | $328,241 |
Seller's Agent in 2026
Pam Sauceda
Pams Homes
(408) 541-1700
185 in this area
234 Total Sales
J
Seller's Agent in 2018
Joyce Lavrar
Pams Homes
Source: MLSListings
MLS Number: ML82025091
Disclaimer: Certain information contained herein is derived from information provided by parties other than Homes.com. All information provided is deemed reliable, but is not guaranteed to be accurate and should be independently verified.
Property Information © 2026 MLSListings Inc. All rights reserved. Listing information is deemed reliable but not guaranteed. Certain information contained herein is derived from information which is the licensed property of, and copyrighted by, MLSListings Inc. The viewer acknowledges ownership and validity of its copyright. Information provided is for personal, non-commercial use by a viewer with a bona fide interest in the purchase or sale of real estate of the type being offered via this website or other electronic means. The viewer is prohibited from copying, redistributing or retransmitting any of the data or information provided by MLSListing, Inc.
Ask me questions while you tour the home.