P
Seller's Agent in 2024
Penny Kocan
Coldwell Banker Evergreen Olympic Realty, Inc.
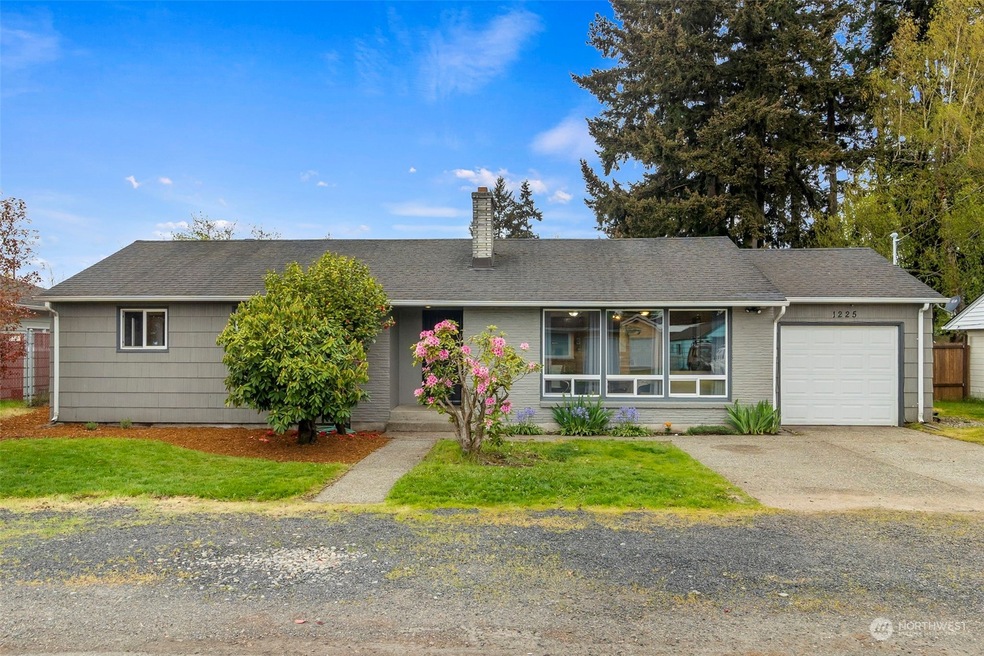
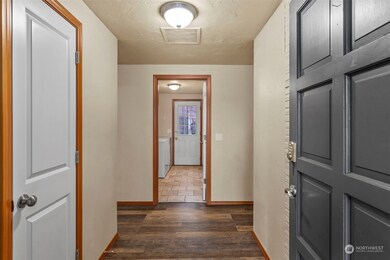
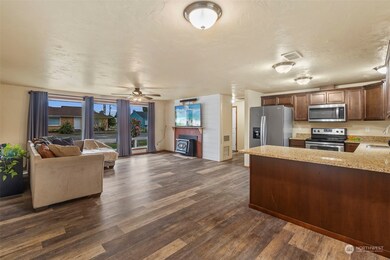
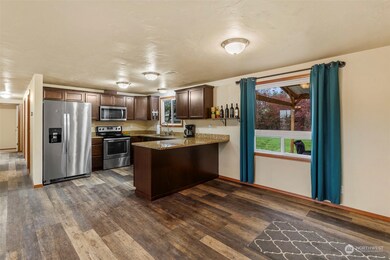
Estimated Value: $366,529
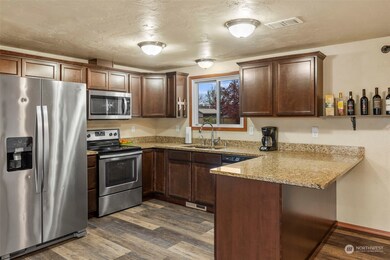
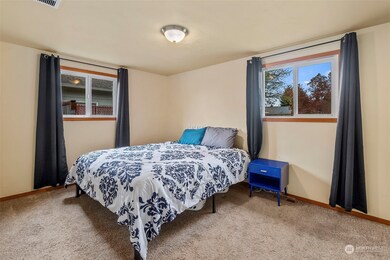
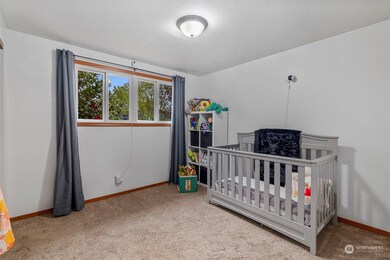
SINGLE-LEVEL, UPDATED & CLOSE TO EVERYTHING! - Step inside & relax! This MOVE-IN READY home has an OPEN-CONCEPT LIVING SPACE with wonderfully large windows that let the LIGHT POUR IN & a WOOD-BURNING FIREPLACE for those chilly nights ahead. A GORGEOUSLY UPDATED KITCHEN sets the stage for easy entertaining AND every day living, & don't miss the COVERED PATIO out back, that makes outdoor entertaining possible, no matter the weather! A SPACIOUS YARD with mature landscaping offers tons of opportunity for gardening, outdoor play, & pets. But follow the BEAUTIFUL & DURABLE LAMINATE FLOORS down the hall and you'll find 3 SPACIOUS BEDROOMS, full bathroom & dedicated laundry room. All this, blocks from great restaurants, shopping, & access to I-5!
Last Agent to Sell the Property
Penny Kocan
Coldwell Banker Evergreen License #118893 Listed on: 05/01/2024

Source: Northwest Multiple Listing Service (NWMLS)
MLS#: 2226104
We collect this data history from publicly available records. To have your information removed, we recommend requesting removal directly through your county’s website.
We collect this data history from publicly available records. To have your information removed, we recommend requesting removal directly through your county’s website.
| Date | Buyer | Sale Price | Title Company |
|---|---|---|---|
| $348,000 | Lewis County Title | ||
| $202,500 | Lewis County Title | ||
| -- | Lewis County Title | ||
| $112,000 | Lewis County Title | ||
| -- | None Available |
We collect this data history from publicly available records. To have your information removed, we recommend requesting removal directly through your county’s website.
| Date | Status | Borrower | Loan Amount |
|---|---|---|---|
| Open | $336,385 | ||
| Previous Owner | $202,500 | ||
| Previous Owner | $208,050 |
We collect this data history from publicly available records. To have your information removed, we recommend requesting removal directly through your county’s website.
| Date | Event | Price | List to Sale | Price per Sq Ft | Prior Sale |
|---|---|---|---|---|---|
| 06/07/2024 06/07/24 | Sold | $348,000 | +2.4% | $295 / Sq Ft | |
| 05/07/2024 05/07/24 | Pending | -- | -- | -- | |
| 05/01/2024 05/01/24 | For Sale | $339,900 | +67.9% | $288 / Sq Ft | |
| 12/06/2018 12/06/18 | Sold | $202,500 | 0.0% | $172 / Sq Ft | View Prior Sale |
| 11/07/2018 11/07/18 | Pending | -- | -- | -- | |
| 10/18/2018 10/18/18 | For Sale | $202,500 | 0.0% | $172 / Sq Ft | |
| 10/05/2018 10/05/18 | Pending | -- | -- | -- | |
| 08/30/2018 08/30/18 | For Sale | $202,500 | +80.8% | $172 / Sq Ft | |
| 06/01/2017 06/01/17 | Sold | $112,000 | 0.0% | $95 / Sq Ft | View Prior Sale |
| 06/01/2017 06/01/17 | For Sale | $112,000 | -- | $95 / Sq Ft |
We collect this data history from publicly available records. To have your information removed, we recommend requesting removal directly through your county’s website.
| Year | Tax Paid | Tax Assessment Tax Assessment Total Assessment is a certain percentage of the fair market value that is determined by local assessors to be the total taxable value of land and additions on the property. | Land | Improvement |
|---|---|---|---|---|
| 2025 | $2,144 | $326,600 | $75,000 | $251,600 |
| 2024 | $2,144 | $326,600 | $75,000 | $251,600 |
| 2023 | $2,416 | $293,600 | $75,000 | $218,600 |
| 2022 | $3,160 | $319,200 | $45,300 | $273,900 |
| 2021 | $2,491 | $319,200 | $45,300 | $273,900 |
| 2020 | $2,790 | $280,400 | $43,600 | $236,800 |
| 2019 | $2,456 | $247,900 | $38,400 | $209,500 |
| 2018 | $1,655 | $209,500 | $32,300 | $177,200 |
| 2017 | $1,319 | $124,000 | $32,300 | $91,700 |
| 2016 | $1,280 | $130,500 | $34,000 | $96,500 |
| 2015 | $1,225 | $124,800 | $34,800 | $90,000 |
| 2013 | $1,225 | $124,400 | $34,800 | $89,600 |
P
Seller's Agent in 2024
Penny Kocan
Coldwell Banker Evergreen Olympic Realty, Inc.
Buyer's Agent in 2024
Rachel Meyers
Keller Williams Realty PS
(888) 302-5550
36 Total Sales
Seller's Agent in 2018
LauraLee Zuber-Titus
John L Scott
(360) 269-1210
218 Total Sales
J
Seller Co-Listing Agent in 2018
Joseph Enbody
Blade Realty LLC
M
Buyer's Agent in 2018
Maxine Taylor
Coldwell Banker Evergreen Olympic Realty, Inc.
Source: Northwest Multiple Listing Service (NWMLS)
MLS Number: 2226104
APN: 002918-038-000
Disclaimer: Certain information contained herein is derived from information provided by parties other than Homes.com. All information provided is deemed reliable, but is not guaranteed to be accurate and should be independently verified.
All data is obtained from various sources and may not have been verified by broker or MLS GRID. Supplied Open House Information is subject to change without notice. All information should be independently reviewed and verified for accuracy. Properties may or may not be listed by the office/agent presenting the information. Listing information is provided by the Northwest Multiple Listing Service (NWMLS). Property information is based on available data that may include MLS information, county records, and other sources. Listings marked with the 3 tree icon and provided by NWMLS. All properties are subject to prior sale or withdrawal. IDX information is provided exclusively for consumers’ personal noncommercial use, that it may not be used for any purpose other than to identify prospective properties consumers may be interested in purchasing, that the data is deemed reliable but is not guaranteed by MLS GRID. ©2026 NWMLS.
Based on information submitted to the MLS GRID
Listings courtesy of Northwest Multiple Listing Service (NWMLS) as distributed by MLS GRID
Ask me questions while you tour the home.