
Dawn Cassaday
Equity Colorado Real Estate
(720) 807-9928
27 Total Sales
1 in Falcon
$574,000 Price
Estimated Value: $448,719
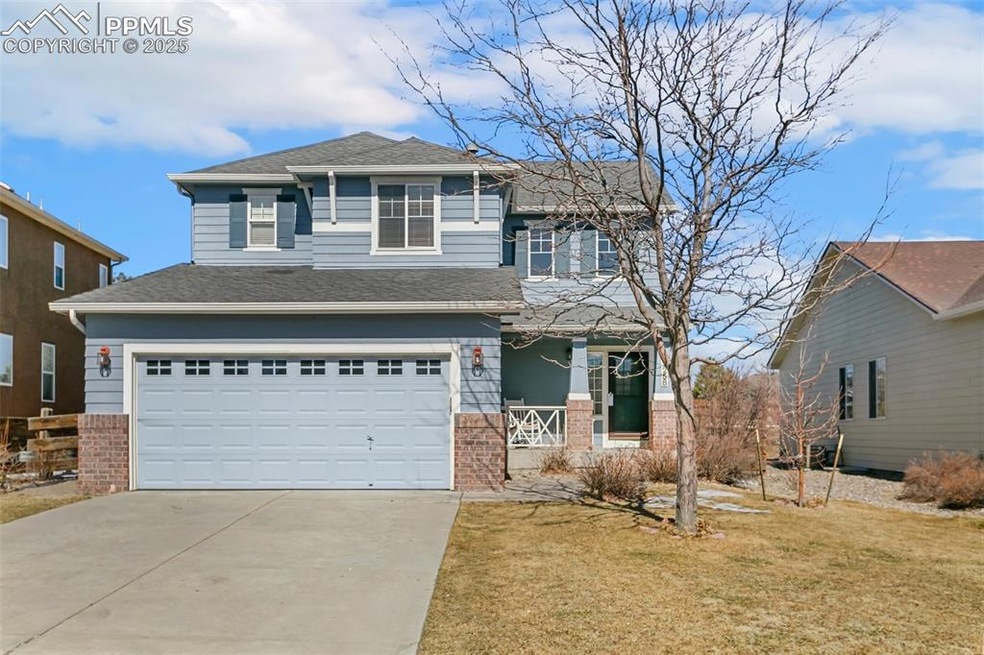
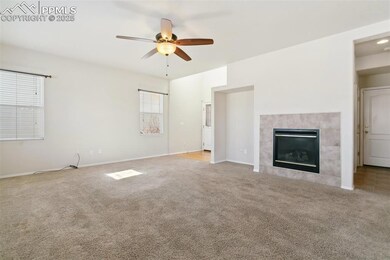
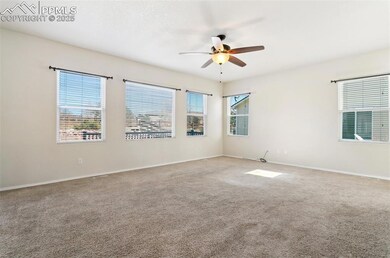
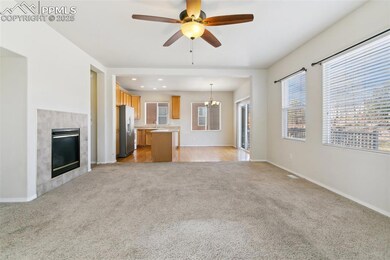
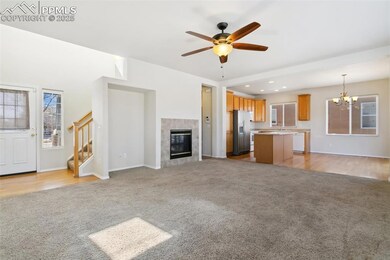
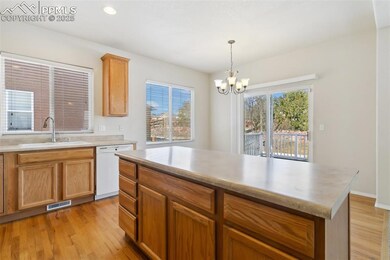
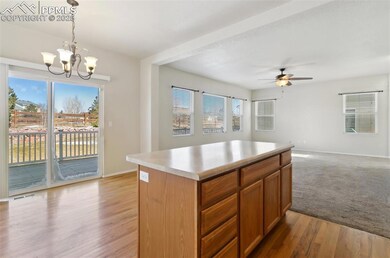
Welcome to Meridian Ranch, a home that's truly move-in ready! The main level features an inviting open floor plan, perfect for modern living. You'll love the spacious kitchen, complete with a large island and all appliances included, conveniently leading out to a stunning deck for outdoor enjoyment. Upstairs, the master bedroom serves as a serene retreat, featuring his and her closets and a five-piece bath.
The fully finished basement adds even more value, offering a full bath, a cozy bedroom, and a fantastic entertainment area, making it ideal for gatherings. Enjoy the best of both worlds with indoor comfort and outdoor recreation, as the Rec Center and a nearby park are just a short stroll away. This home offers the perfect combination of comfort and location!
Last Agent to Sell the Property
Abode Real Estate Brokerage Phone: 719-322-8993 Listed on: 03/07/2025
We collect this data history from publicly available records. To have your information removed, we recommend requesting removal directly through your county’s website.
Dawn Cassaday
Equity Colorado Real Estate
(720) 807-9928
27 Total Sales
1 in Falcon
$574,000 Price
Karrie Clark
Resident Realty South Metro
(720) 928-3152
63 Total Sales
1 in Falcon
$469,445 Price
Ryan Volk
Your Castle Realty LLC
(720) 710-2967
24 Total Sales
2 in Falcon
$520,000 Price Range
Harry Salzman
ERA Shields Real Estate
(719) 259-4093
32 Total Sales
1 in Falcon
$462,000 Price
Rob Reinmuth
Acquire Homes Inc.
(719) 645-7427
118 Total Sales
3 in Falcon
$400K - $549K Price Range
Andrew Botcherby
RE/MAX Real Estate Group Inc
(719) 652-5946
208 Total Sales
8 in Falcon
$371K - $720K Price Range
We collect this data history from publicly available records. To have your information removed, we recommend requesting removal directly through your county’s website.
| Date | Buyer | Sale Price | Title Company |
|---|---|---|---|
| $425,000 | Wfg National Title | ||
| Beisel Jennifer B | $225,000 | Land Title Guarantee Company | |
| Reedy Robert J | $188,200 | Stewart Title |
We collect this data history from publicly available records. To have your information removed, we recommend requesting removal directly through your county’s website.
| Date | Status | Borrower | Loan Amount |
|---|---|---|---|
| Open | $200,000 | ||
| Previous Owner | Beisel Jennifer B | $220,924 | |
| Previous Owner | Reedy Robert J | $188,159 |
We collect this data history from publicly available records. To have your information removed, we recommend requesting removal directly through your county’s website.
| Date | Event | Price | List to Sale | Price per Sq Ft |
|---|---|---|---|---|
| 06/20/2025 06/20/25 | Sold | $425,000 | 0.0% | $178 / Sq Ft |
| 05/06/2025 05/06/25 | Pending | -- | -- | -- |
| 04/29/2025 04/29/25 | Price Changed | $425,000 | -5.6% | $178 / Sq Ft |
| 04/12/2025 04/12/25 | Price Changed | $450,000 | -2.2% | $188 / Sq Ft |
| 03/07/2025 03/07/25 | For Sale | $460,000 | -- | $192 / Sq Ft |
We collect this data history from publicly available records. To have your information removed, we recommend requesting removal directly through your county’s website.
| Year | Tax Paid | Tax Assessment Tax Assessment Total Assessment is a certain percentage of the fair market value that is determined by local assessors to be the total taxable value of land and additions on the property. | Land | Improvement |
|---|---|---|---|---|
| 2026 | $3,017 | $31,200 | ||
| 2025 | $2,861 | $31,200 | ||
| 2024 | $2,739 | $31,710 | $7,200 | $24,510 |
| 2022 | $2,152 | $21,320 | $5,910 | $15,410 |
| 2021 | $2,231 | $21,940 | $6,080 | $15,860 |
| 2020 | $2,166 | $19,750 | $5,510 | $14,240 |
| 2019 | $2,154 | $19,750 | $5,510 | $14,240 |
| 2018 | $1,880 | $17,060 | $5,040 | $12,020 |
| 2017 | $1,778 | $17,060 | $5,040 | $12,020 |
| 2016 | $1,959 | $19,250 | $5,570 | $13,680 |
| 2015 | $1,960 | $19,250 | $5,570 | $13,680 |
| 2014 | $1,804 | $17,500 | $4,780 | $12,720 |
Seller's Agent in 2025
Joshua Dorsey
Abode Real Estate
(719) 433-4773
7 in this area
78 Total Sales
BD
Buyer's Agent in 2025
Brian Danils
The Daniels Team, LLC
(719) 330-2535
1 in this area
1 Total Sale
Source: elevateMLS
MLS Number: 8251177
APN: 42302-20-010
Disclaimer: Certain information contained herein is derived from information provided by parties other than Homes.com. All information provided is deemed reliable, but is not guaranteed to be accurate and should be independently verified.
The real estate listing information and related content displayed on this site is provided exclusively for consumers’ personal, non-commercial use and may not be used for any purpose other than to identify prospective properties consumers may be interested in purchasing. This information and related content is deemed reliable but is not guaranteed accurate by the Pikes Peak REALTOR® Services Corp d/b/a elevateMLS.
Ask me questions while you tour the home.