NOT LISTED FOR SALE

1226 Adison Ridge Union, KY 41091

Union Area

Estimated Value: $597,000 - $668,000

5 Beds
5 Baths
3,162 Sq Ft
$198/Sq Ft Est. Value

Sale Details

Date Sold: March 28, 2023

Last sale price $549,900 $174 Per Sq Ft

Est. 14% increase in value since last sale

Current estimated payment $4,003 / mo

333 Days on Market

Highlights

  • Under Construction
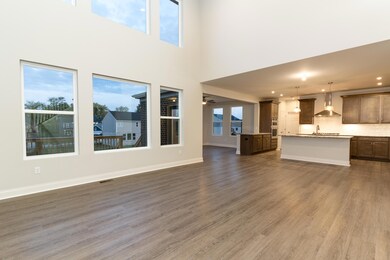
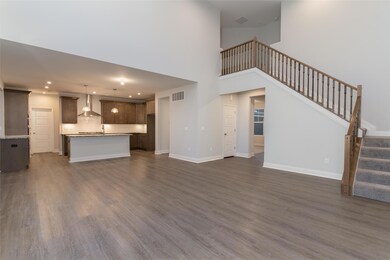
  • Open Floorplan
  • Traditional Architecture
  • Shirley Mann Elementary School Rated A
  • Deck
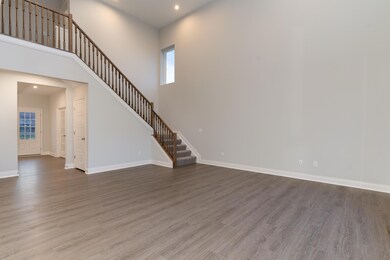
  • Cathedral Ceiling

About This Home

As of March 2023

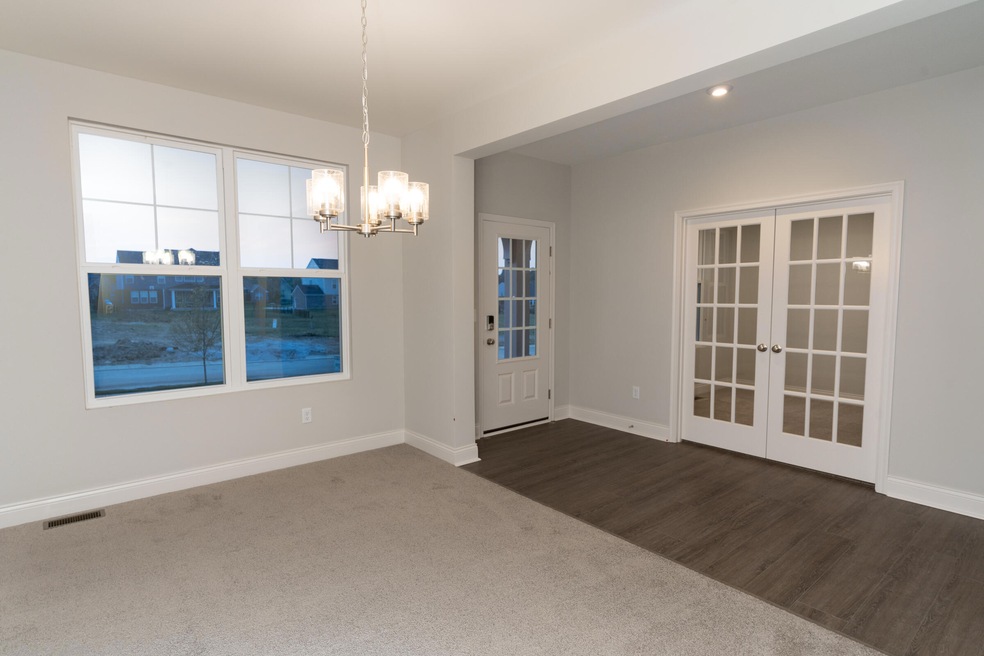
Scheduled to be complete in Summer, 2022! Drees Homes popular Buchanan plan offers open living with bright and airy spaces, perfect for gathering. From the main foyer, you'll find a functional study and dining room that opens to the two-story family room with an adjacent sunroom that exits to an oversized deck. A first floor guest suite brings the home to 5 bedrooms and 3 full baths.

Last Agent to Sell the Property

John Heisler

Drees/Zaring Realty License #199763 Listed on: 03/14/2022

Last Buyer's Agent

Outside Agent

Outside Sales

Create a Home Valuation Report for This Property
The Home Valuation Report is an in-depth analysis detailing your home's value as well as a comparison with similar homes in the area

Home Details

Home Type

  • Single Family

Year Built

  • Built in 2022 | Under Construction

Lot Details

  • 8,712 Sq Ft Lot
  • Lot Dimensions are 65x140
  • Landscaped
  • Level Lot
  • Cleared Lot

HOA Fees

  • $44 Monthly HOA Fees

Parking

  • 2 Car Garage
  • Front Facing Garage
  • Tandem Parking
  • Garage Door Opener

Home Design

  • Traditional Architecture
  • Brick Exterior Construction
  • Poured Concrete
  • Shingle Roof
  • Vinyl Siding
  • Concrete Block And Stucco Construction
  • HardiePlank Type
  • Stone

Interior Spaces

  • 3,162 Sq Ft Home
  • 2-Story Property
  • Open Floorplan
  • Wired For Data
  • Cathedral Ceiling
  • Ceiling Fan
  • Recessed Lighting
  • Fireplace
  • Vinyl Clad Windows
  • Insulated Windows
  • Sliding Windows
  • French Doors
  • Entrance Foyer
  • Family Room
  • Breakfast Room
  • Formal Dining Room
  • Home Office
  • Storage
  • Laundry Room
  • Concrete Flooring
  • Neighborhood Views

Kitchen

  • Eat-In Kitchen
  • Breakfast Bar
  • Electric Oven
  • Gas Cooktop
  • Microwave
  • Dishwasher
  • Stainless Steel Appliances
  • Kitchen Island
  • Granite Countertops
  • Disposal

Bedrooms and Bathrooms

  • 5 Bedrooms
  • Walk-In Closet
  • 5 Full Bathrooms
  • Double Vanity
  • Soaking Tub

Basement

  • Basement Fills Entire Space Under The House
  • Stubbed For A Bathroom
  • Rough-In Basement Bathroom

Home Security

  • Smart Home
  • Smart Thermostat
  • Fire and Smoke Detector

Eco-Friendly Details

  • Ventilation

Outdoor Features

  • Deck
  • Covered Patio or Porch

Schools

  • Shirley Mann Elementary School
  • Gray Middle School
  • Ryle High School

Utilities

  • Forced Air Heating and Cooling System
  • Heating System Uses Natural Gas
  • High Speed Internet

Listing and Financial Details

  • Home warranty included in the sale of the property

Community Details

Overview

  • Association fees include ground maintenance
  • Vertex Professional Group Association, Phone Number (859) 491-5711
  • On-Site Maintenance

Recreation

  • Trails

Home Details

Home Type

Single Family

Year Built

Built in 2022 | Under Construction

Lot Details

8,712 Sq Ft Lot

HOA Fees

$44 per month

Parking

2

Listing Details

  • Cooling: Central Air
  • Property Condition: New Construction, Under Construction
  • Property Sub Type: Single Family Residence
  • Lot Size Acres: 0.2
  • Year Built: 2022
  • Lot Size: 65x140
  • Road Frontage Type: City Street
  • Road Surface Type: Paved
  • Directions: From I-71/75S, take US 42 South to Left on Frogtown Rd., to Left on Wynford Way to Right on Traemore Place to Left on Brookhurst to Right on Adison Ridge.
  • Architectural Style: Traditional
  • Garage Yn: Yes
  • New Construction: Yes
  • Property Attached Yn: No
  • Structure Type: House
  • ResoPropertyType: Residential
  • Location Tax Legal Info:Property Attached YN: No
  • Location Tax Legal Info:New Construction: Yes
  • Location Tax Legal Info:Elementary School: Shirley Mann School
  • Location Tax Legal Info:Middle or Junior School: Gray Middle School
  • Location Tax Legal Info:High School: Ryle High
  • Location Tax Legal Info:Subdivision2: Traemore
  • Contract Info:Auction YN: No
  • General Property Description:Basement YN2: Yes
  • General Property Description:Fireplace YN: No
  • General Property Description:Lot Size Dimensions: 65x140
  • General Property Description:Approx SqFt2: 5686.0
  • Appliances Microwave: Yes
  • Cooling:Central Air: Yes
  • Foundation:Poured Concrete: Yes
  • Parking Features Parking Total: 2
  • Roof:Shingle: Yes
  • Property Condition:New Construction4: Yes
  • Room Type:Dining Room4: Yes
  • Room Type:Entry: Yes
  • Room Type:Family Room4: Yes
  • Room Type:Laundry Room3: Yes
  • Room Type:Office5: Yes
  • Sewer:Public Sewer: Yes
  • Utilities Electric Company: Duke
  • Utilities Gas Company: Duke
  • Water Company: Boone County
  • Water Source:Public: Yes
  • Room Details:Family Room YN: Yes
  • Room Details:Formal Dining Rm YN: Yes
  • General Property Description:Lot Size Acres: 0.2
  • General Property Description:Living Area: 3162.0
  • Structure Type:House: Yes
  • Miscellaneous Home Warranty: Yes
  • Room Type:Breakfast Room2: Yes
  • Room Type:Breakfast Room Level: First
  • Security Features:Smoke Detector(s): Yes
  • Architecture:Traditional: Yes
  • Levels:Two: Yes
  • Property Condition:Under Construction: Yes
  • Green Indoor Air Quality:Ventilation: Yes
  • Special Features: NewHome

Interior Features

  • Interior Amenities: Kitchen Island, Walk-In Closet(s), Storage, Soaking Tub, Smart Thermostat, Smart Home, Pantry, Open Floorplan, High Speed Internet, Granite Counters, Entrance Foyer, Eat-in Kitchen, Double Vanity, Breakfast Bar, Cathedral Ceiling(s), Ceiling Fan(s), French Doors, High Ceilings, Recessed Lighting, Wired for Data
  • Basement: Full, Bath/Stubbed
  • Heating: Natural Gas, Forced Air
  • Levels: Two
  • Flooring: Concrete
  • Property Type: Residential
  • Appliances: Stainless Steel Appliance(s), Electric Oven, Gas Cooktop, Dishwasher, Disposal, Microwave
  • Full Bathrooms: 5
  • Total Bedrooms: 5
  • Fireplace: No
  • Living Area: 3162.0
  • Window Features: Insulated Window(s), Slider Window(s), Vinyl Clad Window(s)
  • Full Basement: Yes
  • Appliances Dishwasher: Yes
  • Appliances:Electric Oven: Yes
  • Appliances:Gas Cooktop: Yes
  • Appliances:Stainless Steel Appliance(s): Yes
  • Interior Features:Ceiling Fan(s): Yes
  • Interior Features:Double Vanity2: Yes
  • Interior Features:Entrance Foyer2: Yes
  • Interior Features:Granite Counters: Yes
  • Interior Features:High Ceilings: Yes
  • Interior Features:Kitchen Island2: Yes
  • Interior Features:Open Floorplan: Yes
  • Interior Features:Pantry2: Yes
  • Interior Features:Smart Home: Yes
  • Interior Features:Smart Thermostat: Yes
  • Interior Features:Storage2: Yes
  • Interior Features:Walk-In Closet(s)2: Yes
  • Interior Features:Wired for Data: Yes
  • Family Room Features:See Remarks6: Yes
  • Basement:Full Bath Rough In: Yes
  • Interior Features:French Doors: Yes
  • Primary Bedroom Features:Walk-In Closet(s): Yes
  • Interior Features:Eat-in Kitchen2: Yes
  • Basement:Concrete Flooring: Yes
  • Interior Features:High Speed Internet: Yes
  • Interior Features:Breakfast Bar2: Yes
  • Interior Features:Cathedral Ceiling(s): Yes
  • Interior Features:Recessed Lighting: Yes
  • Interior Features:Soaking Tub: Yes
  • Dining Room Features:See Remarks22: Yes
  • Kitchen Features:See Remarks8: Yes
  • Primary Bedroom Features:See Remarks16: Yes
  • Primary Bath Features:See Remarks15: Yes

Exterior Features

  • View: Neighborhood
  • Roof: Shingle
  • Lot Features: Cleared, Level
  • View: Yes
  • Home Warranty: Yes
  • Construction Type: HardiPlank Type, Brick, Concrete, Stone, Vinyl Siding
  • Foundation Details: Poured Concrete
  • Patio And Porch Features: Covered, Deck, Porch
  • Construction Materials:Brick2: Yes
  • Construction Materials:HardiPlank Type: Yes
  • Construction Materials:Vinyl Siding: Yes
  • Window Features:Insulated Window(s): Yes
  • Patio and Porch Features:Covered: Yes
  • Patio and Porch Features:Deck: Yes
  • Patio and Porch Features:Porch: Yes
  • Construction Materials:Stone2: Yes
  • Office Features:French Doors5: Yes
  • Window Features:Vinyl Clad Window(s): Yes
  • Construction Materials:Concrete: Yes
  • Lot Features:Level: Yes
  • Lot Features:Cleared: Yes
  • Window Features:Slider Window(s): Yes

Garage/Parking

  • Attached Garage: No
  • Parking Features: Garage, Garage Door Opener, Garage Faces Front, Tandem
  • Total Parking Spaces: 2.0
  • General Property Description:Garage Spaces: 2.0
  • Parking Features:Garage5: Yes
  • Parking Features:Garage Door Opener: Yes
  • Parking Features:Garage Faces Front: Yes
  • Parking Features:Tandem: Yes

Utilities

  • Sewer: Public Sewer
  • Water Source: Public
  • Security: Smoke Detector(s)
  • Cooling Y N: Yes
  • Heating Yn: Yes
  • Heating:Natural Gas2: Yes
  • Heating:Forced Air: Yes

Condo/Co-op/Association

  • Amenities: Landscaping, Trail(s)
  • Association Fee: 525.0
  • Association Fee Frequency: Annually
  • Association: Yes
  • ResoAssociationFeeFrequency: Annually

Association/Amenities

  • Association Information:Association YN: Yes
  • Association Information:Association Management Name 1: Vertex Professional Group
  • Association Information:Association Management Phone 1: 859-491-5711
  • Association Information:Total Yearly Fees: 525.0
  • Association Fee Includes:Maintenance Grounds: Yes
  • Association Information:Association Fee: 525.0
  • Association Information:Association Fee Frequency: Annually
  • Association Amenities:Trail(s): Yes
  • Association Amenities:Landscaping: Yes

Fee Information

  • Association Fee Includes: Maintenance Grounds

Schools

  • Elementary School: Shirley Mann School
  • Junior High Dist: Boone Co Public
  • High School: Ryle High
  • Middle Or Junior School: Gray Middle School

Lot Info

  • Lot Size Sq Ft: 8712.0
  • Zoning Description: Residential
  • ResoLotSizeUnits: Acres

Green Features

  • Green Indoor Air Qlty: Ventilation

Ownership History

We collect this data history from publicly available records. To have your information removed, we recommend requesting removal directly through your county’s website.

Date Name Owned For Owner Type

Purchase Details

Listed on
Mar 14, 2022
Closed on
Mar 8, 2023
Sold by
Bought by
Seller's Agent
John Heisler
Drees/Zaring Realty
Buyer's Agent
Outside Agent
Outside Sales
List Price
$574,900
Sold Price
$549,900
Premium/Discount to List
-$25,000
-4.35%
Views
97
Current Estimated Value
$624,699

Home Financials for this Owner

Home Financials are based on the most recent Mortgage that was taken out on this home.
Estimated Appreciation
$74,799
Avg. Annual Appreciation
3.88%
Original Mortgage
$439,920
Outstanding Balance
$422,143
Interest Rate
6.32%
Mortgage Type
New Conventional
Estimated Equity
$202,556
Source: Public Records

Home Values in the Area

Source: Public Records

Average Home Value in this Area


Source: Public Records

Agents Specializing in Union, KY

See All Agents

Purchase History

We collect this data history from publicly available records. To have your information removed, we recommend requesting removal directly through your county’s website.

Date Buyer Sale Price Title Company
$549,900 --
Source: Public Records

Mortgage History

We collect this data history from publicly available records. To have your information removed, we recommend requesting removal directly through your county’s website.

Date Status Borrower Loan Amount
Open $439,920
Source: Public Records

Property History

We collect this data history from publicly available records. To have your information removed, we recommend requesting removal directly through your county’s website.

Date Event Price List to Sale Price per Sq Ft
03/28/2023 03/28/23 Sold $549,900 0.0% $174 / Sq Ft
02/11/2023 02/11/23 Pending -- -- --
02/10/2023 02/10/23 Price Changed $549,900 -4.3% $174 / Sq Ft
01/29/2023 01/29/23 For Sale $574,900 0.0% $182 / Sq Ft
01/26/2023 01/26/23 Off Market $574,900 -- --
01/11/2023 01/11/23 Price Changed $574,900 -1.4% $182 / Sq Ft
10/29/2022 10/29/22 Price Changed $582,900 -2.8% $184 / Sq Ft
08/01/2022 08/01/22 Price Changed $599,900 -4.0% $190 / Sq Ft
06/09/2022 06/09/22 Price Changed $624,900 -1.6% $198 / Sq Ft
05/26/2022 05/26/22 Price Changed $634,900 -5.9% $201 / Sq Ft
04/13/2022 04/13/22 Price Changed $675,000 -3.1% $213 / Sq Ft
03/14/2022 03/14/22 For Sale $696,335 -- $220 / Sq Ft
Source: Northern Kentucky Multiple Listing Service

Tax History

We collect this data history from publicly available records. To have your information removed, we recommend requesting removal directly through your county’s website.

Year Tax Paid Tax Assessment Tax Assessment Total Assessment is a certain percentage of the fair market value that is determined by local assessors to be the total taxable value of land and additions on the property. Land Improvement
2025 $6,220 $549,900 $50,000 $499,900
2024 $6,116 $549,900 $50,000 $499,900
2023 $7,617 $669,300 $50,000 $619,300
2022 $561 $50,000 $50,000 $0
Source: Public Records

Agents Affiliated with this Home

  • Section Image
See All Agents

Map

Source: Northern Kentucky Multiple Listing Service

MLS Number: 602049

Northern Kentucky Multiple Listing Service

APN: 063.00-30-080.00

Your Personal Tour Guide

Ask me questions while you tour the home.