

Move-In Specials
End of Summer Special: 6 Weeks Free on 1- and 2-Bedroom Units when you apply by Sept 30th! *Restrictions apply. Contact the leasing team for more information.
Highlights
- Pet Washing Station
- Pool
- Walk-In Closets
- Planned Social Activities
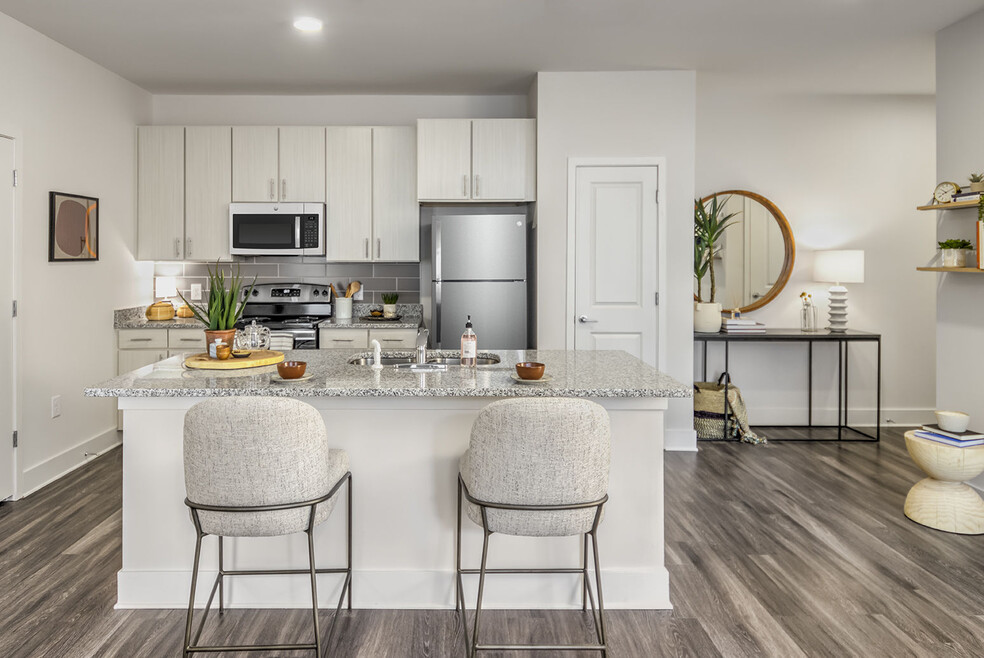
- Island Kitchen
- Balcony
About Marlowe Place
Marlowe Place is a brand new, modern apartment community located in the heart of Charlotte. Settle into our modern one, two and three-bedroom apartments and reimagine a true meaning of home.

Pricing and Floor Plans
Studio
S1
$1,174 - $1,366
- Studio
- 1 Bath
- 654 Sq Ft
- $33 deposit
| Unit | Base Price | Sq Ft | Availability | Unit Details |
|---|---|---|---|---|
| 106 | $1,366 | 654 | Oct 21 | |
| 104 | $1,174 | 654 | Oct 31 |
1 Bedroom
A1
$1,294
- 1 Bed
- 1 Bath
- 667 Sq Ft
- $33 deposit
A2
$1,362 - $1,408
- 1 Bed
- 1 Bath
- 667 Sq Ft
- $33 deposit
| Unit | Base Price | Sq Ft | Availability | Unit Details |
|---|---|---|---|---|
| 101 | $1,388 | 667 | Now | |
| 201 | $1,362 | 673 | Sep 12 | |
| 301 | $1,408 | 673 | Oct 6 | |
| 201 | $1,408 | 673 | Oct 9 | |
| 207 | $1,408 | 673 | Oct 24 |
A4
$1,419
- 1 Bed
- 1 Bath
- 793 Sq Ft
- $33 deposit
A3
$1,423
- 1 Bed
- 1 Bath
- 742 Sq Ft
- $33 deposit
| Unit | Base Price | Sq Ft | Availability | Unit Details |
|---|---|---|---|---|
| 207 | $1,423 | 752 | Oct 24 |
2 Bedrooms
B2
$1,564
- 2 Beds
- 2 Baths
- 1,082 Sq Ft
- $33 deposit
B1
$1,613 - $1,729
- 2 Beds
- 2 Baths
- 1,082 Sq Ft
- $33 deposit
| Unit | Base Price | Sq Ft | Availability | Unit Details |
|---|---|---|---|---|
| 108 | $1,647 | 1,082 | Now | |
| 106 | $1,666 | 1,082 | Now | |
| 108 | $1,678 | 1,082 | Now | |
| 110 | $1,729 | 1,082 | Oct 17 | |
| 304 | $1,613 | 1,082 | Oct 24 | |
| 208 | $1,616 | 1,082 | Nov 4 |
B3
$1,644
- 2 Beds
- 2 Baths
- 1,104 Sq Ft
- $33 deposit
B4
$1,648
- 2 Beds
- 2 Baths
- 1,158 Sq Ft
- $33 deposit
| Unit | Base Price | Sq Ft | Availability | Unit Details |
|---|---|---|---|---|
| 102 | $1,648 | 1,175 | Now |
3 Bedrooms
C1
$1,981
- 3 Beds
- 2 Baths
- 1,342 Sq Ft
- $33 deposit
| Unit | Base Price | Sq Ft | Availability | Unit Details |
|---|---|---|---|---|
| 201 | $1,981 | 1,349 | Sep 19 | |
| 202 | $1,981 | 1,349 | Sep 19 |
Fees and Policies
The fees below are based on community-supplied data and may exclude additional fees and utilities.Property Fee Disclaimer: Based on community-supplied data and independent market research. Subject to change without notice. May exclude fees for mandatory or optional services and usage-based utilities.
Community Details
Property Information
- Built in 2021
- 245 units/3 stories
Lease Options
- 3 - 18 Month Leases
Community Amenities
Property Services
- Property Manager on Site
- Wheelchair Accessible
- Package Service
- Planned Social Activities
- Recycling
- Renters Insurance Program
- Trash Pickup - Door to Door
- Wi-Fi
- Car Charging Station
- Maintenance on site
- Pet Care
- Pet Washing Station
Shared Community
- Business Center
- Clubhouse
- Breakfast/Coffee Concierge
- Lounge
Fitness & Recreation
- Fitness Center
- Pool
Additional Amenities
- Access to exclusive offers and perks via AlfredOs
- ADA accessible floorplans
- Adjacent to the Arrowood Light Rail Station with s
- Air conditioning - central air
- Carefree, convenient living Powered by Alfred
- Chef-inspired kitchens with modern cabinets
- Close to dining, shopping and entertainment
- Cozy uber lounge
- Decorative pendant lighting
- Easy, online rent payments and maintenance request
- Electric vehicle charging station
- Free weekly virtual events through AlfredOs
- Grilling station and al fresco dining area
- Located 10 minutes from South End, LoSo and South
- Located within a walkable residential community
- Luxury Plank Flooring
- Pet-friendly community
- Private patios/balconies*
- Stainless-steel appliances
- Valet trash
- Walk-in showers*
- Washer and dryer included
- Yoga studio
- Zero Deposit Community
Apartment Features
Indoor Features
- Air Conditioning
- Washer/Dryer
- Heating
- Ceiling Fans
- High Speed Internet Access
- Sprinkler System
- Tub/Shower
- Wheelchair Accessible (Rooms)
Kitchen Features & Appliances
- Dishwasher
- Disposal
- Microwave
- Kitchen
- Granite Countertops
- Ice Maker
- Refrigerator
- Oven
- Stainless Steel Appliances
- Freezer
- Island Kitchen
Model Details
- Tile Floors
- Walk-In Closets
- Dining Room
- Linen Closet
- Balcony
- Patio
Property Site Map
Select a unit to view pricing and availability
Map
- 9812 Ainslie Downs St
- 7914 Denmark Rd
- 9604 Ainslie Downs St
- 1112 Doveridge St
- 1038 Doveridge St
- 1224 Whitby Moore St
- 928 Bexton St
- 1115 Whitby Moore St
- 1110 Whitby Moore St
- 9432 Ainslie Downs St
- 9316 Ainslie Downs St
- 9320 Ainslie Downs St
- 9348 Ainslie Downs St
- 7316 Thorncliff Dr
- 7400 Thorncliff Dr
- 7113 Sterncrest Place
- 7200 Woodstock Dr
- 2113 Lennoxshire Square Ct
- 6834 Woodstream Dr
- 1539 Starbrook Dr
- 7600 Antlers Ln
- 7109 Rockcliff Ct
- 7811 Lennoxshire Ln
- 1308 Larkfield Ln Unit F
- 8000 Waterford Lakes Dr
- 7609 Kings Ridge Dr
- 8508 Lodge South Cir
- 7808 Andover Woods Dr
- 2009 Brookdale Ave
- 2009 Stoney Point Ln
- 8825 Mont Carmel Ln
- 2015 Countrymens Ct Unit 50
- 6700 Woodstock Dr
- 5640 Kingspan Dr
- 2021 Harvest Ln
- 6439 Montpelier Rd
- 220 Branchview Dr
- 1357 Sharon Rd W
- 101 Ramblelake Rd
- 2409 Huntingtowne Farms Ln
Ask me questions while you tour the home.