
Aimee Pelletier
Responds Quickly
Sibcy Cline, Inc.
(513) 866-3818
159 Total Sales
1 in Mount Adams
$388,000 Price
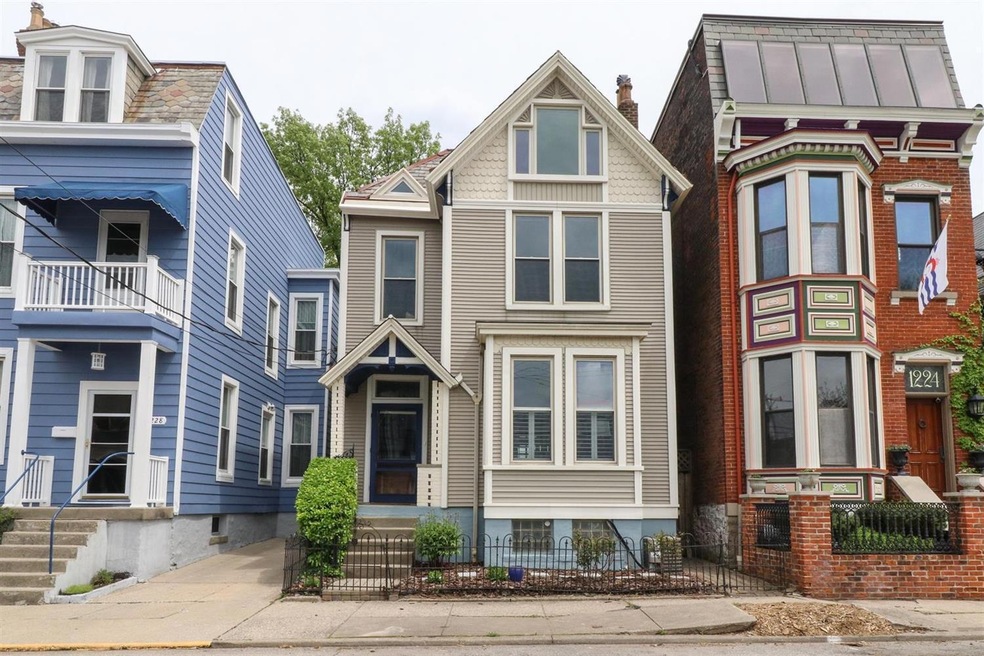
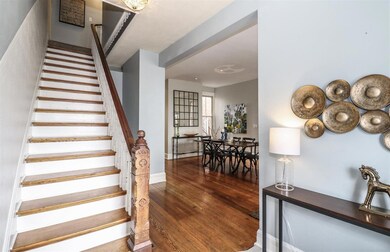
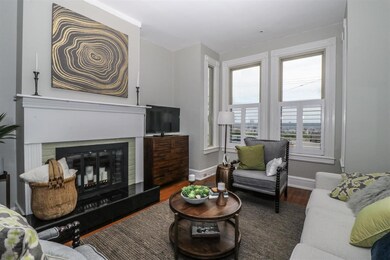
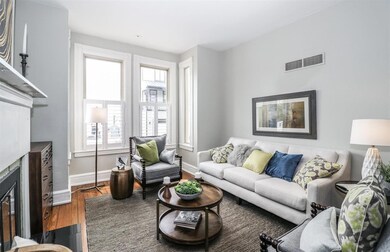
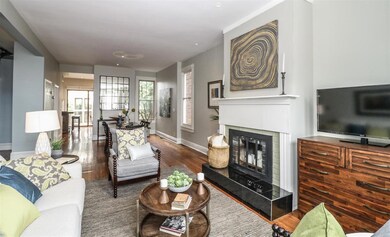
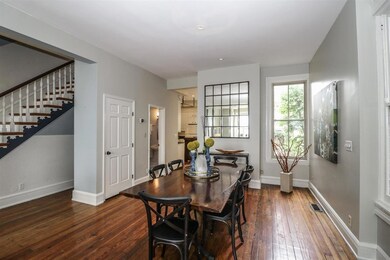
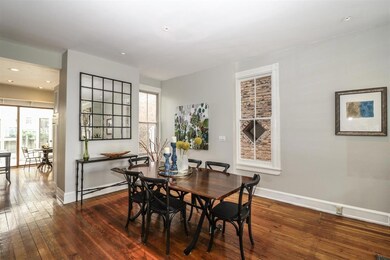
Classic Mt Adams townhouse with grand foyer opens into large rooms w/high ceilings & enormous windows. Fab combination of original woodwork & updates. Huge eat-in kitchen w/walk-out to solarium & rare fenced yard. Flexible bedroom space with 3rd floor loft & four full baths. Easy walk to Eden Park, Riverfront, OTR attractions.
Last Agent to Sell the Property
Sibcy Cline, Inc. License #2007001750 Listed on: 08/13/2019
We collect this data history from publicly available records. To have your information removed, we recommend requesting removal directly through your county’s website.
Aimee Pelletier
Sibcy Cline, Inc.
(513) 866-3818
159 Total Sales
1 in Mount Adams
$388,000 Price
Todd Blersch
Coldwell Banker Realty
(513) 866-7490
72 Total Sales
2 in Mount Adams
$645K - $800K Price Range
DaVan Gassett
Keller Williams Pinnacle Group
(513) 599-0218
55 Total Sales
1 in Mount Adams
$365,000 Price
Patrick Gunning
Coldwell Banker Realty
(513) 780-5066
96 Total Sales
1 in Mount Adams
$1,362,500 Price
Patrick Lach
Sibcy Cline, Inc.
(513) 952-8835
107 Total Sales
2 in Mount Adams
$710K - $2.2M Price Range
Kiley Johnson
Coldwell Banker Heritage
(513) 655-2230
84 Total Sales
1 in Mount Adams
$289,600 Price
We collect this data history from publicly available records. To have your information removed, we recommend requesting removal directly through your county’s website.
| Date | Buyer | Sale Price | Title Company |
|---|---|---|---|
| $314,000 | Third Capital Ttl Cincinnati | ||
| Petersen Andrew W | $339,000 | Attorney | |
| Czech Kimberly Ann | $350,000 | Attorney | |
| Backley Christy M | -- | None Available | |
| Backley Vincent J | $197,500 | -- |
We collect this data history from publicly available records. To have your information removed, we recommend requesting removal directly through your county’s website.
| Date | Status | Borrower | Loan Amount |
|---|---|---|---|
| Open | $120,000 | ||
| Open | Lentz Thomas Jeffrey | $251,200 | |
| Previous Owner | Petersen Andrew W | $305,100 | |
| Previous Owner | Czech Kimberly Ann | $315,000 | |
| Previous Owner | Czech Kimberly Ann | $315,000 | |
| Previous Owner | Backley Christy M | $75,000 | |
| Previous Owner | Backley Vincent J | $106,000 | |
| Previous Owner | Backley Vincent J | $204,800 | |
| Previous Owner | Backley Vincent J | $61,300 |
We collect this data history from publicly available records. To have your information removed, we recommend requesting removal directly through your county’s website.
| Date | Event | Price | List to Sale | Price per Sq Ft | Prior Sale |
|---|---|---|---|---|---|
| 03/15/2020 03/15/20 | Off Market | $314,000 | -- | -- | |
| 12/16/2019 12/16/19 | Sold | $314,000 | -3.4% | $148 / Sq Ft | |
| 12/02/2019 12/02/19 | Pending | -- | -- | -- | |
| 10/09/2019 10/09/19 | Price Changed | $325,000 | -5.5% | $154 / Sq Ft | |
| 09/10/2019 09/10/19 | Price Changed | $344,000 | -1.7% | $163 / Sq Ft | |
| 08/13/2019 08/13/19 | For Sale | $349,900 | +3.2% | $165 / Sq Ft | |
| 09/06/2013 09/06/13 | Off Market | $339,000 | -- | -- | |
| 06/05/2013 06/05/13 | Sold | $339,000 | -- | $160 / Sq Ft | View Prior Sale |
We collect this data history from publicly available records. To have your information removed, we recommend requesting removal directly through your county’s website.
| Year | Tax Paid | Tax Assessment Tax Assessment Total Assessment is a certain percentage of the fair market value that is determined by local assessors to be the total taxable value of land and additions on the property. | Land | Improvement |
|---|---|---|---|---|
| 2025 | $8,767 | $141,323 | $57,750 | $83,573 |
| 2023 | $8,717 | $141,323 | $57,750 | $83,573 |
| 2022 | $7,538 | $109,900 | $55,650 | $54,250 |
| 2021 | $7,297 | $109,900 | $55,650 | $54,250 |
| 2020 | $7,461 | $109,900 | $55,650 | $54,250 |
| 2019 | $8,795 | $118,251 | $52,500 | $65,751 |
| 2018 | $8,806 | $118,251 | $52,500 | $65,751 |
| 2017 | $8,400 | $118,251 | $52,500 | $65,751 |
| 2016 | $8,578 | $118,650 | $50,925 | $67,725 |
| 2015 | $7,713 | $118,650 | $50,925 | $67,725 |
| 2014 | $7,764 | $118,650 | $50,925 | $67,725 |
| 2013 | $7,704 | $115,787 | $52,500 | $63,287 |
Seller's Agent in 2019
Carl Tuke
Sibcy Cline
(513) 543-8504
21 in this area
126 Total Sales
WS
Buyer's Agent in 2019
Wendy Simmons
Comey & Shepherd
(513) 470-1314
1 in this area
42 Total Sales
Seller's Agent in 2013
Peter Chabris
Keller Williams Seven Hills Re
(513) 708-3000
1 in this area
1,336 Total Sales
JL
Buyer's Agent in 2013
Joe Linz
Sibcy Cline
Source: MLS of Greater Cincinnati (CincyMLS)
MLS Number: 1633920
APN: 072-0001-0173-00
Disclaimer: Certain information contained herein is derived from information provided by parties other than Homes.com. All information provided is deemed reliable, but is not guaranteed to be accurate and should be independently verified.
The data relating to real estate for sale on this website comes in part from the Broker Reciprocity programs of the MLS of Greater Cincinnati, Inc.. Those listings held by brokerage firms other than Ten-X are marked with the Broker Reciprocity logo and house icon. The properties displayed may not be all of the properties available through Broker Reciprocity.
IDX information is provided exclusively for personal, non-commercial use, and may not be used for any purpose other than to identify prospective properties consumers may be interested in purchasing.
Information is deemed reliable but not guaranteed.
Ten-X does not display the entire Cincinnati MLS Broker Reciprocity™ database on this web site. The listings of some real estate brokerage firms have been excluded.
Copyright 2026, MLS of Greater Cincinnati, Inc. All rights reserved
Ask me questions while you tour the home.