


12265 Bavarian Ct Custer, SD 57730
Estimated payment $6,655/month
Highlights
- Horses Allowed On Property
- 19.45 Acre Lot
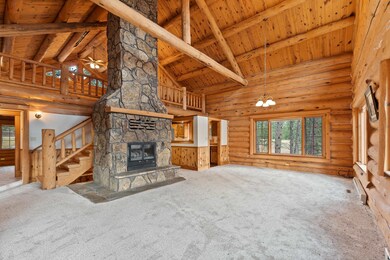
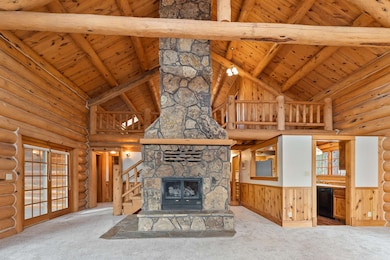
- Living Room with Fireplace
- RV Parking in Community
- Covered Deck
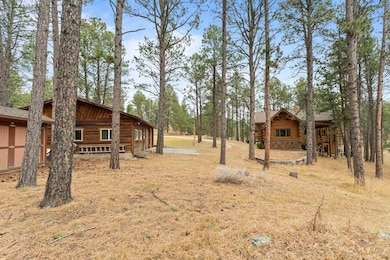
- Wooded Lot
About This Home
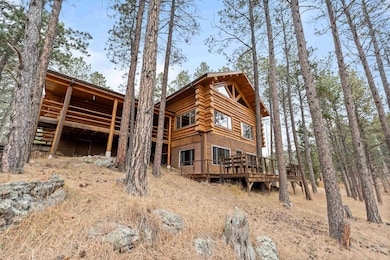
Listed by Amanda Carlin 605-440-7587 and Phil Lampert 605-391-9358. Experience the timeless awe of a true Jorgenson Log Home. Set on 19.45 +/- acres of pristine, wooded beauty, this exceptional property blends luxury craftsmanship with the serenity of the Black Hills-while being only a short, scenic 15-minute walk to downtown. 4-bedroom, 3.5-bath masterpiece showcases extraordinary detail throughout. From the soaring loft with panoramic forest views, to the custom-designed fireplace that anchors the great room, every feature has been thoughtfully curated for comfort and style. The fully finished lower level offers an additional private living space-ideal for guests, multigenerational living, or a premium rental opportunity. The home's spacious layout lends itself beautifully to hosting holidays, celebrations, and gatherings of all sizes. Outside, the peaceful forest setting gives you the feeling of complete retreat, yet with the convenience of being moments from town. And for the hobbyist or creative, the heated bonus space attached to the two-car garage provides the perfect place to work, design, or unwind. This remarkable property offers the rare combination of luxury, privacy, proximity, and authentic craftsmanship-a home where every day feels like a getaway. All information has been obtained from sources deemed reliable but is not guaranteed or warranted by Lampert Properties & Amanda Carlin, Phil Lampert or seller. Buyer and buyer's agent to verify all info.
Home Details
Home Type
- Single Family
Est. Annual Taxes
- $7,457
Year Built
- Built in 1982
Lot Details
- 19.45 Acre Lot
- Unpaved Streets
- Wooded Lot
- Landscaped with Trees
- Lawn
- Subdivision Possible
Parking
- 2 Car Detached Garage
- Garage Door Opener
Home Design
- Composition Roof
- Log Siding
Interior Spaces
- 3,235 Sq Ft Home
- Vaulted Ceiling
- Ceiling Fan
- Free Standing Fireplace
- Gas Log Fireplace
- Living Room with Fireplace
- 2 Fireplaces
- Loft
- Workshop
- Storage
- Fire and Smoke Detector
- Property Views
- Basement
Kitchen
- Electric Oven or Range
- Microwave
- Freezer
- Dishwasher
Flooring
- Carpet
- Laminate
Bedrooms and Bathrooms
- 4 Bedrooms
- Primary Bedroom on Main
- En-Suite Primary Bedroom
- Bathroom on Main Level
Laundry
- Laundry on main level
- Dryer
- Washer
Outdoor Features
- Covered Deck
- Shed
Utilities
- Heating System Uses Wood
- Baseboard Heating
- Propane
- Well
- Gas Water Heater
- Water Softener is Owned
- On Site Septic
Additional Features
- Green Energy Fireplace or Wood Stove
- Horses Allowed On Property
Community Details
- RV Parking in Community
Map
Tax History
We collect this data history from publicly available records. To have your information removed, we recommend requesting removal directly through your county’s website.
| Year | Tax Paid | Tax Assessment Tax Assessment Total Assessment is a certain percentage of the fair market value that is determined by local assessors to be the total taxable value of land and additions on the property. | Land | Improvement |
|---|---|---|---|---|
| 2025 | $7,426 | $690,238 | $125,800 | $564,438 |
| 2024 | $4,768 | $690,238 | $125,800 | $564,438 |
| 2023 | $5,030 | $542,198 | $105,600 | $436,598 |
| 2022 | $4,686 | $444,994 | $98,000 | $346,994 |
| 2021 | $4,060 | $391,781 | $38,741 | $353,040 |
| 2020 | $3,861 | $319,400 | $35,122 | $284,278 |
| 2019 | $3,372 | $319,400 | $35,122 | $284,278 |
| 2018 | $3,253 | $261,591 | $34,622 | $226,969 |
| 2017 | $3,251 | $261,591 | $34,622 | $226,969 |
| 2016 | $3,373 | $257,591 | $30,622 | $226,969 |
| 2015 | $3,373 | $267,045 | $0 | $267,045 |
| 2013 | -- | $266,982 | $0 | $266,982 |
Property History
We collect this data history from publicly available records. To have your information removed, we recommend requesting removal directly through your county’s website.
| Date | Event | Price | List to Sale | Price per Sq Ft |
|---|---|---|---|---|
| 06/12/2026 06/12/26 | Price Changed | $1,100,000 | -12.0% | $340 / Sq Ft |
| 11/20/2025 11/20/25 | For Sale | $1,250,000 | -- | $386 / Sq Ft |
Source: Mount Rushmore Area Association of REALTORS®
MLS Number: 86731

APN: 004477
Disclaimer: Certain information contained herein is derived from information provided by parties other than Homes.com. All information provided is deemed reliable, but is not guaranteed to be accurate and should be independently verified.
IDX information is provided exclusively for personal, non-commercial use, and may not be used for any purpose other than to identify prospective properties consumers may be interested in purchasing. Information is deemed reliable but not guaranteed.
- 606 Victory Ln
- 417 Montgomery St
- 1116 N 5th St
- 17 Clay St
- 821 Montgomery St
- 241 N 4th St
- 515 N Belair Dr
- 25015 Chandler Dr
- 25022 US Highway 16
- 418 Harney St
- 25007 Chandler Dr
- 214 Crook St
- 305 Mount Rushmore Rd
- TBD Buckhorn Estates Dr Unit Address to be determ
- 35 N 1st St
- 475 Gordon St
- 12325 Bonanza Rd
- 222 S 2nd St
- 920 Gordon St
- 220 W Mount Rushmore Rd
- 437 Montgomery St
- 437 Montgomery St Unit 8
- 163 N 2nd St
- 208 W Mount Rushmore Rd
- 352 Pine Mountain Ave
- 459 Major Lake Dr
- 13646 Twisted Pnes Trail
- 7175 Dunsmore Rd
- 4726 Dornoch Ct
- 1719 Moon Meadows Dr
- 2710 Wilkie Dr
- 2038 Promise Rd
- 2735 Jenny Gulch
- 2735.5 Jenny Gulch
- 1410 Catron Blvd
- 3704 Meadowbrook Dr
- 1908 Fox Rd
- 1900 Fox Rd
- 3945 Fairway Hills Dr
- 2017 Monte Vista Dr
Ask me questions while you tour the home.