
Julie Sacco-Smith
Keller Williams Realty West
(314) 648-2427
134 Total Sales
28 in O'Fallon
$48K - $502K Price Range

Estimated Value: $424,915
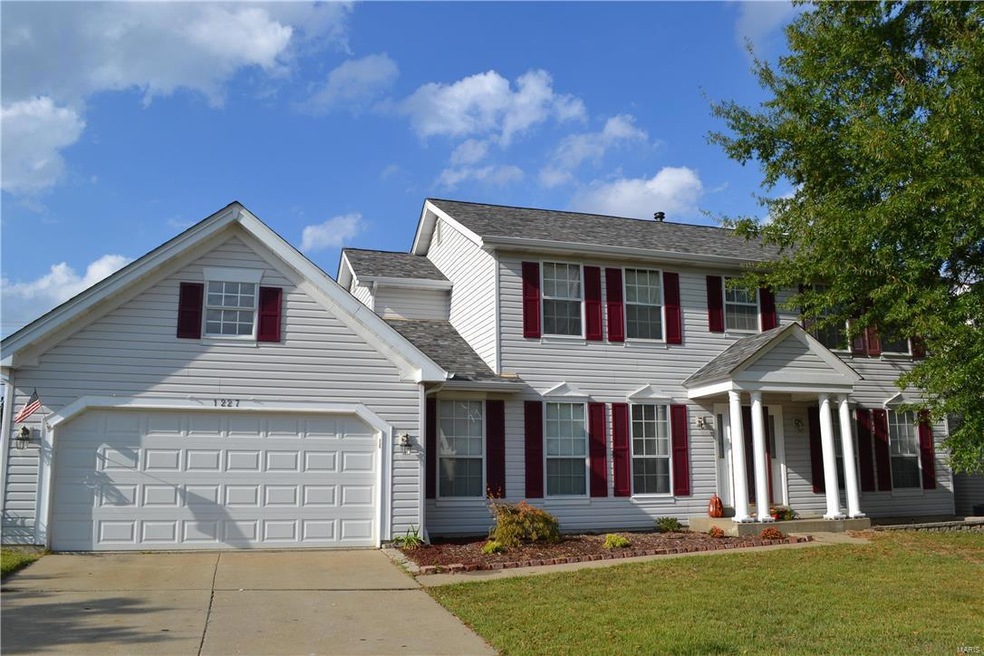
Ready for move-in! Excellent location, great neighborhood and tons of living space! Welcoming entry foyer opens to the formal living & dining rooms offering crown molding and tons of natural light. Spacious great room features gas fireplace, ceiling fan, walk-out to back deck and is wired for surround sound (TV stand stays). New carpet & window treatments throughout! Enjoy a meal in the eat-in kitchen which includes stainless steel appliances, center island and walk-in pantry or step out onto the enormous deck for a BBQ. Main floor laundry area! 2-car garage! All upper bedrooms come equipped with ceiling fans and the master bedroom boasts a huge walk-in closet & master bath with separate shower and soaking tub. Walk-out basement could be used as rec-area or storage space. PETS negotiable. There is an invisible pet fence system installed that comes with 1 transmitter. View today!
Last Agent to Rent the Property
Worth Clark Realty License #2014004704 Listed on: 10/14/2017
We collect this data history from publicly available records. To have your information removed, we recommend requesting removal directly through your county’s website.
Julie Sacco-Smith
Keller Williams Realty West
(314) 648-2427
134 Total Sales
28 in O'Fallon
$48K - $502K Price Range
Sarah Bravo
Coldwell Banker Realty - Gundaker West Regional
(314) 463-4396
223 Total Sales
11 in O'Fallon
$225K - $693K Price Range
Scott Stieven
ReeceNichols Real Estate
(314) 596-5300
36 Total Sales
2 in O'Fallon
$250K - $390K Price Range
Jason Camenzind
Coldwell Banker Realty - Gundaker
(314) 208-2090
23 Total Sales
2 in O'Fallon
$315K - $388K Price Range
Robyn Johnson
Premier Real Estate Pros
(314) 582-0903
106 Total Sales
2 in O'Fallon
$370K - $451K Price Range
Kelley Runzi
K. C. Bailey Realty
(314) 916-8747
69 Total Sales
4 in O'Fallon
$318K - $450K Price Range
We collect this data history from publicly available records. To have your information removed, we recommend requesting removal directly through your county’s website.
| Date | Buyer | Sale Price | Title Company |
|---|---|---|---|
| -- | Benchmark Title Llc | ||
| -- | Atc | ||
| -- | Freedom Title | ||
| -- | -- |
We collect this data history from publicly available records. To have your information removed, we recommend requesting removal directly through your county’s website.
| Date | Status | Borrower | Loan Amount |
|---|---|---|---|
| Open | $40,000 | ||
| Open | $176,000 | ||
| Closed | $157,000 | ||
| Closed | $161,297 | ||
| Previous Owner | $233,450 | ||
| Previous Owner | $222,500 | ||
| Previous Owner | $25,000 | ||
| Previous Owner | $175,100 |
We collect this data history from publicly available records. To have your information removed, we recommend requesting removal directly through your county’s website.
| Date | Event | Price | List to Sale | Price per Sq Ft |
|---|---|---|---|---|
| 02/14/2018 02/14/18 | Rented | $1,695 | 0.0% | -- |
| 01/18/2018 01/18/18 | Under Contract | -- | -- | -- |
| 12/21/2017 12/21/17 | Price Changed | $1,695 | -4.5% | $1 / Sq Ft |
| 11/07/2017 11/07/17 | Price Changed | $1,775 | -4.1% | $1 / Sq Ft |
| 10/14/2017 10/14/17 | For Rent | $1,850 | -- | -- |
We collect this data history from publicly available records. To have your information removed, we recommend requesting removal directly through your county’s website.
| Year | Tax Paid | Tax Assessment Tax Assessment Total Assessment is a certain percentage of the fair market value that is determined by local assessors to be the total taxable value of land and additions on the property. | Land | Improvement |
|---|---|---|---|---|
| 2026 | $4,225 | $71,230 | ||
| 2025 | $3,796 | $71,230 | ||
| 2023 | $3,794 | $63,550 | $0 | $0 |
| 2022 | $3,415 | $53,115 | $0 | $0 |
| 2021 | $3,419 | $53,115 | $0 | $0 |
| 2020 | $3,165 | $47,578 | $0 | $0 |
| 2019 | $3,151 | $47,578 | $0 | $0 |
| 2018 | $3,023 | $43,634 | $0 | $0 |
| 2017 | $2,999 | $43,634 | $0 | $0 |
| 2016 | $2,984 | $41,826 | $0 | $0 |
| 2015 | $2,950 | $41,826 | $0 | $0 |
| 2014 | $2,673 | $36,757 | $0 | $0 |
Landlord's Agent in 2018
Ryan Michaelis
Worth Clark Realty
(314) 680-7058
1 Total Sale
Source: MARIS MLS
MLS Number: MIS17081982
APN: 3-157C-6786-00-0307.0000000
Disclaimer: Certain information contained herein is derived from information provided by parties other than Homes.com. All information provided is deemed reliable, but is not guaranteed to be accurate and should be independently verified.
All data is obtained from various sources and may not have been verified by broker or MLS GRID. Supplied Open House Information is subject to change without notice. All information should be independently reviewed and verified for accuracy. Properties may or may not be listed by the office/agent presenting the information. Some IDX listings have been excluded from this website.
Listings courtesy of MARIS MLS as distributed by MLS GRID.
Based on information submitted to the MLS GRID
Ask me questions while you tour the home.