
Seller's Agent in 2025
Karen Boelling
Magnolia Real Estate
(314) 330-2828
91 Total Sales
Estimated Value: $280,000 - $564,000
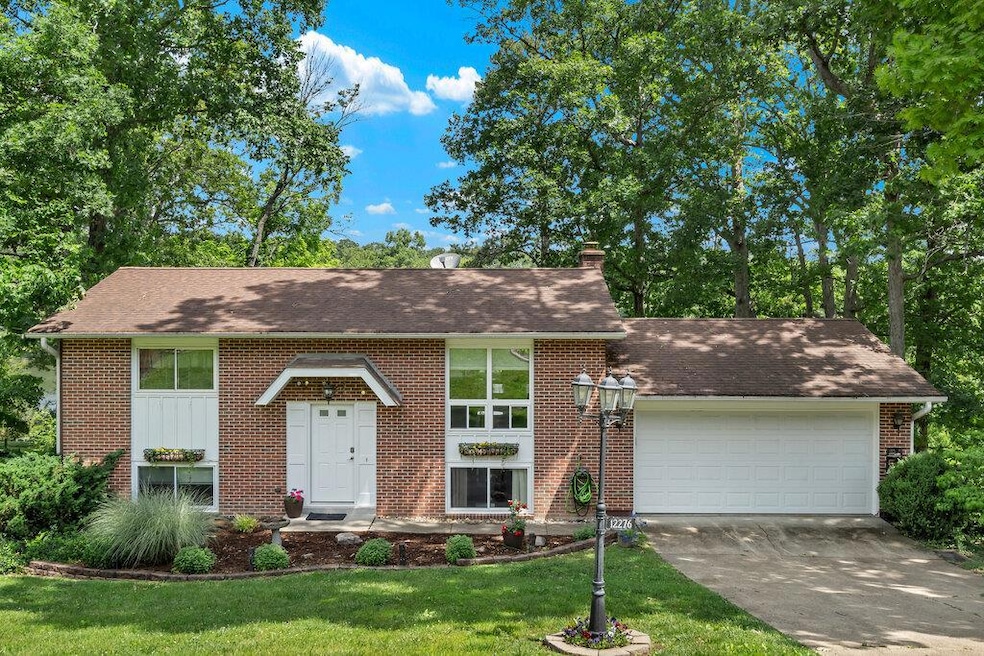
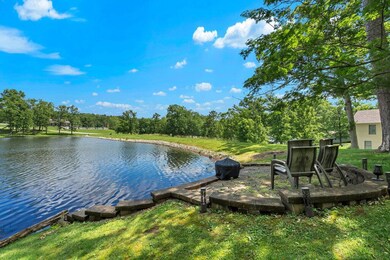
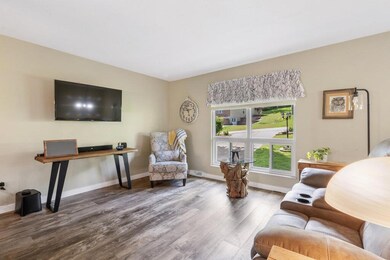
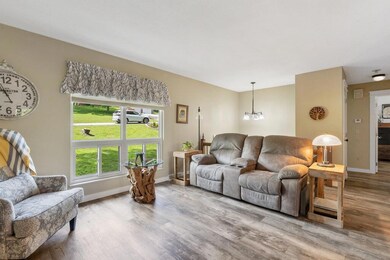
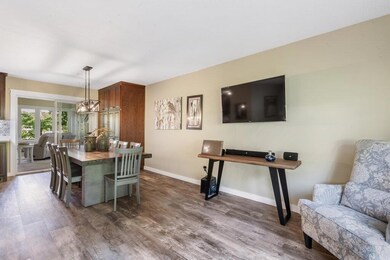
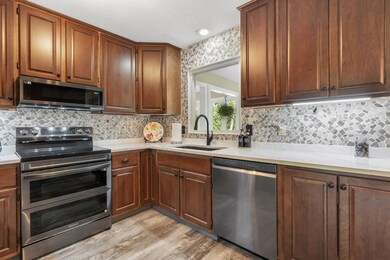
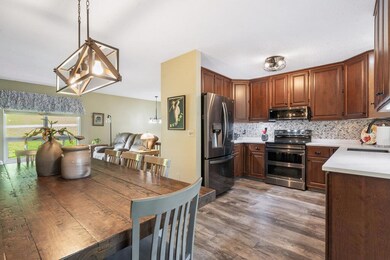
Welcome to your dream lakefront retreat! This 4-bedroom, 2-bath split-level home boasts an open floor plan designed to capture breathtaking waterfront views in just about every room in the home! You'll be pleased with the fully equipped updated ('24) kitchen featuring sleek, fingerprint-resistant stainless steel appliances—including a smooth top stove w/double oven & air fryer capabilities, refrigerator and dishwasher, quartz countertops, KraftMaid 42" cabinets and custom-made pantry w/adjustable pull-out shelving. A charming peek-a-boo window offers a delightful waterfront view into the sunroom, with the wall of windows adding warmth and character. Whether you're entertaining or relaxing, the lower level Family Room w/wood-burning fireplace & wet bar is the perfect gathering space. Enjoy outdoor living to the fullest with two inviting patios; pick your passion, one with a private hot tub or the other right at the water’s edge AND its spacious deck off the Sunroom is ideal for morning coffee or a little R&R! Highly desirable community with access to three beautiful lakes, a clubhouse, subd pool, tennis courts, clubhouse, and more—this home offers the ultimate vacation lifestyle without ever leaving home. Just in time for summer fun—your lakeside paradise awaits. Make an appt to see today!
Last Agent to Sell the Property
Magnolia Real Estate License #2002020638 Listed on: 05/30/2025
We collect this data history from publicly available records. To have your information removed, we recommend requesting removal directly through your county’s website.
We collect this data history from publicly available records. To have your information removed, we recommend requesting removal directly through your county’s website.
| Date | Buyer | Sale Price | Title Company |
|---|---|---|---|
| $214,875 | -- | ||
| -- | -- |
We collect this data history from publicly available records. To have your information removed, we recommend requesting removal directly through your county’s website.
| Date | Event | Price | List to Sale | Price per Sq Ft | Prior Sale |
|---|---|---|---|---|---|
| 07/18/2025 07/18/25 | Sold | -- | -- | -- | |
| 06/05/2025 06/05/25 | Pending | -- | -- | -- | |
| 05/30/2025 05/30/25 | For Sale | $280,000 | +47.4% | $181 / Sq Ft | |
| 08/13/2020 08/13/20 | Sold | -- | -- | -- | View Prior Sale |
| 08/12/2020 08/12/20 | Pending | -- | -- | -- | |
| 07/08/2020 07/08/20 | For Sale | $189,900 | +2.7% | $123 / Sq Ft | |
| 03/20/2018 03/20/18 | Sold | -- | -- | -- | View Prior Sale |
| 02/17/2018 02/17/18 | Pending | -- | -- | -- | |
| 02/06/2018 02/06/18 | For Sale | $184,900 | -- | $77 / Sq Ft |
We collect this data history from publicly available records. To have your information removed, we recommend requesting removal directly through your county’s website.
| Year | Tax Paid | Tax Assessment Tax Assessment Total Assessment is a certain percentage of the fair market value that is determined by local assessors to be the total taxable value of land and additions on the property. | Land | Improvement |
|---|---|---|---|---|
| 2025 | $1,583 | $32,870 | $0 | $0 |
| 2024 | $1,452 | $31,970 | $0 | $0 |
| 2023 | $1,431 | $31,970 | $0 | $0 |
| 2022 | $1,291 | $29,160 | $0 | $0 |
| 2020 | $1,132 | $25,110 | $3,610 | $21,500 |
| 2019 | $1,132 | $25,110 | $3,610 | $21,500 |
| 2018 | $1,131 | $25,110 | $0 | $0 |
| 2017 | $990 | $22,820 | $0 | $0 |
| 2016 | $1,153 | $26,340 | $0 | $0 |
| 2015 | -- | $26,340 | $0 | $0 |
| 2014 | -- | $26,250 | $0 | $0 |
| 2013 | -- | $26,250 | $0 | $0 |
| 2012 | -- | $26,253 | $4,246 | $22,007 |
Seller's Agent in 2025
Karen Boelling
Magnolia Real Estate
(314) 330-2828
91 Total Sales
Buyer's Agent in 2025
Tracey Hagan
RE/MAX
(573) 768-5676
310 Total Sales
Seller's Agent in 2020
Missy Fallert
Elite Land & Auction Co, LLC
(573) 535-0133
39 Total Sales
Buyer's Agent in 2020
Jim Broderick
RedKey Realty Leaders
(314) 766-9750
28 Total Sales
Seller's Agent in 2018
Cindy Callahan
Rooted Real Estate & Auction Co.
(314) 578-5612
134 Total Sales
Source: MARIS MLS
MLS Number: MIS25035736
APN: 07172.000
Disclaimer: Certain information contained herein is derived from information provided by parties other than Homes.com. All information provided is deemed reliable, but is not guaranteed to be accurate and should be independently verified.
All data is obtained from various sources and may not have been verified by broker or MLS GRID. Supplied Open House Information is subject to change without notice. All information should be independently reviewed and verified for accuracy. Properties may or may not be listed by the office/agent presenting the information. Some IDX listings have been excluded from this website.
Listings courtesy of MARIS MLS as distributed by MLS GRID.
Based on information submitted to the MLS GRID
Ask me questions while you tour the home.